Perfectly positioned within 10 minutes of downtown Greenville and downtown Easley, this charming 3-bedroom, 2-bathroom home also puts the Saluda Lake boat ramp less than 5 minutes away. Enjoy the rare combination of everyday convenience, easy outdoor recreation, and suburban freedom with no HOA. Step inside to a bright, open-concept main level with vaulted ceilings and a seamless flow between the living room, dining area, and kitchen. The kitchen features a central island ideal for meal prep, gathering, and casual seating. Just off the kitchen, the fully enclosed back sunroom extends the living space for year-round enjoyment. On the other side of the kitchen, you'll find a dedicated laundry area, a full bathroom, and two comfortable bedrooms, including one with a walk-in closet. Upstairs, the primary suite offers a double-sink vanity, a large walk-in closet, and an additional storage room. Separate upstairs and downstairs HVAC systems keep you comfortable while keeping monthly costs down. Offering the perfect footprint and an incredible location, this move-in-ready gem is ready for its next chapter!
For sale
$310,000
222 Midland Dr, Easley, SC 29640
3beds
1,400sqft
Single Family Residence, Residential
Built in 1998
0.78 Acres Lot
$303,000 Zestimate®
$221/sqft
$-- HOA
What's special
Bright open-concept main levelVaulted ceilingsDedicated laundry area
- 2 days
- 471
- 96
Likely to sell faster than
Zillow last checked:
Listing updated:
Listed by:
Taylor Haddon 706-339-1126,
BHHS C Dan Joyner - Midtown
Source: Greater Greenville AOR,MLS#: 1604065
Facts & features
Interior
Bedrooms & bathrooms
- Bedrooms: 3
- Bathrooms: 2
- Full bathrooms: 2
- Main level bathrooms: 1
- Main level bedrooms: 2
Rooms
- Room types: Sun Room
Primary bedroom
- Area: 154
- Dimensions: 14 x 11
Bedroom 2
- Area: 110
- Dimensions: 11 x 10
Bedroom 3
- Area: 110
- Dimensions: 11 x 10
Primary bathroom
- Features: Double Sink, Walk-In Closet(s)
Dining room
- Area: 91
- Dimensions: 7 x 13
Kitchen
- Area: 130
- Dimensions: 10 x 13
Living room
- Area: 315
- Dimensions: 21 x 15
Heating
- Heat Pump, Multi-Units
Cooling
- Multi Units
Appliances
- Included: Gas Cooktop, Dishwasher, Refrigerator, Electric Cooktop, Electric Oven, Range, Electric Water Heater
- Laundry: 1st Floor, Laundry Closet
Features
- High Ceilings, Ceiling Fan(s), Vaulted Ceiling(s), Open Floorplan, Walk-In Closet(s)
- Flooring: Carpet, Luxury Vinyl
- Basement: None
- Attic: Storage
- Has fireplace: Yes
- Fireplace features: Free Standing, None
Interior area
- Total interior livable area: 1,400 sqft
Property
Parking
- Parking features: None, Driveway, Concrete
- Has uncovered spaces: Yes
Features
- Levels: Two
- Stories: 2
- Patio & porch: Front Porch
Lot
- Size: 0.78 Acres
- Dimensions: 106, 230, 196, 154
- Features: Few Trees, 1/2 - Acre
Details
- Parcel number: 515017221118
Construction
Type & style
- Home type: SingleFamily
- Architectural style: Cape Cod
- Property subtype: Single Family Residence, Residential
Materials
- Vinyl Siding
- Foundation: Crawl Space
- Roof: Architectural
Condition
- Year built: 1998
Utilities & green energy
- Sewer: Septic Tank
- Water: Public
Community & HOA
Community
- Features: Street Lights
- Subdivision: Cottonwood
HOA
- Has HOA: No
- Services included: None
Location
- Region: Easley
Financial & listing details
- Price per square foot: $221/sqft
- Tax assessed value: $267,300
- Annual tax amount: $3,602
- Date on market: 9/17/2026
Estimated market value
$303,000
$288,000 - $318,000
$1,633/mo
Price history
| Date | Event | Price |
|---|---|---|
| 9/17/2026 | Listed for sale | $310,000+17%$221/sqft |
Source:  Greater Greenville AOR #1604065 Report a problem Greater Greenville AOR #1604065 Report a problem | ||
| 5/4/2022 | Sold | $265,000+86%$189/sqft |
Source: Public Record Report a problem | ||
| 2/7/2022 | Sold | $142,500+14.9%$102/sqft |
Source: Public Record Report a problem | ||
| 1/29/2008 | Sold | $124,000+20.5%$89/sqft |
Source: Public Record Report a problem | ||
| 7/7/2005 | Sold | $102,900$74/sqft |
Source: Public Record Report a problem | ||
Public tax history
| Year | Property taxes | Tax assessment |
|---|---|---|
| 2025 | $3,602 -5.7% | $16,040 +0.9% |
| 2024 | $3,821 +0.3% | $15,900 |
| 2023 | $3,810 +183.9% | $15,900 +210.5% |
| 2022 | $1,342 +116.7% | $5,120 |
| 2021 | $619 | $5,120 |
Find assessor info on the county website
Monthly payment
Est. payment
Payment breakdown
Explore the cost of this home by adjusting the details. Changes won't be saved.Climate risks
Neighborhood: 29640
Nearby schools
Schools provided by the listing agent
- Elementary: Crosswell
- Middle: Dacusville
- High: Easley
Source: Greater Greenville AOR. This data may not be complete. We recommend contacting the local school district to confirm school assignments for this home.

Similar homes
- $298,0003 bd2 ba1.5k sqft205 Rangeview Cir, Greenville, SC 29617For Sale By Owner
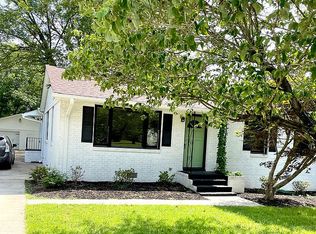
- $279,9002 bd2 ba1k sqft17 Ogden Dr, Greenville, SC 29617For Sale
 MLS ID #1604197, Austin Ulich, Plenteous Real Estate, LLC. Greater Greenville AOR
 - $299,9993 bd2 ba1.6k sqft118 Old Saluda Dam Rd, Greenville, SC 29611For Sale
 MLS ID #20304177, Marie Graziano, Open House Realty, LLC. WUMLS
 - $339,9003 bd3 ba2k sqft721 Latham Rd, Easley, SC 29640For Sale
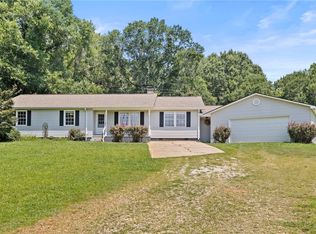 MLS ID #20303526, Kayla Palmer, Blackstream International RE. WUMLS
