Welcome to 504 Westchester Rd! This move-in ready 3-bedroom, 1.5-bath home sits on a 0.34-acre lot in Easley, right between Greenville and Clemson. The big updates are already done: a new roof, new siding, new windows, new flooring upstairs and fresh paint. That means lower maintenance and better energy efficiency for years to come. With no HOA, you’re free to enjoy the spacious yard however you like, whether that’s gardening, play space or room to entertain. As a bonus, the seller is offering $5,000 toward the buyer’s closing costs or a rate buydown, which can mean a lower monthly payment or less cash due at closing. Easley gives you small-town charm with plenty to do. Walk, run or bike the Doodle Trail, a paved rail trail that runs from Easley to Pickens. Explore the trails and wetlands at Nalley Brown Nature Park, or catch a game at JB Owens Park, home of the Senior League World Series. Downtown Easley has local coffee shops, restaurants and the Easley Area Museum. In summer, you can tube and fish on the Saluda River. Table Rock State Park and the Blue Ridge foothills are an easy drive away, and downtown Greenville is about 25 minutes from Easley. Homes with this many updates at this location don’t last long, so schedule your showing today!
For sale
$259,900
504 Westchester Rd, Easley, SC 29640
3beds
1,489sqft
Single Family Residence, Residential
Built in ----
0.34 Acres Lot
$256,100 Zestimate®
$175/sqft
$-- HOA
What's special
New roofNew sidingNew windowsFresh paintSpacious yardNew flooring upstairs
- 1 day
- 552
- 39
Zillow last checked:
Listing updated:
Listed by:
Jordyn Barham 919-454-7099,
Blackstream International RE
Source: Greater Greenville AOR,MLS#: 1608239
Facts & features
Interior
Bedrooms & bathrooms
- Bedrooms: 3
- Bathrooms: 2
- Full bathrooms: 1
- 1/2 bathrooms: 1
Rooms
- Room types: Laundry
Primary bedroom
- Area: 238
- Dimensions: 17 x 14
Bedroom 2
- Area: 120
- Dimensions: 12 x 10
Bedroom 3
- Area: 110
- Dimensions: 11 x 10
Primary bathroom
- Features: Full Bath, Walk-In Closet(s)
- Level: Second
Dining room
- Area: 110
- Dimensions: 11 x 10
Kitchen
- Area: 132
- Dimensions: 12 x 11
Living room
- Area: 238
- Dimensions: 17 x 14
Heating
- Electric, Forced Air
Cooling
- Electric
Appliances
- Included: Dishwasher, Disposal, Refrigerator, Electric Water Heater
- Laundry: 1st Floor, Laundry Room
Features
- Ceiling Fan(s), Ceiling Smooth
- Flooring: Vinyl
- Basement: None
- Has fireplace: No
- Fireplace features: None
Interior area
- Total interior livable area: 1,489 sqft
Property
Parking
- Parking features: None, Driveway, Paved
- Has uncovered spaces: Yes
Features
- Levels: Two
- Stories: 2
- Patio & porch: Front Porch
- Fencing: Fenced
Lot
- Size: 0.34 Acres
- Dimensions: 90 x 165 x 90 x 165
- Features: 1/2 Acre or Less
Details
- Parcel number: 500811650854
Construction
Type & style
- Home type: SingleFamily
- Architectural style: Contemporary
- Property subtype: Single Family Residence, Residential
Materials
- Vinyl Siding
- Foundation: Slab
- Roof: Architectural
Utilities & green energy
- Sewer: Public Sewer
- Water: Public
Community & HOA
Community
- Features: None
- Subdivision: Whispering Pines
HOA
- Has HOA: No
- Services included: None
Location
- Region: Easley
Financial & listing details
- Price per square foot: $175/sqft
- Tax assessed value: $181,300
- Annual tax amount: $541
- Date on market: 10/31/2026
Estimated market value
$256,100
$243,000 - $269,000
$1,628/mo
Price history
| Date | Event | Price |
|---|---|---|
| 10/31/2026 | Listed for sale | $259,900+179.8%$175/sqft |
Source:  Greater Greenville AOR #1608239 Report a problem | ||
| 8/15/2014 | Sold | $92,900-4.1%$62/sqft |
Source:  WUMLS #20154844 Report a problem | ||
| 7/14/2014 | Pending sale | $96,900$65/sqft |
Source: Michael Montgomery #1281389 Report a problem | ||
| 6/10/2014 | Listed for sale | $96,900+175.3%$65/sqft |
Source: Michael Montgomery #1281389 Report a problem | ||
| 12/20/2013 | Sold | $35,201-12%$24/sqft |
Source: Greater Greenville AOR #1268198 Report a problem | ||
| 10/11/2013 | Listed for sale | $40,000-32.4%$27/sqft |
Source: GIBBS REALTY AND AUCTION #1268198 Report a problem | ||
| 7/1/2013 | Sold | $59,160-34.2%$40/sqft |
Source: Public Record Report a problem | ||
| 8/4/2008 | Listing removed | $89,900$60/sqft |
Source: Prudential Real Estate #1149449 Report a problem | ||
| 7/25/2008 | Listed for sale | $89,900$60/sqft |
Source: Prudential Real Estate #1149449 Report a problem | ||
| 7/15/2008 | Sold | $89,900+1.6%$60/sqft |
Source: Public Record Report a problem | ||
| 7/25/2007 | Sold | $88,500$59/sqft |
Source: Public Record Report a problem | ||
Public tax history
| Year | Property taxes | Tax assessment |
|---|---|---|
| 2025 | $541 +5.7% | $4,900 +15% |
| 2024 | $512 +1.5% | $4,260 |
| 2023 | $504 -1.9% | $4,260 |
| 2022 | $514 -3.7% | $4,260 |
| 2021 | $533 +12.6% | $4,260 -0.1% |
| 2020 | $474 | $4,264 +0.1% |
| 2019 | $474 +6% | $4,260 +14.5% |
| 2018 | $447 +2.5% | $3,720 |
| 2017 | $436 | $3,720 |
| 2015 | $436 -3.6% | $3,720 -29.9% |
| 2008 | $452 | $5,310 +50% |
| 2007 | -- | $3,540 +6% |
| 2006 | -- | $3,340 +39.4% |
| 2002 | -- | $2,396 |
Find assessor info on the county website
Monthly payment
Est. payment
Payment breakdown
Explore the cost of this home by adjusting the details. Changes won't be saved.Climate risks
Neighborhood: 29640
Nearby schools
Schools provided by the listing agent
- Elementary: Liberty
- Middle: Liberty
- High: Liberty
Source: Greater Greenville AOR. This data may not be complete. We recommend contacting the local school district to confirm school assignments for this home.


Similar homes
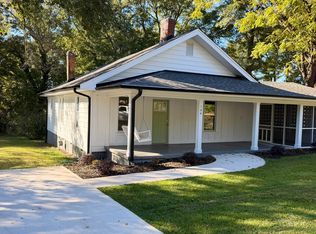
- $289,9003 bd2 ba1.3k sqft104 McCoy St, Easley, SC 29640For Sale By Owner
- $--3 bd2 ba1.5k sqft103 Pine Forest Dr, Easley, SC 29642AuctionXome
- $273,0003 bd2 ba1.7k sqft144 Green Briar Dr, Liberty, SC 29657For Sale
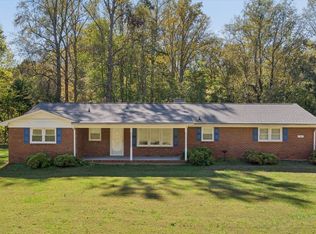 MLS ID #1608151, Elizabeth Yeatts, EVentures Real Estate, LLC. Greater Greenville AOR
- $265,9003 bd1 ba1.3k sqft123 Old Easley Pickens Hwy, Easley, SC 29640For Sale
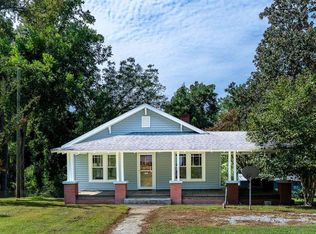 MLS ID #1604395, Keely Henry, Bluefield Realty Group. Greater Greenville AOR
