Welcome home to 144 Greenbriar Drive! Situated on 2 pristine, partially wooded acres in Liberty, this classic 3-bedroom, 2-bathroom brick home is on the market for the very first time. Loved and cared for by its original owners, the home features a cozy great room with built-in bookshelves and a classic fireplace. Step out onto the spacious back deck to relax and enjoy your private backyard, complete with mature blackberry bushes and a gentle winding creek along the property. Additional highlights include a 2-car garage, an outdoor storage shed, and unfinished basement space perfect for a workshop or storage—already set up to heat the whole home if you choose to install a wood stove. A wonderful Upstate property with character, privacy, and room to grow!
For sale
$273,000
144 Green Briar Dr, Liberty, SC 29657
3beds
1,755sqft
Single Family Residence, Residential
Built in 1969
2 Acres Lot
$266,700 Zestimate®
$156/sqft
$-- HOA
What's special
- 5 days
- 1,103
- 136
Likely to sell faster than
Zillow last checked:
Listing updated:
Listed by:
Elizabeth Yeatts 843-312-1322,
EVentures Real Estate, LLC
Source: Greater Greenville AOR,MLS#: 1608151
Facts & features
Interior
Bedrooms & bathrooms
- Bedrooms: 3
- Bathrooms: 2
- Full bathrooms: 2
- Main level bathrooms: 2
- Main level bedrooms: 3
Rooms
- Room types: Laundry, Workshop, Attic, Unfinished Space
Primary bedroom
- Area: 180
- Dimensions: 15 x 12
Bedroom 2
- Area: 143
- Dimensions: 13 x 11
Bedroom 3
- Area: 143
- Dimensions: 13 x 11
Primary bathroom
- Features: Full Bath, Shower Only
Dining room
- Area: 135
- Dimensions: 15 x 9
Family room
- Area: 304
- Dimensions: 19 x 16
Kitchen
- Area: 165
- Dimensions: 15 x 11
Living room
- Area: 176
- Dimensions: 16 x 11
Heating
- Baseboard, Electric, Gas Available, Other
Cooling
- Central Air, Electric
Appliances
- Included: Cooktop, Dishwasher, Oven, Refrigerator, Electric Cooktop, Electric Oven, Microwave, Gas Water Heater
- Laundry: Garage/Storage, Walk-in, Electric Dryer Hookup, Washer Hookup, Laundry Room
Features
- Bookcases, Ceiling Fan(s), Countertops-Solid Surface
- Flooring: Carpet, Ceramic Tile, Vinyl
- Doors: Storm Door(s)
- Windows: Window Treatments
- Basement: Partial,Unfinished,Walk-Out Access
- Attic: Pull Down Stairs,Storage
- Number of fireplaces: 1
- Fireplace features: Gas Log
Interior area
- Total interior livable area: 1,755 sqft
Property
Parking
- Total spaces: 2
- Parking features: Attached, Concrete
- Attached garage spaces: 2
- Has uncovered spaces: Yes
Features
- Levels: 1+Basement
- Stories: 1
- Patio & porch: Deck, Front Porch
- Waterfront features: Creek
Lot
- Size: 2 Acres
- Features: Sloped, Few Trees, 1 - 2 Acres
- Topography: Level
Details
- Parcel number: 408900640157
Construction
Type & style
- Home type: SingleFamily
- Architectural style: Ranch
- Property subtype: Single Family Residence, Residential
Materials
- Brick Veneer
- Foundation: Basement
- Roof: Other
Condition
- Year built: 1969
Utilities & green energy
- Sewer: Septic Tank
- Water: Public
- Utilities for property: Cable Available
Community & HOA
Community
- Features: None
- Security: Smoke Detector(s)
- Subdivision: None
HOA
- Has HOA: No
- Services included: None
Location
- Region: Liberty
Financial & listing details
- Price per square foot: $156/sqft
- Tax assessed value: $265,800
- Annual tax amount: $603
- Date on market: 10/30/2026
Estimated market value
$266,700
$253,000 - $280,000
$1,795/mo
Price history
| Date | Event | Price |
|---|---|---|
| 10/30/2026 | Listed for sale | $273,000$156/sqft |
Source:  Greater Greenville AOR #1608151 Report a problem | ||
Public tax history
| Year | Property taxes | Tax assessment |
|---|---|---|
| 2025 | $603 +12% | $7,460 +15.1% |
| 2024 | $538 +1.5% | $6,480 |
| 2023 | $530 -1.9% | $6,480 |
| 2022 | $541 -6.1% | $6,480 |
| 2021 | $575 +1.1% | $6,480 -0.1% |
| 2020 | $569 | $6,484 +0.1% |
| 2019 | $569 +7.3% | $6,480 +11.5% |
| 2018 | $530 +9.8% | $5,810 |
| 2017 | $483 | $5,810 |
| 2015 | $483 -0.6% | $5,810 +13.7% |
| 2008 | $486 | $5,110 |
| 2007 | -- | $5,110 |
| 2006 | -- | $5,110 +29.5% |
| 2002 | -- | $3,947 |
Find assessor info on the county website
Monthly payment
Est. payment
Payment breakdown
Explore the cost of this home by adjusting the details. Changes won't be saved.Climate risks
Neighborhood: 29657
Nearby schools
Schools provided by the listing agent
- Elementary: Liberty
- Middle: Liberty
- High: Liberty
Source: Greater Greenville AOR. This data may not be complete. We recommend contacting the local school district to confirm school assignments for this home.

Similar homes
- $259,9003 bd2 ba1.4k sqft504 Westchester Rd, Easley, SC 29640For Sale
 MLS ID #1608239, Jordyn Barham, Blackstream International RE. Greater Greenville AOR
- $250,0003 bd2 ba1.5k sqft805 E A Ave, Easley, SC 29640For Sale
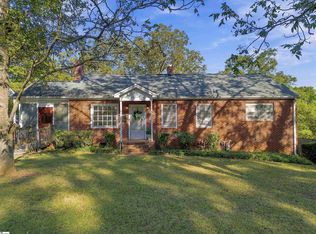 MLS ID #1608359, Leigh Colombo, Navigate Realty. Greater Greenville AOR
- $274,9003 bd2 ba1.5k sqft110 Malibu Rd, Liberty, SC 29657For Sale
 MLS ID #1599093, Joshua Hoover-Dempsey, RE/MAX EXECUTIVE. Greater Greenville AOR
- $274,9003 bd2 ba1.2k sqft161 Academy Dr, Pickens, SC 29671For Sale
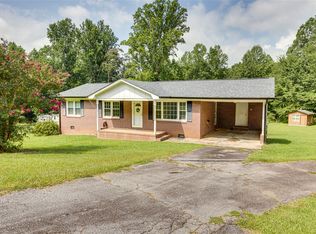 MLS ID #20307327, Danon Gilstrap, Howard Hanna Allen Tate - Easley Powdersville. WUMLS
