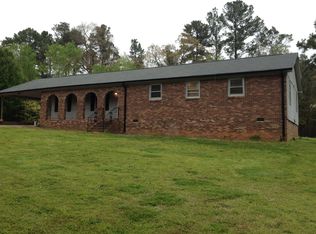
Welcome Home! This meticulously maintained and spacious 3-bedroom, 2-bathroom home offers approximately 1,800 square feet of comfortable living space in a quiet, family-friendly neighborhood. Conveniently located between Highways 153 and 85, this home offers easy access to shopping, dining, entertainment, and major roadways while still providing the peaceful feel of a residential neighborhood. Inside, you’ll find large, inviting rooms with plenty of space for everyday living, entertaining, and making memories. The generous floor plan offers flexibility for a variety of lifestyles, whether you need room to grow, work from home, or simply enjoy spacious living areas. This well-maintained home also offers plenty of opportunity to add your own personal style and make it truly your own. Whether you’re a first-time buyer, looking for more space, or searching for a home with potential, this is a wonderful opportunity in a convenient location. Come see all this home has to offer!
For sale
$300,000
223 Redwood Dr, Easley, SC 29642
3beds
1,800sqft
Single Family Residence, Residential
Built in 1976
0.64 Acres Lot
$291,300 Zestimate®
$167/sqft
$-- HOA
What's special
Generous floor planLarge inviting rooms
- 10 days
- 914
- 18
Likely to sell faster than
Zillow last checked:
Listing updated:
Listed by:
Leanna Austin 864-915-9948,
Navigate Realty
Source: Greater Greenville AOR,MLS#: 1601579
Facts & features
Interior
Bedrooms & bathrooms
- Bedrooms: 3
- Bathrooms: 2
- Full bathrooms: 2
- Main level bathrooms: 2
- Main level bedrooms: 5
Rooms
- Room types: Laundry, Office/Study, Attic
Primary bedroom
- Area: 225
- Dimensions: 15 x 15
Bedroom 2
- Area: 180
- Dimensions: 12 x 15
Bedroom 3
- Area: 180
- Dimensions: 12 x 15
Primary bathroom
- Features: Full Bath, Tub/Shower
Dining room
- Area: 182
- Dimensions: 14 x 13
Kitchen
- Area: 225
- Dimensions: 15 x 15
Living room
- Area: 266
- Dimensions: 19 x 14
Office
- Area: 126
- Dimensions: 9 x 14
Den
- Area: 126
- Dimensions: 9 x 14
Heating
- Gas Available
Cooling
- Electric
Appliances
- Included: Dishwasher, Refrigerator, Electric Oven, Electric Water Heater
- Laundry: 1st Floor, In Kitchen, Electric Dryer Hookup, Laundry Room
Features
- Ceiling Fan(s), Laminate Counters
- Flooring: Laminate
- Basement: None
- Attic: Pull Down Stairs,Storage
- Number of fireplaces: 1
- Fireplace features: Wood Burning
Interior area
- Total interior livable area: 1,800 sqft
Property
Parking
- Total spaces: 1
- Parking features: Attached Carport, Carport, Concrete
- Garage spaces: 1
- Has carport: Yes
- Has uncovered spaces: Yes
Features
- Levels: One
- Stories: 1
- Patio & porch: Front Porch
- Exterior features: Balcony
Lot
- Size: 0.64 Acres
- Features: Sloped, 1/2 - Acre
Details
- Parcel number: 2120501011000
Construction
Type & style
- Home type: SingleFamily
- Architectural style: Ranch
- Property subtype: Single Family Residence, Residential
Materials
- Vinyl Siding
- Foundation: Other
- Roof: Composition
Condition
- Year built: 1976
Utilities & green energy
- Sewer: Septic Tank
- Water: Private
Community & HOA
Community
- Features: None
- Security: Smoke Detector(s)
- Subdivision: Wildwood Acres
HOA
- Has HOA: No
- Services included: None
Location
- Region: Easley
Financial & listing details
- Price per square foot: $167/sqft
- Tax assessed value: $169,360
- Annual tax amount: $1,955
- Date on market: 8/21/2026
Estimated market value
$291,300
$277,000 - $306,000
$2,177/mo
Price history
| Date | Event | Price |
|---|---|---|
| 8/21/2026 | Listed for sale | $300,000$167/sqft |
Source:  Greater Greenville AOR #1601579 Report a problem Greater Greenville AOR #1601579 Report a problem | ||
Public tax history
| Year | Property taxes | Tax assessment |
|---|---|---|
| 2025 | $1,955 +5.8% | $6,770 |
| 2024 | $1,848 +3.5% | $6,770 |
| 2023 | $1,786 +2.9% | $6,770 |
| 2022 | $1,736 +9.6% | $6,770 +37.3% |
| 2021 | $1,584 +293.2% | $4,930 |
| 2020 | $403 | $4,930 |
| 2019 | -- | $4,930 |
| 2018 | -- | $4,930 |
| 2017 | $379 | $4,930 +5.1% |
| 2016 | -- | $4,690 |
| 2015 | -- | $4,690 |
| 2014 | -- | $4,690 |
| 2013 | -- | $4,690 -3.1% |
| 2012 | -- | $4,840 |
| 2011 | -- | $4,840 |
| 2010 | -- | $4,840 |
| 2009 | -- | $4,840 |
| 2008 | -- | $4,840 |
| 2007 | -- | $4,840 +54.1% |
| 2006 | -- | $3,140 |
| 2005 | -- | $3,140 |
| 2004 | -- | $3,140 +0.3% |
| 2003 | -- | $3,130 +12.6% |
| 2002 | -- | $2,780 |
| 2001 | -- | $2,780 |
| 2000 | -- | $2,780 |
Find assessor info on the county website
Monthly payment
Est. payment
Payment breakdown
Explore the cost of this home by adjusting the details. Changes won't be saved.Climate risks
Neighborhood: 29642
Nearby schools
Schools provided by the listing agent
- Elementary: Concrete
- Middle: Powdersville
- High: Powdersville
Source: Greater Greenville AOR. This data may not be complete. We recommend contacting the local school district to confirm school assignments for this home.
Similar homes
- $288,5003 bd3 ba1.5k sqft123 Court Dr, Easley, SC 29642For Sale
 MLS ID #1602052, Lana Smith, Live Upstate SC. Greater Greenville AOR
 - $312,6003 bd2 ba1.2k sqft100 Elm Ct, Easley, SC 29642For Sale
 MLS ID #1594793, Adriana Pizarro, Bluefield Realty Group. Greater Greenville AOR
 - $299,5004 bd3 ba2.4k sqft104 Rolling Oak Dr, Easley, SC 29642For Sale
 MLS ID #1593812, Veronica Posey, The Posey Group. Greater Greenville AOR
 - $310,0003 bd3 ba1.6k sqft117 Shaffner Dr, Easley, SC 29640For Sale
 MLS ID #1594806, Denise Jones, EXP Realty LLC. Greater Greenville AOR
