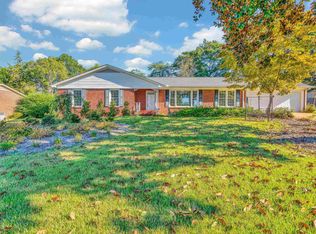
Welcome to 129 Rounded Wing Drive, where convenient one-story living meets the flexibility of a bonus room in Easley! This 3-bedroom, 2-bath home offers all bedrooms and everyday living spaces on the main level, creating a practical layout that keeps daily routines within easy reach. The bonus room provides additional space to make your own whether you envision a home office, hobby room, movie room, or an extra place to gather. With the convenience of main-level living and the versatility of a separate bonus space, this home offers options to suit your needs. The location deserves special attention! Conveniently situated near restaurants, shopping, grocery stores, and everyday essentials, this home makes it easy to pick up what you need, grab a quick meal, or enjoy an evening out. Spend less time on errands and more time enjoying your home and community. A neighborhood pool adds to the appeal, offering a place to cool off and enjoy sunny days close to home. With a combination of comfortable living, flexible space, community amenities, and access to Easley’s dining and shopping, 129 Rounded Wing Drive is ready for your next chapter. Schedule your showing today!
For sale
$329,000
129 Rounded Wing Dr, Easley, SC 29642
3beds
1,800sqft
Single Family Residence, Residential
Built in 2006
8,700 Square Feet Lot
$323,200 Zestimate®
$183/sqft
$-- HOA
What's special
Neighborhood poolMain-level living
- 1 day
- 326
- 6
Likely to sell faster than
Zillow last checked:
Listing updated:
Listed by:
Brittany Goddard 864-360-8562,
Casey Group Real Estate, LLC,
Nathan Goddard,
Casey Group Real Estate, LLC
Source: Greater Greenville AOR,MLS#: 1607005
Facts & features
Interior
Bedrooms & bathrooms
- Bedrooms: 3
- Bathrooms: 2
- Full bathrooms: 2
- Main level bathrooms: 2
- Main level bedrooms: 3
Rooms
- Room types: Bonus Room/Rec Room
Primary bedroom
- Area: 221
- Dimensions: 13 x 17
Bedroom 2
- Area: 110
- Dimensions: 11 x 10
Bedroom 3
- Area: 110
- Dimensions: 10 x 11
Primary bathroom
- Features: Double Sink, Full Bath, Shower-Separate, Tub-Separate, Walk-In Closet(s), Multiple Closets
- Level: Main
Dining room
- Area: 110
- Dimensions: 10 x 11
Kitchen
- Area: 170
- Dimensions: 10 x 17
Living room
- Area: 266
- Dimensions: 19 x 14
Bonus room
- Area: 187
- Dimensions: 17 x 11
Heating
- Natural Gas
Cooling
- Central Air, Electric
Appliances
- Included: Cooktop, Dishwasher, Refrigerator, Electric Cooktop, Electric Oven, Microwave, Gas Water Heater
- Laundry: 1st Floor, Walk-in, Electric Dryer Hookup, Washer Hookup
Features
- Ceiling Fan(s), Vaulted Ceiling(s), Ceiling Smooth, Countertops-Solid Surface, Open Floorplan, Walk-In Closet(s), Split Floor Plan
- Flooring: Carpet, Ceramic Tile, Wood
- Basement: None
- Number of fireplaces: 1
- Fireplace features: Gas Log
Interior area
- Total interior livable area: 1,800 sqft
Property
Parking
- Total spaces: 2
- Parking features: Attached, Driveway, Concrete
- Attached garage spaces: 2
- Has uncovered spaces: Yes
Features
- Levels: One
- Stories: 1
- Patio & porch: Patio
Lot
- Size: 8,700 Square Feet
- Dimensions: 75 x 116
- Features: 1/2 Acre or Less
- Topography: Level
Details
- Parcel number: 503920901263 R007298
Construction
Type & style
- Home type: SingleFamily
- Architectural style: Patio,Ranch
- Property subtype: Single Family Residence, Residential
Materials
- Vinyl Siding
- Foundation: Slab
- Roof: Architectural
Condition
- Year built: 2006
Utilities & green energy
- Sewer: Public Sewer
- Water: Public
Community & HOA
Community
- Features: Pool
- Subdivision: Cardinal Woods
HOA
- Has HOA: Yes
- Services included: Pool, By-Laws
Location
- Region: Easley
Financial & listing details
- Price per square foot: $183/sqft
- Tax assessed value: $338,600
- Annual tax amount: $824
- Date on market: 10/18/2026
Estimated market value
$323,200
$307,000 - $339,000
$2,017/mo
Price history
| Date | Event | Price |
|---|---|---|
| 10/18/2026 | Listed for sale | $329,000+77.8%$183/sqft |
Source:  Greater Greenville AOR #1607005 Report a problem | ||
| 7/16/2020 | Sold | $185,000+30.2%$103/sqft |
Source: Public Record Report a problem | ||
| 8/4/2006 | Sold | $142,129$79/sqft |
Source: Public Record Report a problem | ||
Public tax history
| Year | Property taxes | Tax assessment |
|---|---|---|
| 2025 | $824 +24.7% | $8,510 +15% |
| 2024 | $661 +3.5% | $7,400 |
| 2023 | $638 -1.4% | $7,400 |
| 2022 | $647 -25.1% | $7,400 |
| 2021 | $864 +52.4% | $7,400 +7.8% |
| 2020 | $567 | $6,864 +0.1% |
| 2019 | $567 +7.5% | $6,860 +12.3% |
| 2018 | $528 +7.5% | $6,110 |
| 2017 | $491 | $6,110 |
| 2015 | $491 -5.7% | $6,110 +11.1% |
| 2008 | $521 | $5,500 |
| 2007 | -- | $5,500 +848.3% |
| 2006 | -- | $580 |
Find assessor info on the county website
Monthly payment
Est. payment
Payment breakdown
Explore the cost of this home by adjusting the details. Changes won't be saved.Climate risks
Neighborhood: 29642
Nearby schools
Schools provided by the listing agent
- Elementary: Crosswell
- Middle: Dacusville
- High: Easley
Source: Greater Greenville AOR. This data may not be complete. We recommend contacting the local school district to confirm school assignments for this home.

Similar homes
- $299,9003 bd2 ba1.2k sqft100 Elm Ct, Easley, SC 29642For Sale
 MLS ID #1594793, Adriana Pizarro, Bluefield Realty Group. Greater Greenville AOR
- $265,0003 bd3 ba1.6k sqft117 Shaffner Dr, Easley, SC 29640For Sale
 MLS ID #1594806, Denise Jones, EXP Realty LLC. Greater Greenville AOR
- $379,9003 bd2 ba1.9k sqft105 Taxiway Ave, Easley, SC 29640For Sale
 MLS ID #1599699, Percell Dickson, Avidity Realty Inc.. Greater Greenville AOR
- $385,0003 bd2 ba1.9k sqft100 Overton Ave, Greenville, SC 29617For Sale
 MLS ID #1606762, Alicia Waynick, Coldwell Banker Caine/Williams. Greater Greenville AOR
