Discover the perfect blend of elegance and comfort in this beautifully maintained 3-bedroom, 2.5-bathroom residence, ideally situated in a highly coveted neighborhood. The home boasts generous, open living spaces, perfectly designed for seamless entertaining. Step outside to a private, fenced backyard—an outdoor enthusiast's dream—featuring a charming patio arbor draped with lush grape vines, a prolific fig bush, and mature pear, peach, and plum trees. Recent updates include fresh paint throughout the main living areas and select bedrooms. Enjoy resort-style living with access to the exclusive community pool during the warm summer months. Boat/RV storage for residents too! This exceptional property is a rare find and will not remain on the market for long. CUTE AS A BUTTON! So cozy and inviting you will feel right at home the moment you step onto the front porch. Enter in to a very open floor plan with a large picture window offering the perfect amount of natural light. Very nice wood cabinets in the kitchen with stainless steel appliances. Beautiful master bedroom featuring trey ceiling, HUGE walk in closet, and full bath. The best thing about the master is the large window overlooking your very own private backyard. You are close to everything here! Downtown Greenville, Travelers Rest, The Swamp Rabbit Trail… so much to do and see! Agent related to the seller. "Save hundreds on your monthly payment! Seller is offering a 2-1 interest rate buydown with an acceptable offer, lowering your mortgage interest rate by 2% the first year and 1% the second year! Ask your agent for details."
For sale
Price cut: $11K (7/23)
$329,000
11 Eagleston Ln, Simpsonville, SC 29680
3beds
1,885sqft
Single Family Residence, Residential
Built in ----
0.32 Acres Lot
$327,400 Zestimate®
$175/sqft
$-- HOA
What's special
Prolific fig bushStainless steel appliancesVery open floor planGenerous open living spacesPrivate fenced backyardHuge walk in closet
- 155 days
- 170
- 12
Zillow last checked:
Listing updated:
Listed by:
Donna Swett 864-787-5568,
Bluefield Realty Group
Source: Greater Greenville AOR,MLS#: 1591895
Facts & features
Interior
Bedrooms & bathrooms
- Bedrooms: 3
- Bathrooms: 3
- Full bathrooms: 2
- 1/2 bathrooms: 1
Rooms
- Room types: Laundry
Primary bedroom
- Area: 204
- Dimensions: 12 x 17
Bedroom 2
- Area: 110
- Dimensions: 11 x 10
Bedroom 3
- Area: 120
- Dimensions: 12 x 10
Primary bathroom
- Features: Shower-Separate, Tub-Garden, Walk-In Closet(s)
- Level: Second
Dining room
- Area: 315
- Dimensions: 21 x 15
Family room
- Area: 336
- Dimensions: 21 x 16
Kitchen
- Area: 242
- Dimensions: 22 x 11
Heating
- Forced Air, Natural Gas
Cooling
- Central Air, Electric
Appliances
- Included: Dishwasher, Disposal, Electric Cooktop, Electric Oven, Microwave, Gas Water Heater
- Laundry: 1st Floor, Walk-in, Laundry Room
Features
- Ceiling Fan(s), Ceiling Blown, Soaking Tub, Walk-In Closet(s)
- Flooring: Ceramic Tile, Wood
- Doors: Storm Door(s)
- Basement: None
- Attic: Storage
- Number of fireplaces: 1
- Fireplace features: Gas Log
Interior area
- Total interior livable area: 1,885 sqft
Property
Parking
- Total spaces: 2
- Parking features: Attached, Other, Concrete
- Attached garage spaces: 2
- Has uncovered spaces: Yes
Features
- Levels: Two
- Stories: 2
- Patio & porch: Patio, Front Porch, Porch
- Fencing: Fenced
Lot
- Size: 0.32 Acres
- Dimensions: 90 x 125 x 115 x 99 x 37
- Features: Few Trees, 1/2 Acre or Less
- Topography: Level
Details
- Parcel number: 0574210106600
Construction
Type & style
- Home type: SingleFamily
- Architectural style: Traditional
- Property subtype: Single Family Residence, Residential
Materials
- Vinyl Siding
- Foundation: Slab
- Roof: Composition
Utilities & green energy
- Sewer: Public Sewer
- Water: Public
Community & HOA
Community
- Features: Pool, Other
- Subdivision: Baldwin Forest
HOA
- Has HOA: Yes
- Services included: Pool, Other/See Remarks, By-Laws, Restrictive Covenants
Location
- Region: Simpsonville
Financial & listing details
- Price per square foot: $175/sqft
- Tax assessed value: $284,850
- Annual tax amount: $831
- Date on market: 5/15/2026
Estimated market value
$327,400
$311,000 - $344,000
$2,088/mo
Price history
| Date | Event | Price |
|---|---|---|
| 7/23/2026 | Price change | $329,000-3.2%$175/sqft |
Source:  Greater Greenville AOR #1591895 Report a problem Greater Greenville AOR #1591895 Report a problem | ||
| 6/25/2026 | Listed for sale | $340,000$180/sqft |
Source: Greater Greenville AOR #1591895 Report a problem | ||
| 6/13/2026 | Contingent | $340,000$180/sqft |
Source: Greater Greenville AOR #1591895 Report a problem | ||
| 5/15/2026 | Listed for sale | $340,000+199.8%$180/sqft |
Source: Greater Greenville AOR #1591895 Report a problem | ||
| 2/1/1999 | Sold | $113,400$60/sqft |
Source: Public Record Report a problem | ||
Public tax history
| Year | Property taxes | Tax assessment |
|---|---|---|
| 2025 | $831 +9.8% | $193,660 +15% |
| 2024 | $757 -1.8% | $168,410 |
| 2023 | $771 +4.4% | $168,410 |
| 2022 | $738 -0.1% | $168,410 |
| 2021 | $738 +14.5% | $168,410 +15% |
| 2020 | $645 -0.1% | $146,450 |
| 2019 | $645 -6.5% | $146,450 |
| 2018 | $691 | $146,450 +2399.1% |
| 2017 | $691 -0.1% | $5,860 -96% |
| 2016 | $691 +4.8% | $146,450 |
| 2015 | $659 -0.2% | $146,450 +4.1% |
| 2014 | $661 -25.5% | $140,649 |
| 2013 | $887 +2.2% | $140,649 |
| 2012 | $868 | -- |
| 2011 | $868 -0.4% | -- |
| 2010 | $871 | -- |
| 2009 | -- | -- |
| 2008 | -- | -- |
| 2007 | -- | -- |
| 2006 | -- | -- |
| 2005 | -- | -- |
| 2004 | -- | -- |
| 2003 | -- | -- |
| 2002 | -- | -- |
| 2001 | -- | -- |
| 2000 | -- | -- |
Find assessor info on the county website
Monthly payment
Est. payment
Payment breakdown
Explore the cost of this home by adjusting the details. Changes won't be saved.Climate risks
Neighborhood: 29680
Nearby schools
Schools provided by the listing agent
- Elementary: Greenbrier
- Middle: Hillcrest
- High: Hillcrest
Source: Greater Greenville AOR. This data may not be complete. We recommend contacting the local school district to confirm school assignments for this home.
Similar homes

- $325,0003 bd3 ba1.9k sqft3 Watercrest Ct, Simpsonville, SC 29680For Sale
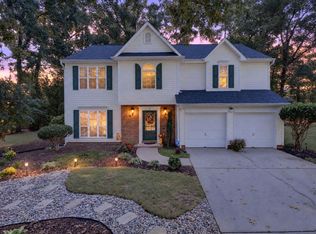 MLS ID #1605657, Kimberly Darling, BHHS C Dan Joyner - Woodruff Rd. Greater Greenville AOR
 - $319,0004 bd3 ba1.7k sqft310 Hunslet Way, Simpsonville, SC 29680For Sale
 MLS ID #1593209, Silvia Rodriguez, Blackstream International RE. Greater Greenville AOR
 - $379,0003 bd2 ba1.7k sqft257 Evansdale Way, Simpsonville, SC 29680For Sale
 MLS ID #1594733, Nikki Sword, Redfin Corporation. Greater Greenville AOR
 - $314,9003 bd2 ba1.5k sqft110 Tollgate Ct, Simpsonville, SC 29681For Sale
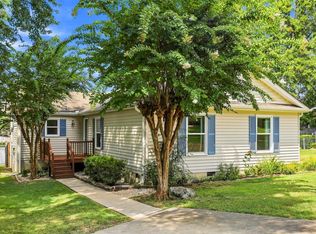 MLS ID #1602293, Jason Billings, Wondracek Realty Group, LLC. Greater Greenville AOR
