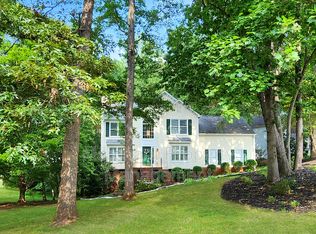
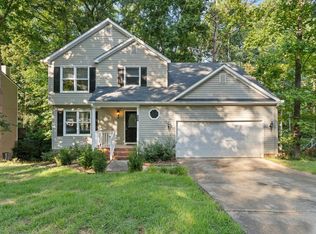
OWNER/AGENT — A RARE OPPORTUNITY IN HIGHLY SOUGHT-AFTER NEELY FARM! CUL-DE-SAC • CREEK • 3% ASSUMABLE MORTGAGE! Wonderful home located on a corner lot at the end of a cul-de-sac, backing to a peaceful creek and the entrance to the community's disc golf field. Enjoy mature trees, privacy, beautiful surroundings, and all the amenities Neely Farm has to offer. Features You'll Love: 3% ASSUMABLE FIRST MORTGAGE — approximately $214,000 balance New hardwood floors on the first floor Roof, windows, appliances & carpeting all under 5 years old Beautiful screened-in porch and outside deck for relaxing and morning coffee as well as - large fenced in bacyard Mature trees and established landscaping Exceptional corner/cul-de-sac location Creek-side setting with easy access to the disc golf area Basement with Sheetrock walls Wonderful, amenity-rich neighborhood NOTE: OWNER/AGENT — Dining Rm Fixture does not convey BEING SOLD AS IS- Call Owner/Agent for showig instructions..
For sale
$483,000
2 Moss Spring Ct, Simpsonville, SC 29680
4beds
2,140sqft
Single Family Residence, Residential
Built in ----
0.53 Acres Lot
$470,600 Zestimate®
$226/sqft
$-- HOA
What's special
Mature treesBeautiful screened-in porchBasement with sheetrock wallsEstablished landscaping
- 5 days
- 566
- 61
Likely to sell faster than
Zillow last checked:
Listing updated:
Listed by:
Laura McMahon-Sampson 757-709-1446,
EXP Realty LLC
Source: Greater Greenville AOR,MLS#: 1605745
Facts & features
Interior
Bedrooms & bathrooms
- Bedrooms: 4
- Bathrooms: 3
- Full bathrooms: 2
- 1/2 bathrooms: 1
Rooms
- Room types: Laundry, Workshop, Attic, Breakfast Area, Unfinished Space
Primary bedroom
- Area: 204
- Dimensions: 17 x 12
Bedroom 2
- Area: 144
- Dimensions: 12 x 12
Bedroom 3
- Area: 98
- Dimensions: 14 x 7
Bedroom 4
- Area: 266
- Dimensions: 19 x 14
Primary bathroom
- Features: Double Sink, Tub/Shower
- Level: Second
Dining room
- Area: 156
- Dimensions: 12 x 13
Kitchen
- Area: 198
- Dimensions: 18 x 11
Living room
- Area: 325
- Dimensions: 13 x 25
Bonus room
- Area: 266
- Dimensions: 19 x 14
Heating
- Heat Pump
Cooling
- Central Air
Appliances
- Included: Cooktop, Dishwasher, Disposal, Dryer, Self Cleaning Oven, Refrigerator, Washer, Electric Cooktop, Electric Oven, Microwave, Range Hood, Gas Water Heater
- Laundry: 1st Floor, Laundry Closet, Gas Dryer Hookup, Washer Hookup, Laundry Room
Features
- 2 Story Foyer, High Ceilings, Ceiling Fan(s), Walk-In Closet(s), Laminate Counters, Pantry
- Flooring: Carpet, Ceramic Tile, Wood, Vinyl
- Doors: Storm Door(s)
- Windows: Storm Window(s), Tilt Out Windows, Vinyl/Aluminum Trim, Insulated Windows, Skylight(s), Window Treatments
- Basement: Partially Finished,Partial,Dehumidifier
- Attic: Storage
- Number of fireplaces: 1
- Fireplace features: Gas Log, Screen, Masonry
Interior area
- Total interior livable area: 2,140 sqft
Video & virtual tour
Property
Parking
- Total spaces: 2
- Parking features: Attached, Garage Door Opener, Paved, Concrete
- Attached garage spaces: 2
- Has uncovered spaces: Yes
Features
- Levels: Two
- Stories: 2
- Patio & porch: Deck, Enclosed, Front Porch, Screened
- Fencing: Fenced
- Waterfront features: Creek
Lot
- Size: 0.53 Acres
- Dimensions: 157 x 183
- Features: Corner Lot, Cul-De-Sac, Few Trees, Wooded, Sprklr In Grnd-Full Yard, 1/2 - Acre
Details
- Parcel number: 0575.0701021.00
- Other equipment: Dehumidifier
Construction
Type & style
- Home type: SingleFamily
- Architectural style: Traditional
- Property subtype: Single Family Residence, Residential
Materials
- Vinyl Siding
- Foundation: Crawl Space, Basement
- Roof: Composition
Utilities & green energy
- Sewer: Public Sewer
- Water: Public
- Utilities for property: Cable Available
Community & HOA
Community
- Features: Pool, Tennis Court(s)
- Security: Smoke Detector(s)
- Subdivision: Neely Farm
HOA
- Has HOA: Yes
- Services included: Common Area Ins., Pool, Recreation Facilities, Street Lights, By-Laws, Restrictive Covenants
Location
- Region: Simpsonville
Financial & listing details
- Price per square foot: $226/sqft
- Tax assessed value: $356,970
- Annual tax amount: $1,314
- Date on market: 10/5/2026
- Listing terms: Assumable,USDA Loan
Estimated market value
$470,600
$447,000 - $494,000
$1,975/mo
Price history
| Date | Event | Price |
|---|---|---|
| 10/5/2026 | Listed for sale | $483,000+93.2%$226/sqft |
Source:  Greater Greenville AOR #1605745 Report a problem Greater Greenville AOR #1605745 Report a problem | ||
| 7/26/2021 | Sold | $250,000+35.1%$117/sqft |
Source: Public Record Report a problem | ||
| 3/30/2016 | Listing removed | $1,595$1/sqft |
Source: SOUTH CAROLINA HOME CORPORATION #1317222 Report a problem | ||
| 3/9/2016 | Listed for rent | $1,595$1/sqft |
Source: SOUTH CAROLINA HOME CORPORATION #1317222 Report a problem | ||
| 3/10/2015 | Listing removed | $1,595$1/sqft |
Source: SOUTH CAROLINA HOME CORPORATION #1294730 Report a problem | ||
| 2/7/2015 | Listed for rent | $1,595$1/sqft |
Source: SOUTH CAROLINA HOME CORPORATION #1294730 Report a problem | ||
| 8/12/2014 | Listing removed | $1,595$1/sqft |
Source: SOUTH CAROLINA HOME CORPORATION #1284046 Report a problem | ||
| 7/24/2014 | Listed for rent | $1,595$1/sqft |
Source: SOUTH CAROLINA HOME CORPORATION #1284046 Report a problem | ||
| 4/28/2003 | Sold | $185,000$86/sqft |
Source: Public Record Report a problem | ||
Public tax history
| Year | Property taxes | Tax assessment |
|---|---|---|
| 2025 | $1,314 +7.6% | $280,100 +15% |
| 2024 | $1,221 -1.9% | $243,570 |
| 2023 | $1,244 +4.6% | $243,570 |
| 2022 | $1,190 +19.5% | $243,570 +15.2% |
| 2021 | $996 -71.3% | $211,350 +13.7% |
| 2020 | $3,469 | $185,900 |
| 2019 | $3,469 +0.7% | $185,900 |
| 2018 | $3,446 | $185,900 +1567.3% |
| 2017 | $3,446 +1.6% | $11,150 -94% |
| 2016 | $3,392 +2.7% | $185,900 |
| 2015 | $3,302 -0.1% | $185,900 -5.2% |
| 2014 | $3,305 +0% | $196,140 |
| 2013 | $3,305 +2.7% | $196,140 |
| 2012 | $3,219 +2.3% | -- |
| 2011 | $3,147 +1.6% | -- |
| 2010 | $3,099 | -- |
| 2009 | -- | -- |
| 2008 | -- | -- |
| 2007 | -- | -- |
| 2006 | -- | -- |
| 2005 | -- | -- |
| 2004 | -- | -- |
| 2003 | -- | -- |
| 2002 | -- | -- |
| 2001 | -- | -- |
| 2000 | -- | -- |
Find assessor info on the county website
Monthly payment
Est. payment
Payment breakdown
Explore the cost of this home by adjusting the details. Changes won't be saved.Climate risks
Neighborhood: 29680
Nearby schools
Schools provided by the listing agent
- Elementary: Plain
- Middle: Ralph Chandler
- High: Woodmont
Source: Greater Greenville AOR. This data may not be complete. We recommend contacting the local school district to confirm school assignments for this home.

Similar homes
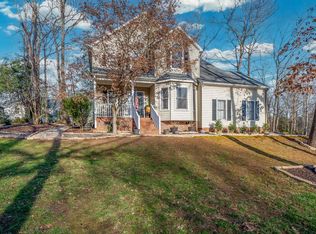
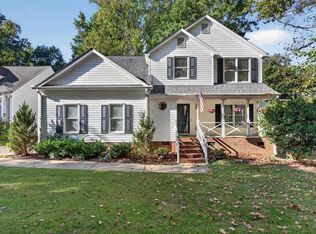
- $375,0004 bd3 ba2.1k sqft1 Indian Laurel Ct, Simpsonville, SC 29680For Sale
 MLS ID #1606185, Erika Carruth, Realty One Group Freedom. Greater Greenville AOR
 - $474,9004 bd3 ba2.8k sqft3 Chestnut Hill Pl, Simpsonville, SC 29680For Sale
 MLS ID #1604298, Angela Bauer, Abercrombie and Associates. Greater Greenville AOR
 - $460,0004 bd3 ba2.7k sqft5 Huntsman Ct, Simpsonville, SC 29680For Sale
 MLS ID #1594830, Mary Kathryn Nelson, Better Homes & Gardens RE Palmetto. Greater Greenville AOR
 - $445,0005 bd3 ba2.4k sqft308 Wild Horse Creek Dr, Simpsonville, SC 29680For Sale
 MLS ID #1602853, Dan Hamilton, Keller Williams Grv Upst. Greater Greenville AOR
