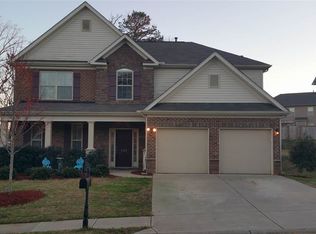
Welcome to 116 Landau Place in the desirable Remington subdivision of Simpsonville! This 4-bedroom, 3.5-bath ranch-style home combines open floor plan design with highly sought after amenities and location. Step inside to an inviting great room and formal dining featuring 10 ft+ ceilings, laminate hardwood floors and abundant natural light. The spacious kitchen boasts updated granite countertops, raised bar seating, tile backsplash, and stainless appliances. The great room features a gas fireplace. Double French doors lead to a stunning vaulted sunroom, perfect for year-round relaxation. The main-level primary suite offers a private retreat complete with a vaulted ceiling, garden tub, separate shower, and walk-in closet. Two additional main-floor bedrooms share a Jack-and-Jill bath, while a flexible 4th bedroom/bonus room upstairs includes its own full bathroom and closet. Out back, enjoy outdoor living on the maintenance-free composite deck overlooking a quiet, wooded yard. Located just minutes from I-385, top shopping, and dining. THE NEIGHBORHOOD OFFERS ACCESS TO A RESORT-STYLE POOL, CLUBHOUSE, EXERCISE FACILITY AND PLAYGROUND. NO NEED FOR A VACATION. VACATION IN YOUR OWN NEIGHBORHOOD. All this home needs is your love to make it your own. Come see it today.
For sale
Price cut: $10K (9/4)
$425,000
116 Landau Pl, Simpsonville, SC 29680
4beds
2,517sqft
Single Family Residence, Residential
Built in 2006
9,583 Square Feet Lot
$-- Zestimate®
$169/sqft
$-- HOA
What's special
- 26 days
- 343
- 23
Zillow last checked:
Listing updated:
Listed by:
Sheila Smalley 864-449-2878,
BHHS C Dan Joyner - Woodruff Rd
Source: Greater Greenville AOR,MLS#: 1602950
Facts & features
Interior
Bedrooms & bathrooms
- Bedrooms: 4
- Bathrooms: 4
- Full bathrooms: 3
- 1/2 bathrooms: 1
- Main level bathrooms: 2
- Main level bedrooms: 3
Rooms
- Room types: Laundry, Sun Room, Other/See Remarks, Breakfast Area
Primary bedroom
- Area: 280
- Dimensions: 14 x 20
Bedroom 2
- Area: 169
- Dimensions: 13 x 13
Bedroom 3
- Area: 182
- Dimensions: 13 x 14
Bedroom 4
- Area: 165
- Dimensions: 11 x 15
Primary bathroom
- Features: Double Sink, Full Bath, Tub-Garden, Walk-In Closet(s)
- Level: Main
Dining room
- Area: 144
- Dimensions: 12 x 12
Family room
- Area: 408
- Dimensions: 17 x 24
Kitchen
- Area: 143
- Dimensions: 11 x 13
Heating
- Forced Air, Natural Gas
Cooling
- Central Air, Electric
Appliances
- Included: Dishwasher, Disposal, Free-Standing Electric Range, Microwave, Gas Water Heater
- Laundry: 1st Floor, Walk-in, Laundry Room
Features
- Ceiling Fan(s), Granite Counters, Open Floorplan, Walk-In Closet(s), Pantry
- Flooring: Carpet, Laminate, Vinyl
- Windows: Vinyl/Aluminum Trim, Window Treatments
- Basement: None
- Attic: Storage
- Number of fireplaces: 1
- Fireplace features: Gas Log
Interior area
- Total interior livable area: 2,517 sqft
Video & virtual tour
Property
Parking
- Total spaces: 2
- Parking features: Attached, Garage Door Opener, Other, Parking Pad, Concrete
- Attached garage spaces: 2
- Has uncovered spaces: Yes
Features
- Levels: 1+Bonus
- Stories: 1
- Patio & porch: Front Porch
Lot
- Size: 9,583 Square Feet
- Features: Few Trees, Sprklr In Grnd-Full Yard, 1/2 Acre or Less
- Topography: Level
Details
- Parcel number: 0575230105100
Construction
Type & style
- Home type: SingleFamily
- Architectural style: Ranch
- Property subtype: Single Family Residence, Residential
Materials
- Brick Veneer, Vinyl Siding
- Foundation: Slab
- Roof: Architectural
Condition
- Year built: 2006
Utilities & green energy
- Sewer: Public Sewer
- Water: Public
- Utilities for property: Cable Available
Community & HOA
Community
- Features: Clubhouse, Common Areas, Fitness Center, Playground, Pool, Sidewalks
- Security: Security System Owned, Smoke Detector(s)
- Subdivision: Remington
HOA
- Has HOA: Yes
- Services included: Common Area Ins., Electricity, Street Lights, By-Laws, Restrictive Covenants
Location
- Region: Simpsonville
Financial & listing details
- Price per square foot: $169/sqft
- Tax assessed value: $378,040
- Annual tax amount: $1,866
- Date on market: 9/4/2026
Estimated market value
Not available
Estimated sales range
Not available
Not available
Price history
| Date | Event | Price |
|---|---|---|
| 9/4/2026 | Price change | $425,000-2.3%$169/sqft |
Source:  Greater Greenville AOR #1602950 Report a problem Greater Greenville AOR #1602950 Report a problem | ||
| 7/30/2026 | Listed for sale | $435,000+16.9%$173/sqft |
Source: Greater Greenville AOR #1599238 Report a problem | ||
| 10/28/2022 | Sold | $372,000+4.8%$148/sqft |
Source: Greater Greenville AOR #1480868 Report a problem | ||
| 9/30/2022 | Pending sale | $354,900$141/sqft |
Source: Greater Greenville AOR #1480868 Report a problem | ||
| 9/19/2022 | Price change | $354,900-3.8%$141/sqft |
Source: Greater Greenville AOR #1480868 Report a problem | ||
| 9/12/2022 | Price change | $369,000-2.9%$147/sqft |
Source: Greater Greenville AOR #1480868 Report a problem | ||
| 9/1/2022 | Listed for sale | $379,900+66.7%$151/sqft |
Source: Greater Greenville AOR #1480868 Report a problem | ||
| 6/2/2017 | Sold | $227,900-0.9%$91/sqft |
Source: Greater Greenville AOR #1340730 Report a problem | ||
| 4/28/2017 | Pending sale | $229,900$91/sqft |
Source: BHHS C Dan Joyner Simpsonville #1340730 Report a problem | ||
| 3/30/2017 | Listed for sale | $229,900+4.9%$91/sqft |
Source: BHHS C Dan Joyner Simpsonville #1340730 Report a problem | ||
| 11/8/2006 | Sold | $219,114$87/sqft |
Source: Public Record Report a problem | ||
Public tax history
| Year | Property taxes | Tax assessment |
|---|---|---|
| 2025 | $1,866 -5.6% | $378,040 +3.7% |
| 2024 | $1,978 -15.1% | $364,580 |
| 2023 | $2,331 +63.5% | $364,580 +57.6% |
| 2022 | $1,426 -0.1% | $231,390 |
| 2021 | $1,427 -0.4% | $231,390 +4.6% |
| 2020 | $1,433 -0.1% | $221,280 |
| 2019 | $1,434 -65% | $221,280 |
| 2018 | $4,098 | $221,280 +2866.2% |
| 2017 | $4,098 +224.9% | $7,460 -96% |
| 2016 | $1,261 +39% | $186,410 |
| 2015 | $907 -0.2% | $186,410 -0.3% |
| 2014 | $909 | $187,020 |
| 2013 | -- | $187,020 |
| 2012 | $849 | -- |
| 2011 | $849 -0.4% | -- |
| 2010 | $853 | -- |
| 2009 | -- | -- |
| 2008 | -- | -- |
| 2007 | -- | -- |
| 2006 | -- | -- |
| 2005 | -- | -- |
| 2004 | -- | -- |
Find assessor info on the county website
Monthly payment
Est. payment
Payment breakdown
Explore the cost of this home by adjusting the details. Changes won't be saved.Climate risks
Neighborhood: 29680
Nearby schools
Schools provided by the listing agent
- Elementary: Ellen Woodside
- Middle: Woodmont
- High: Woodmont
Source: Greater Greenville AOR. This data may not be complete. We recommend contacting the local school district to confirm school assignments for this home.


Similar homes
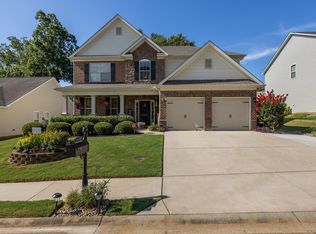
- $474,9004 bd3 ba2.8k sqft3 Chestnut Hill Pl, Simpsonville, SC 29680For Sale
 MLS ID #1604298, Angela Bauer, Abercrombie and Associates. Greater Greenville AOR
 - $445,0005 bd3 ba2.4k sqft308 Wild Horse Creek Dr, Simpsonville, SC 29680For Sale
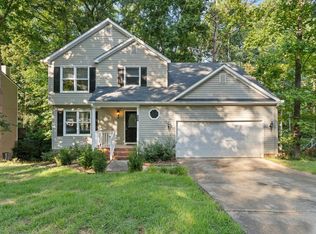 MLS ID #1602853, Dan Hamilton, Keller Williams Grv Upst. Greater Greenville AOR
 - $395,0004 bd3 ba2.3k sqft145 Saint Johns St, Simpsonville, SC 29680For Sale
 MLS ID #1603421, Robert Knight, Bid Y'all Auction & Realty. Greater Greenville AOR
 - $414,9005 bd4 ba2.4k sqft302 Crossvine Way, Simpsonville, SC 29680For Sale
 MLS ID #1594417, Aimee Muchow, Redfin Corporation. Greater Greenville AOR
