Step into luxury living with this beautifully appointed Craftsman patio home, where upscale finishes and thoughtful design come together in all the right ways. From the moment you enter, the airy open floor plan and rich hardwood floors set an elegant tone, while natural light fills the space with warmth. The kitchen is a true showpiece, featuring a large upgraded quartz island, striking black pearl leathered countertops, and generous cabinetry that elevates both style and function. The home offers 3 bedrooms and 3 full baths, giving you flexibility for guests, hobbies, or a private office. Each bathroom is finished with granite countertops, adding a refined touch throughout. The screened porch becomes your personal retreat — perfect for quiet mornings, breezy evenings, or simply enjoying the peaceful surroundings of a community designed for easy living. Located in a gated, walkable, pet-friendly neighborhood, this home delivers the convenience of lawn maintenance and inground sprinklers included. You’re also just minutes from shopping, grocery stores, and restaurants along Fairview Road — an unbeatable blend of comfort and convenience. A charming home with modern ease, luxury finishes, and a welcoming layout — truly move-in ready. Please note: This is the seller’s second home, which accounts for the higher tax rate.
For sale
$492,000
104 Mayfly Way, Simpsonville, SC 29680
3beds
2,025sqft
Single Family Residence, Residential
Built in 2021
6,098 Square Feet Lot
$483,900 Zestimate®
$243/sqft
$-- HOA
What's special
Upscale finishesThoughtful designAiry open floor planRich hardwood floorsLarge upgraded quartz islandGenerous cabinetry
- 24 days
- 316
- 19
Zillow last checked:
Listing updated:
Listed by:
Deb Maria Lamia 414-333-1614,
Weichert Realty-Shaun & Shari
Source: Greater Greenville AOR,MLS#: 1602663
Facts & features
Interior
Bedrooms & bathrooms
- Bedrooms: 3
- Bathrooms: 3
- Full bathrooms: 3
- Main level bathrooms: 2
- Main level bedrooms: 2
Rooms
- Room types: Loft, Bonus Room/Rec Room, Guest Accommodations
Primary bedroom
- Area: 225
- Dimensions: 15 x 15
Bedroom 2
- Area: 156
- Dimensions: 13 x 12
Bedroom 3
- Area: 260
- Dimensions: 20 x 13
Primary bathroom
- Features: Double Sink, Full Bath, Shower Only, Walk-In Closet(s)
- Level: Main
Dining room
- Area: 200
- Dimensions: 10 x 20
Family room
- Area: 280
- Dimensions: 14 x 20
Kitchen
- Area: 300
- Dimensions: 20 x 15
Heating
- Natural Gas
Cooling
- Electric, Damper Controlled
Appliances
- Included: Dishwasher, Disposal, Free-Standing Gas Range, Refrigerator, Tankless Water Heater
- Laundry: 1st Floor, Walk-in
Features
- High Ceilings, Ceiling Fan(s), Vaulted Ceiling(s), Ceiling Smooth, Tray Ceiling(s), Granite Counters, Open Floorplan, Walk-In Closet(s), Countertops-Other, Countertops – Quartz, Pantry
- Flooring: Ceramic Tile, Wood
- Windows: Tilt Out Windows
- Basement: None
- Attic: Storage
- Number of fireplaces: 1
- Fireplace features: Gas Log
Interior area
- Total interior livable area: 2,025 sqft
Property
Parking
- Total spaces: 2
- Parking features: Attached, Garage Door Opener, Key Pad Entry, Driveway, Paved, Concrete
- Attached garage spaces: 2
- Has uncovered spaces: Yes
Features
- Levels: 1+Bonus
- Stories: 1
- Patio & porch: Patio, Front Porch, Screened
Lot
- Size: 6,098 Square Feet
- Dimensions: 50 x 119 x 50 x 119
- Features: Sidewalk, Few Trees, Sprklr In Grnd-Full Yard, 1/2 Acre or Less
- Topography: Level
Details
- Parcel number: 0566.1501132.00
Construction
Type & style
- Home type: SingleFamily
- Architectural style: Patio,Craftsman
- Property subtype: Single Family Residence, Residential
Materials
- Hardboard Siding, Stone
- Foundation: Slab
- Roof: Architectural
Condition
- Year built: 2021
Details
- Builder model: Wilson
- Builder name: Dwelling Group
Utilities & green energy
- Sewer: Public Sewer
- Water: Public
- Utilities for property: Cable Available, Underground Utilities
Community & HOA
Community
- Features: Street Lights, Sidewalks, Lawn Maintenance, Landscape Maintenance, Cable TV
- Security: Smoke Detector(s)
- Subdivision: Cottages at Harrison Bridge
HOA
- Has HOA: Yes
- Services included: Common Area Ins., Electricity, Maintenance Structure, Insurance, Maintenance Grounds, Street Lights, By-Laws, Restrictive Covenants, Yard Irrigation
Location
- Region: Simpsonville
Financial & listing details
- Price per square foot: $243/sqft
- Tax assessed value: $438,000
- Annual tax amount: $7,683
- Date on market: 9/2/2026
Estimated market value
$483,900
$460,000 - $508,000
$1,899/mo
Price history
| Date | Event | Price |
|---|---|---|
| 9/2/2026 | Listed for sale | $492,000+37.6%$243/sqft |
Source:  Greater Greenville AOR #1602663 Report a problem Greater Greenville AOR #1602663 Report a problem | ||
| 3/11/2021 | Sold | $357,581+0.9%$177/sqft |
Source: Greater Greenville AOR #1426813 Report a problem | ||
| 9/6/2020 | Pending sale | $354,567$175/sqft |
Source: Greater Greenville AOR #1426813 Report a problem | ||
Public tax history
| Year | Property taxes | Tax assessment |
|---|---|---|
| 2025 | $7,683 +3.4% | $411,310 +15% |
| 2024 | $7,429 -0.3% | $357,670 |
| 2023 | $7,448 +4.8% | $357,670 |
| 2022 | $7,105 +74.2% | $357,670 |
| 2021 | $4,078 | $357,670 |
Find assessor info on the county website
Monthly payment
Est. payment
Payment breakdown
Explore the cost of this home by adjusting the details. Changes won't be saved.Climate risks
Neighborhood: 29680
Nearby schools
Schools provided by the listing agent
- Elementary: Fork Shoals
- Middle: Woodmont
- High: Woodmont
Source: Greater Greenville AOR. This data may not be complete. We recommend contacting the local school district to confirm school assignments for this home.
Similar homes
- $475,9003 bd2 ba2.3k sqft334 Belle Oaks Dr, Simpsonville, SC 29680For Sale
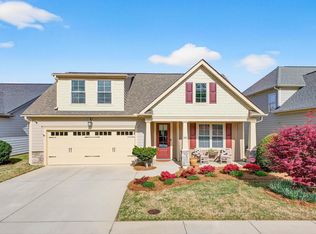 MLS ID #1587430, Carol Houston, RE/MAX Results Easley. Greater Greenville AOR
 - $375,0004 bd3 ba2.6k sqft805 Camberwell Rd, Simpsonville, SC 29680For Sale
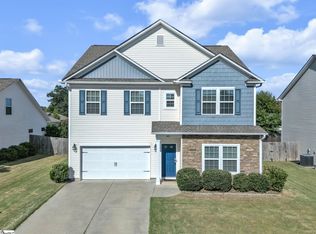 MLS ID #1603776, John Humphries, Keller Williams DRIVE. Greater Greenville AOR
 - $445,0005 bd3 ba2.4k sqft308 Wild Horse Creek Dr, Simpsonville, SC 29680For Sale
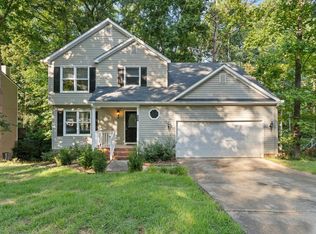 MLS ID #1602853, Dan Hamilton, Keller Williams Grv Upst. Greater Greenville AOR
 - $525,0004 bd3 ba2.9k sqft4 Cutting Horse Ct, Simpsonville, SC 29680For Sale
 MLS ID #1601541, Jennifer Winton, RE/MAX Moves Simpsonville. Greater Greenville AOR
