Welcome to 12 Weston Brook Way, nestled away on a cul-de-sac street in the lovely gated community of Plantation Greene! This timeless craftsman-style home has a wonderful front porch, mature landscaping, hardboard siding (with fresh paint), dormers, and stacked stone accents. Inside you’ll find an impressive two-story foyer that gives way to a formal dining room with classic columns, wainscoting, and trey ceiling. The main living area has a soaring vaulted ceiling, gas log fireplace with molding, and a surround of windows. The cascading staircase is an architectural delight, providing thoughtful beauty to the everyday function. The nearby kitchen has a massive island, granite countertops, stainless steel appliances, tile backsplash, recessed lighting, and plenty of cabinetry. The kitchen is convenient to the main living, dining, and breakfast nook, perfect for both everyday living or hosting. On the main floor, the primary suite is tucked away nicely from the rest of the floor plan, making it a true retreat with an ensuite bathroom that includes a double sink, large soaking tub, separate shower, and walk-in closet. The walk-in laundry is conveniently located nearby. An additional bedroom, which currently serves as an office, and another full bathroom can also be found on the main floor. This second bedroom boasts elegant arched windows with decorative transom glass, creating a dramatic architectural focal point for the room and generous natural light. Upstairs is a cozy bonus space, ideal for movie night or getting lost in a good book. A spacious third bedroom with a full ensuite bathroom provides a private retreat. Don’t miss the incredible screened-in porch with vaulted tongue-and-groove ceiling and patio that overlook the landscaped, private, and partially-fenced backyard. There is a two-car garage, irrigation and security systems, and plenty of parking space! The community of Plantation Greene has so much to offer its inhabitants: gated entries, extensive community pool with lazy river, ‘pocket parks,’ clubhouse, playground, and a beautiful neighborhood pond with aerating fountain. With award-winning schools, all the convenience of nearby shopping, quick highway access, and close proximity to all that the heart of Greenville County has to offer, you’ll not want to miss a chance to call 12 Weston Brook home.
For sale
Price cut: $4.9K (9/11)
$475,000
12 Weston Brook Way, Greenville, SC 29607
3beds
2,252sqft
Single Family Residence, Residential
Built in 2009
7,840 Square Feet Lot
$464,500 Zestimate®
$211/sqft
$-- HOA
What's special
Plenty of parking spaceWonderful front porchTwo-car garageStainless steel appliancesImpressive two-story foyerTile backsplashCul-de-sac street
- 68 days
- 674
- 63
Zillow last checked:
Listing updated:
Listed by:
Greg Connell 864-214-5678,
Keller Williams DRIVE
Source: Greater Greenville AOR,MLS#: 1598456
Facts & features
Interior
Bedrooms & bathrooms
- Bedrooms: 3
- Bathrooms: 3
- Full bathrooms: 3
- Main level bathrooms: 2
- Main level bedrooms: 2
Rooms
- Room types: Laundry, Bonus Room/Rec Room, Breakfast Area
Primary bedroom
- Area: 260
- Dimensions: 20 x 13
Bedroom 2
- Area: 132
- Dimensions: 12 x 11
Bedroom 3
- Area: 180
- Dimensions: 15 x 12
Primary bathroom
- Features: Double Sink, Full Bath, Shower-Separate, Tub-Garden, Tub-Separate, Walk-In Closet(s)
- Level: Main
Dining room
- Area: 143
- Dimensions: 13 x 11
Kitchen
- Area: 132
- Dimensions: 12 x 11
Living room
- Area: 330
- Dimensions: 22 x 15
Bonus room
- Area: 170
- Dimensions: 17 x 10
Heating
- Forced Air, Natural Gas
Cooling
- Central Air, Electric
Appliances
- Included: Dishwasher, Disposal, Refrigerator, Electric Oven, Free-Standing Electric Range, Range, Microwave, Gas Water Heater
- Laundry: 1st Floor, Walk-in, Electric Dryer Hookup, Washer Hookup, Laundry Room
Features
- 2 Story Foyer, Ceiling Fan(s), Ceiling Smooth, Granite Counters
- Flooring: Carpet, Ceramic Tile, Wood
- Doors: Storm Door(s)
- Windows: Tilt Out Windows
- Basement: None
- Number of fireplaces: 1
- Fireplace features: Gas Log
Interior area
- Total interior livable area: 2,252 sqft
Property
Parking
- Total spaces: 2
- Parking features: Attached, Concrete
- Attached garage spaces: 2
- Has uncovered spaces: Yes
Features
- Levels: One and One Half
- Stories: 1.5
- Patio & porch: Patio, Front Porch, Screened
- Fencing: Fenced
Lot
- Size: 7,840 Square Feet
- Features: Cul-De-Sac, Sprklr In Grnd-Full Yard, 1/2 Acre or Less
- Topography: Level
Details
- Parcel number: 0547.0901017.00
Construction
Type & style
- Home type: SingleFamily
- Architectural style: Traditional,Craftsman
- Property subtype: Single Family Residence, Residential
Materials
- Hardboard Siding, Stone
- Foundation: Slab
- Roof: Architectural
Condition
- Year built: 2009
Utilities & green energy
- Sewer: Public Sewer
- Water: Public
- Utilities for property: Underground Utilities
Community & HOA
Community
- Features: Clubhouse, Common Areas, Gated, Street Lights, Playground, Pool, Sidewalks, Neighborhood Lake/Pond
- Security: Smoke Detector(s)
- Subdivision: Plantation Greene
HOA
- Has HOA: Yes
- Services included: Restrictive Covenants
Location
- Region: Greenville
Financial & listing details
- Price per square foot: $211/sqft
- Tax assessed value: $484,170
- Annual tax amount: $1,894
- Date on market: 7/22/2026
Estimated market value
$464,500
$441,000 - $488,000
$2,436/mo
Price history
| Date | Event | Price |
|---|---|---|
| 9/11/2026 | Price change | $475,000-1%$211/sqft |
Source:  Greater Greenville AOR #1598456 Report a problem Greater Greenville AOR #1598456 Report a problem | ||
| 8/24/2026 | Price change | $479,900-4%$213/sqft |
Source: Greater Greenville AOR #1598456 Report a problem | ||
| 8/4/2026 | Price change | $500,000-3.8%$222/sqft |
Source: Greater Greenville AOR #1598456 Report a problem | ||
| 7/22/2026 | Listed for sale | $519,900+70.5%$231/sqft |
Source: Greater Greenville AOR #1598456 Report a problem | ||
| 8/14/2020 | Sold | $305,000-3.1%$135/sqft |
Source: Greater Greenville AOR #1421003 Report a problem | ||
| 6/26/2020 | Pending sale | $314,900$140/sqft |
Source: Jackson Stanley Realtors Ander #1421003 Report a problem | ||
| 6/23/2020 | Listed for sale | $314,900+16.6%$140/sqft |
Source: Jackson Stanley Realtors Ander #1421003 Report a problem | ||
| 6/26/2018 | Sold | $270,000$120/sqft |
Source: Greater Greenville AOR #1368620 Report a problem | ||
| 5/27/2018 | Pending sale | $270,000$120/sqft |
Source: BHHS C Dan Joyner - Garlington #1368620 Report a problem | ||
| 5/25/2018 | Listed for sale | $270,000+15.5%$120/sqft |
Source: BHHS C Dan Joyner - Garlington #1368620 Report a problem | ||
| 1/27/2010 | Sold | $233,710$104/sqft |
Source: Public Record Report a problem | ||
Public tax history
| Year | Property taxes | Tax assessment |
|---|---|---|
| 2025 | $1,894 +4.4% | $344,880 +15% |
| 2024 | $1,815 -0.1% | $299,900 |
| 2023 | $1,817 +3.9% | $299,900 |
| 2022 | $1,749 -0.1% | $299,900 |
| 2021 | $1,750 +8.2% | $299,900 +14.7% |
| 2020 | $1,618 -65.5% | $261,550 |
| 2019 | $4,683 +180.9% | $261,550 |
| 2018 | $1,667 | $261,550 +2400.5% |
| 2017 | $1,667 -0.3% | $10,460 -96% |
| 2016 | $1,671 +4.6% | $261,550 |
| 2015 | $1,598 -0.2% | $261,550 +15% |
| 2014 | $1,601 +14.6% | $227,440 |
| 2013 | $1,397 +3.2% | $227,440 |
| 2012 | $1,354 +0.4% | -- |
| 2011 | $1,348 -4% | -- |
| 2010 | $1,405 | -- |
| 2009 | -- | -- |
| 2008 | -- | -- |
| 2007 | -- | -- |
| 2006 | -- | -- |
Find assessor info on the county website
Monthly payment
Est. payment
Payment breakdown
Explore the cost of this home by adjusting the details. Changes won't be saved.Climate risks
Neighborhood: 29607
Nearby schools
Schools provided by the listing agent
- Elementary: Reedy Laurel
- Middle: Dr. Phinnize J. Fisher
- High: J. L. Mann
Source: Greater Greenville AOR. This data may not be complete. We recommend contacting the local school district to confirm school assignments for this home.
Similar homes
- $625,0003 bd3 ba3k sqft8 Firnstone Ct, Greenville, SC 29607For Sale
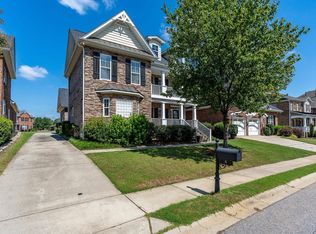 MLS ID #1602684, Jeffrey Young, Redfin Corporation. Greater Greenville AOR
 - $520,0005 bd4 ba3.1k sqft504 Abby Cir, Greenville, SC 29607For Sale
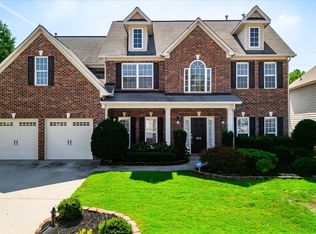 MLS ID #1586858, Robin Dempsey, Agent Group Realty - Upstate. Greater Greenville AOR
 - $479,0004 bd3 ba2.6k sqft119 Birch Hill Way, Simpsonville, SC 29681For Sale
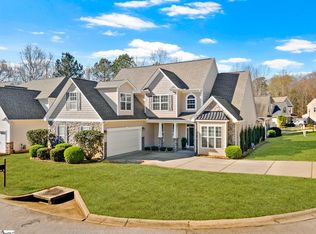 MLS ID #1600266, Lisa Alexander, Del-Co Realty Group, Inc.. Greater Greenville AOR
 - $459,9004 bd3 ba2.7k sqft11 Shadowrock Ct, Simpsonville, SC 29681For Sale
 MLS ID #1602006, Jonathan MacDonald, BHHS C Dan Joyner - Midtown. Greater Greenville AOR
