Beautifully maintained, move-in ready, and filled with inviting spaces, this 4 bed/2.5 bath home offers the perfect blend of comfort, style, and everyday convenience. Situated on a large corner lot in the popular Shoals Crossing neighborhood, you'll enjoy a fantastic location approximately 30 minutes from downtown Greenville with easy access to shopping, dining, and everything you need. From the moment you step inside, soaring ceilings, beautiful architectural details, graceful archways, and crown molding create a warm and welcoming first impression. The open-concept floor plan offers a seamless flow for everyday living and entertaining, beginning with an elegant formal dining room and continuing into the stunning two-story living room, where a gas-log fireplace provides a striking focal point. The spacious kitchen is designed for gathering, with abundant counter space for meal preparation, a pantry closet, a full suite of stainless steel appliances, and a sunny breakfast area overlooking the backyard. The main-level primary suite offers a peaceful retreat with a beautiful tray ceiling and backyard views, while the attached bath features dual sinks and a generous walk-in closet. A convenient walk-in laundry room, complete with washer and dryer that convey, plus a half bath for guests adds to the home's thoughtful functionality. Upstairs, an open loft overlooks the living room below and provides wonderful flexible space for a second sitting area, reading nook, or study space. Three additional bedrooms, two featuring walk-in closets, share a full hall bath. And just wait until you step outside! The fabulous, fully fenced backyard is a private oasis, beautifully framed by mature trees, established landscaping, and colorful garden beds. Whether you're enjoying a quiet morning coffee, hosting friends for a cookout, or relaxing on a beautiful Carolina evening, the covered patio and adjoining grilling patio make outdoor living a delight. Recent improvements offer additional peace of mind, including a new roof in 2023, fencing and patio improvements in 2022, a new furnace in 2022, and a new range and microwave in 2026. Neighborhood sidewalks, streetlights, and a walking trail add to the appeal of this welcoming community. Beautifully cared for, thoughtfully designed, and ready for its next chapter! Welcome Home!
For sale
$439,900
2 Hartline Ct, Greenville, SC 29605
4beds
2,243sqft
Single Family Residence, Residential
Built in 2008
8,276 Square Feet Lot
$433,000 Zestimate®
$196/sqft
$-- HOA
What's special
Gas-log fireplaceBackyard viewsMature treesSpacious kitchenAdjoining grilling patioPrivate oasisLarge corner lot
- 2 days
- 166
- 18
Likely to sell faster than
Zillow last checked:
Listing updated:
Listed by:
Dan Hamilton 864-527-7685,
Keller Williams Grv Upst,
Lisa Roe,
Keller Williams Grv Upst
Source: Greater Greenville AOR,MLS#: 1607362
Facts & features
Interior
Bedrooms & bathrooms
- Bedrooms: 4
- Bathrooms: 3
- Full bathrooms: 2
- 1/2 bathrooms: 1
- Main level bathrooms: 1
- Main level bedrooms: 1
Rooms
- Room types: Laundry, Loft, Breakfast Area
Primary bedroom
- Area: 196
- Dimensions: 14 x 14
Bedroom 2
- Area: 168
- Dimensions: 14 x 12
Bedroom 3
- Area: 121
- Dimensions: 11 x 11
Bedroom 4
- Area: 120
- Dimensions: 12 x 10
Primary bathroom
- Features: Double Sink, Full Bath, Shower Only, Tub-Garden, Walk-In Closet(s)
- Level: Main
Dining room
- Area: 132
- Dimensions: 12 x 11
Kitchen
- Area: 110
- Dimensions: 11 x 10
Living room
- Area: 168
- Dimensions: 12 x 14
Heating
- Forced Air, Natural Gas
Cooling
- Central Air, Electric
Appliances
- Included: Dishwasher, Disposal, Dryer, Self Cleaning Oven, Refrigerator, Washer, Electric Oven, Free-Standing Electric Range, Range, Microwave, Gas Water Heater
- Laundry: 1st Floor, Walk-in, Electric Dryer Hookup, Washer Hookup, Laundry Room
Features
- High Ceilings, Ceiling Fan(s), Ceiling Smooth, Tray Ceiling(s), Countertops-Solid Surface, Open Floorplan, Walk-In Closet(s), Pantry
- Flooring: Carpet, Ceramic Tile, Wood, Luxury Vinyl
- Windows: Tilt Out Windows, Vinyl/Aluminum Trim, Window Treatments
- Basement: None
- Attic: Pull Down Stairs,Storage
- Number of fireplaces: 1
- Fireplace features: Gas Log
Interior area
- Total interior livable area: 2,243 sqft
Property
Parking
- Total spaces: 2
- Parking features: Attached, Garage Door Opener, Key Pad Entry, Driveway, Concrete
- Attached garage spaces: 2
- Has uncovered spaces: Yes
Features
- Levels: Two
- Stories: 2
- Patio & porch: Patio, Front Porch
- Fencing: Fenced
Lot
- Size: 8,276 Square Feet
- Features: Corner Lot, Cul-De-Sac, Sidewalk, Few Trees, 1/2 Acre or Less
- Topography: Level
Details
- Parcel number: 0412010107400
Construction
Type & style
- Home type: SingleFamily
- Architectural style: Traditional
- Property subtype: Single Family Residence, Residential
Materials
- Stone, Vinyl Siding
- Foundation: Slab
- Roof: Architectural
Condition
- Year built: 2008
Utilities & green energy
- Electric: Photovoltaics Seller Owned
- Sewer: Public Sewer
- Water: Public
- Utilities for property: Cable Available, Underground Utilities
Community & HOA
Community
- Features: Street Lights, Recreational Path, Sidewalks
- Security: Smoke Detector(s)
- Subdivision: Shoals Crossing
HOA
- Has HOA: Yes
- Services included: Street Lights
Location
- Region: Greenville
Financial & listing details
- Price per square foot: $196/sqft
- Tax assessed value: $383,830
- Annual tax amount: $2,189
- Date on market: 10/21/2026
Estimated market value
$433,000
$411,000 - $455,000
$2,408/mo
Price history
| Date | Event | Price |
|---|---|---|
| 10/21/2026 | Listed for sale | $439,900$196/sqft |
Source:  Greater Greenville AOR #1607362 Report a problem Greater Greenville AOR #1607362 Report a problem | ||
| 10/1/2026 | Listing removed | $439,900$196/sqft |
Source: BHHS broker feed #1597340 Report a problem | ||
| 8/11/2026 | Price change | $439,900-0.9%$196/sqft |
Source: Greater Greenville AOR #1597340 Report a problem | ||
| 7/10/2026 | Listed for sale | $444,000+26.9%$198/sqft |
Source: Greater Greenville AOR #1597340 Report a problem | ||
| 7/5/2022 | Sold | $350,000+6.1%$156/sqft |
Source: Greater Greenville AOR #1471702 Report a problem | ||
| 5/31/2022 | Pending sale | $329,900$147/sqft |
Source: Greater Greenville AOR #1471702 Report a problem | ||
| 5/18/2022 | Listed for sale | $329,900+57.8%$147/sqft |
Source: Greater Greenville AOR #1471702 Report a problem | ||
| 4/1/2008 | Sold | $209,107$93/sqft |
Source: Public Record Report a problem | ||
Public tax history
| Year | Property taxes | Tax assessment |
|---|---|---|
| 2025 | $2,189 +3.1% | $371,470 +15% |
| 2024 | $2,123 -1.6% | $323,030 |
| 2023 | $2,157 +72.4% | $323,030 +66.8% |
| 2022 | $1,252 +36% | $193,690 |
| 2021 | $920 +12.8% | $193,690 +15% |
| 2020 | $816 +2.9% | $168,430 |
| 2019 | $793 -8.2% | $168,430 |
| 2018 | $865 | $168,430 +2399% |
| 2017 | $865 -0.1% | $6,740 -96% |
| 2016 | $865 +4.4% | $168,430 |
| 2015 | $829 +0.5% | $168,430 -3.8% |
| 2014 | $825 -3.8% | $175,150 |
| 2013 | $858 +2.9% | $175,150 |
| 2012 | $833 -0.9% | -- |
| 2011 | $841 | -- |
| 2010 | $841 | -- |
| 2009 | -- | -- |
| 2008 | -- | -- |
Find assessor info on the county website
Monthly payment
Est. payment
Payment breakdown
Explore the cost of this home by adjusting the details. Changes won't be saved.Climate risks
Neighborhood: 29605
Nearby schools
Schools provided by the listing agent
- Elementary: Robert Cashion
- Middle: Hughes
- High: Southside
Source: Greater Greenville AOR. This data may not be complete. We recommend contacting the local school district to confirm school assignments for this home.
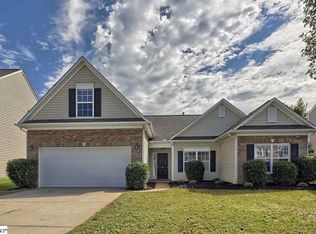

Similar homes
- $474,9983 bd3 ba2.2k sqft12 Weston Brook Way, Greenville, SC 29607For Sale
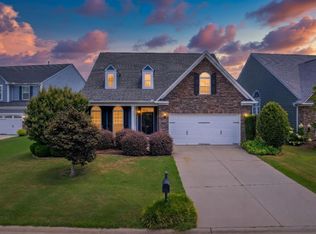 MLS ID #1607299, Greg Connell, Keller Williams DRIVE. Greater Greenville AOR
 - $389,9994 bd3 ba2.3k sqftThe Reserve At Plantation Greene, Greenville, SC 29607For Sale
 MLS ID #1607376, Philip Farmer, Real Broker Gvl, LLC. Greater Greenville AOR
 - $454,0004 bd3 ba2.7k sqft120 Marshfield Trl, Simpsonville, SC 29680For Sale
 MLS ID #342513, Keaira Huffman, Howard Hanna Allen Tate - Greer. SAR as distributed by MLS GRID
 - $425,0004 bd4 ba2.5k sqft116 Landau Pl, Simpsonville, SC 29680For Sale
 MLS ID #1602950, Sheila Smalley, BHHS C Dan Joyner - Woodruff Rd. Greater Greenville AOR
