Skip main navigation
Sold for $375,000
  • Zestimate®
    $375,000

    46 Barnwood Cir, Greenville, SC 29607

    4beds
    2,312sqft
    Townhouse, Residential
    Built in ----
    1,742 Square Feet Lot
    $375,000 Zestimate®
    $162/sqft
    $2,336 Estimated rent

    Home value

    $375,000

    $356,000 - $394,000

    $2,336/mo

    Zestimate® history
    Loading
    Loading...

    Owner options

    List your home for rent

    $2,336/mo

    Rent Zestimate®

    Find your next renter with Zillow Rental Manager. Plus, with online applications, you can quickly screen prospective tenants – for free.

    Learn more

    $2,336/mo

    Rent Zestimate®

    Refinance and save

    $2,347/mo

    Est. payment

    Refinancing to a lower rate could help reduce your monthly payments and save thousands over the life of the loan.

    See today's rates

    $2,347/mo

    Est. payment

    Explore your selling options

    Work with a Zillow partner agent

    Leverage their expertise and Zillow's premium Showcase listings to get your home seen by more buyers.

    Get started

    List with your own agent

    Get your home in front of millions of buyers by listing it on Zillow.

    Learn how to do it

    Sell it yourself

    Take full control of how buyers see your home on Zillow by listing For Sale by Owner (FSBO).

    List your home

    What's special

    Bonus roomNeighborhood poolBeautiful flooringThoughtful architectural detailsCovered back patioSpacious primary suiteFormal dining room
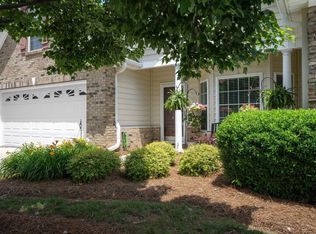
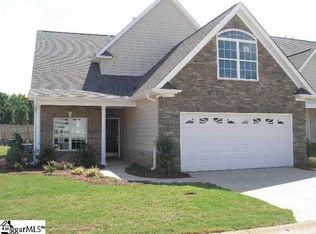
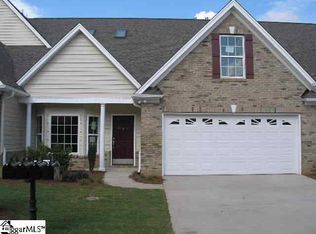
    THE SPACE YOU'VE BEEN LOOKING FOR—INSIDE A GATED GREENVILLE COMMUNITY! If 4 bedrooms aren't enough, how about a BONUS ROOM too? Welcome to 46 Barnwood Circle, a home that gives you the space, flexibility, outdoor living, and location today's buyers are searching for—all tucked inside a gated community in Greenville's highly convenient 29607 area. With 4 bedrooms, 2.5 bathrooms, a bonus room, and a 2-car garage, this home gives you room to spread out without wasting space. Need a home office? Playroom? Movie room? Workout space? Guest retreat? The bonus room gives you the flexibility to make the home work for your lifestyle instead of the other way around. Inside, natural light, beautiful flooring, crown molding, and thoughtful architectural details create a warm, inviting feel. The formal dining room is ready for everything from holiday dinners to Sunday gatherings, while the spacious primary suite provides a comfortable retreat when the day is done. But some of the best living happens outside. Step onto the covered back patio and you'll immediately see yourself using this space—morning coffee before the day begins, grilling with friends, watching the game outside, or unwinding in the evening without giving up the comfort of a covered outdoor area. When summer arrives, you won't have to go far to cool off. Head to the neighborhood pool and enjoy another perk of living in this gated community. And then there's the location. You get the feeling of being tucked away while remaining just minutes from an incredible selection of Greenville shopping, restaurants, entertainment, and everyday conveniences. Dinner out, groceries, coffee, shopping, and weekend plans are all within easy reach. Homes that combine FOUR BEDROOMS, a BONUS ROOM, a 2-CAR GARAGE, COVERED OUTDOOR LIVING, a COMMUNITY POOL, and a GATED GREENVILLE LOCATION aren't something buyers should overlook. 46 Barnwood Circle isn't just about having more rooms—it's about having more ways to enjoy where you live. Come see it in person and decide how you'd make it yours.

    Zillow last checked:

    Listing updated:

    Listed by:

    Philip Farmer 864-884-8079,

    Real Broker LLC - Gvl

    Bought with:

    Susan McMillen

    Howard Hanna Allen Tate - Greenville Downtown

    Source: Greater Greenville AOR,MLS#: 1607376MLS Logo

    Facts & features

    Interior

    Bedrooms & bathrooms
    • Bedrooms: 4
    • Bathrooms: 3
    • Full bathrooms: 2
    • 1/2 bathrooms: 1
    • Main level bathrooms: 1
    • Main level bedrooms: 1
    Rooms
    • Room types: Bonus Room/Rec Room, Laundry
    Primary bedroom
    • Area: 176
    • Dimensions: 11 x 16
    Bedroom 2
    • Area: 192
    • Dimensions: 16 x 12
    Bedroom 3
    • Area: 208
    • Dimensions: 16 x 13
    Bedroom 4
    • Area: 144
    • Dimensions: 12 x 12
    Primary bathroom
    • Features: Double Sink, Full Bath, Shower Only, Walk-In Closet(s)
    • Level: Main
    Dining room
    • Area: 195
    • Dimensions: 15 x 13
    Kitchen
    • Area: 180
    • Dimensions: 10 x 18
    Living room
    • Area: 266
    • Dimensions: 14 x 19
    Bonus room
    • Area: 242
    • Dimensions: 11 x 22
    Heating
    • Natural Gas
    Cooling
    • Central Air
    Appliances
    • Included: Dishwasher, Disposal, Microwave, Free-Standing Gas Range, Gas Water Heater
    • Laundry: 1st Floor, Laundry Room
    Features
    • Ceiling Fan(s), Ceiling Smooth, Granite Counters, Open Floorplan, Walk-In Closet(s), Split Floor Plan, Pantry
    • Flooring: Carpet, Ceramic Tile, Wood
    • Windows: Insulated Windows
    • Basement: None
    • Number of fireplaces: 1
    • Fireplace features: Gas Log
    Interior area
    • Total structure area: 2,312
    • Total interior livable area: 2,312 sqft

    Property

    Parking
    • Total spaces: 2
    • Parking features: Attached, Garage Door Opener, Concrete
    • Attached garage spaces: 2
    • Has uncovered spaces: Yes
    Features
    • Levels: Two
    • Stories: 2
    • Patio & porch: Patio, Front Porch
    • Fencing: Fenced
    Lot
    • Size: 1,742 Square Feet
    • Topography: Level
    Details
    • Parcel number: 0547.1401048.00

    Construction

    Type & style
    • Home type: Townhouse
    • Architectural style: Traditional
    • Property subtype: Townhouse, Residential
    Materials
    • Brick Veneer, Vinyl Siding
    • Foundation: Slab
    • Roof: Architectural

    Utilities & green energy

    • Sewer: Public Sewer
    • Water: Public
    • Utilities for property: Cable Available, Underground Utilities

    Community & HOA

    Community
    • Features: Common Areas, Gated, Lawn Maintenance, Street Lights, Pool, Sidewalks
    • Security: Smoke Detector(s)
    • Subdivision: Plantation Greene
    HOA
    • Has HOA: Yes
    • Services included: By-Laws, Common Area Ins., Maintenance Grounds, Pool, Termite Contract
    Location
    • Region: Greenville

    Financial & listing details

    • Price per square foot: $162/sqft
    • Tax assessed value: $337,980
    • Annual tax amount: $2,094
    • Date on market: 10/22/2026

    Price history

    DateEventPrice
    11/13/2026Sold$375,000-3.8%$162/sqft
    Source: Greater Greenville AOR #1607376 Report a problem
    10/26/2026Pending sale$389,999$169/sqft
    Source: Greater Greenville AOR #1607376 Report a problem
    10/22/2026Listed for sale$389,999-2.5%$169/sqft
    Source: Greater Greenville AOR #1607376 Report a problem
    6/12/2026Listing removed$399,999$173/sqft
    Source: Greater Greenville AOR #1589834 Report a problem
    4/29/2026Listed for sale$399,999+51%$173/sqft
    Source: Greater Greenville AOR #1589834 Report a problem
    6/30/2017Sold$264,900$115/sqft
    Source: Greater Greenville AOR #1342881 Report a problem
    5/1/2017Listed for sale$264,900+8.1%$115/sqft
    Source: Hive Realty, LLC #1342881 Report a problem
    2/26/2015Sold$245,000+3.9%$106/sqft
    Source: Greater Greenville AOR #1293269 Report a problem
    11/13/2012Sold$235,900$102/sqft
    Source: Public Record Report a problem

    Public tax history

    YearProperty taxesTax assessment
    2025$2,094 +4.2%$318,510 +15%
    2024$2,010 +2%$276,970
    2023$1,970 +4.1%$276,970
    2022$1,893 -0.1%$276,970
    2021$1,894 +7.3%$276,970 +13.2%
    2020$1,765 -0.1%$244,740
    2019$1,766 -62.8%$244,740
    2018$4,747 $244,740 +2399.9%
    2017$4,747 +169.5%$9,790 -96%
    2016$1,762 +3.5%$244,740
    2015$1,702 $244,740 +5.5%
    2014$1,702 +6.1%$232,060
    2013$1,603 $232,060
    Find assessor info on the county website

    Neighborhood: 29607

    Nearby schools

    GreatSchools rating
    Schools provided by the listing agent
    • Elementary: Sara Collins
    • Middle: Dr. Phinnize J. Fisher
    • High: J. L. Mann

    Source: Greater Greenville AOR. This data may not be complete. We recommend contacting the local school district to confirm school assignments for this home.

    Get a cash offer in 3 minutes
    Find out how much your home could sell for in as little as 3 minutes with a no-obligation cash offer.
    Estimated market value

    $375,000

    Get a cash offer in 3 minutes
    Find out how much your home could sell for in as little as 3 minutes with a no-obligation cash offer.
    Estimated market value

    $375,000