Skip main navigation
Off market
  • $441,800

    42 Barnwood Cir, Greenville, SC 29607

    3beds
    2,596sqft
    Townhouse
    Built in 2012
    -- sqft lot
    $441,800 Zestimate®
    $170/sqft
    $2,404 Estimated rent

    Home value

    $441,800

    $420,000 - $468,000

    $2,404/mo

    Zestimate® history
    Loading
    Loading...

    Owner options

    List your home for rent

    $2,404/mo

    Rent Zestimate®

    Find your next renter with Zillow Rental Manager. Plus, with online applications, you can quickly screen prospective tenants – for free.

    Learn more

    $2,404/mo

    Rent Zestimate®

    Refinance and save

    $2,697/mo

    Est. payment

    Refinancing to a lower rate could help reduce your monthly payments and save thousands over the life of the loan.

    See today's rates

    $2,697/mo

    Est. payment

    Explore your selling options

    Work with a Zillow partner agent

    Leverage their expertise and Zillow's premium Showcase listings to get your home seen by more buyers.

    Get started

    List with your own agent

    Get your home in front of millions of buyers by listing it on Zillow.

    Learn how to do it

    Sell it yourself

    Take full control of how buyers see your home on Zillow by listing For Sale by Owner (FSBO).

    List your home

    What's special

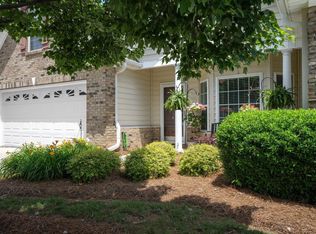
    Upgrades galore in this beautifully maintained 3 bedroom w/bonus or 4 bedroom, 2 & 1/2 bath, maintenance free town home in the Plantation Greene gated community. Convenient to Woodruff Road, I-385 & I-85. Back gate will take you to Laurens Road. You'll be wowed the moment you drive up to 42 Barnwood Circle with it's fantastic curb appeal. Once inside you'll find immaculate hardwood floors throughout the downstairs area (porcelain in master bath and ceramic tile laundry). Granite countertops with ceramic back splash frame your new kitchen which is equipped with double oven gas cook top, disposal, dishwasher, microwave and an abundance of counter, cabinet space and a double pantry. Breakfast room and an eat at bar. Combination living/dining room is spacious and has gas FP trimmed in beautiful glass tiles and opens to a year round sun room. If that's not enough, step outside into your beautifully landscaped private fenced courtyard. Spacious master on main includes remote ceiling fan and light plus large walk in closet. Master bath includes marble floors, granite c tops, double sinks, oversize tile shower and your very own sauna!! Powder room and laundry (w/sink) complete your main level. Hardwood stairs lead you up to the loft, two large additional bedrooms, guest bath and bonus with closet. Plantation shutters throughout. Abundance of closets and large unfinished storage complete the upstairs. Monthly maintenance fee of $162.50 in addition to the annual HOA fee takes care of landscaping, common areas, termite, water for sprinkler system and so much MORE!! Please ask for list of upgrades and hurry to see this fantastic home before it's no longer available. Treadmill to remain. Waterford kitchen ceiling hanging does NOT remain.

    This property is off market, which means it's not currently listed for sale or rent on Zillow. This may be different from what's available on other websites or public sources.
    Facts & features

    Interior

    Bedrooms & bathrooms
    • Bedrooms: 3
    • Bathrooms: 3
    • Full bathrooms: 2
    • 1/2 bathrooms: 1
    Appliances
    • Laundry: 1st Floor, Walk-in, Dryer ? Electric Hookup, Sink
    Features
    • Cable Available, Smoke Detector, Ceiling Smooth, Some Window Trtmnts, Ceiling Fan, Countertops Granite, Countertops-Other, Open Floor Plan, Walk In Closet, Pantry ? Closet
    Interior area
    • Total interior livable area: 2,596 sqft

    Property

    Details
    • Parcel number: 0547140105000

    Construction

    Type & style
    • Home type: Townhouse
    Condition
    • Year built: 2012

    Utilities & green energy

    • Sewer: Public

    Community & neighborhood

    Location
    • Region: Greenville

    HOA & financial

    HOA
    • Has HOA: Yes
    • HOA fee: $162 monthly

    Other

    Other facts
    • EXTERIOR FEATURES: Porch-Front, Patio, Sprklr In Grnd-Full Yard, Windows-Thermal, Some Storm Doors, Porch-Other
    • FLOORS: Hardwood, Carpet, Ceramic Tile
    • INTERIOR FEATURES: Cable Available, Smoke Detector, Ceiling Smooth, Some Window Trtmnts, Ceiling Fan, Countertops Granite, Countertops-Other, Open Floor Plan, Walk In Closet, Pantry ? Closet
    • LOT DESCRIPTION: Level, Some Trees, Fenced Yard, Underground Utilities, Corner
    • MRBED FEATURES: Master on Main Lvl, Double Sink, Full Bath, Walk-in Closet, Shower Only
    • SEWER: Public
    • STORAGE SPACE: Other
    • STYLE: Traditional
    • WATER: Public
    • COOLING SYSTEM: Central Forced, Electric
    • HEATING SYSTEM: Forced Air, Natural Gas
    • Approx Age: 1-5
    • Garage Type: Attached Garage
    • APPLIANCES: Dishwasher, Disposal, Cook Top-Gas, Stand Alone Range-Gas, Double Oven, Microwave-Built In
    • DRIVEWAY: Paved
    • EXTERIOR FINISH: Vinyl Siding, Stone
    • FIREPLACE: Gas Logs, Ventless, Gas Starter
    • FOUNDATION: Slab
    • GARBAGE PICKUP: Private
    • WATER HEATER: Gas
    • HOA (Y/N): Y
    • SPECIALTY ROOM: Laundry, Bonus Room/Rec Room, Sun Room, Comb Liv & Din Room, Loft
    • ROOF: Architectural
    • CONDO REGIME INCLUDES: By-Laws, Common Area Ins., Common Area-Electric, Exterior Maintenance, Insurance, Lawn Maintenance, Restrictive Covenants, Street Lights, Termite Contract, Trash Service
    • SQFT Finished and Heated: 2400-2599
    • Res. Property Disc. Req?: Yes
    • Townhouse: The Reserve at Plantation Greene
    • HOA / COMMUNITY AMENITIES: Common Areas, Lights, Playground, Pool, Club House, Gated Community, Private Roads, Path, Neighborhood Lake/Pond
    • LAUNDRY: 1st Floor, Walk-in, Dryer ? Electric Hookup, Sink

    Price history

    DateEventPrice
    7/13/2017Sold$281,250-3%$108/sqft
    Source: Greater Greenville AOR #1342660 Report a problem
    6/19/2017Pending sale$289,900$112/sqft
    Source: RE/MAX Moves Greer #1342660 Report a problem
    6/1/2017Price change$289,900-3%$112/sqft
    Source: RE/MAX Moves Greer #1342660 Report a problem
    4/27/2017Listed for sale$298,900$115/sqft
    Source: RE/MAX Moves Greer #1342660 Report a problem

    Public tax history

    YearProperty taxesTax assessment
    2024$2,137 +2%$294,630
    2023$2,095 +4.1%$294,630
    2022$2,012 -0.1%$294,630
    2021$2,013 +7.5%$294,630 +13.2%
    2020$1,874 -0.1%$260,290
    2019$1,875 +0.2%$260,290
    2018$1,871 $260,290 +2400.4%
    2017$1,871 $10,410 -96%
    2016$1,871 +3.5%$260,290
    2015$1,808 $260,290 +2.5%
    2014$1,808 +3.1%$254,020
    2013$1,753 $254,020

    Find assessor info on the county website

    Neighborhood: 29607

    Nearby schools

    GreatSchools rating
    Schools provided by the listing agent
    • Elementary: Sara Collins
    • Middle: Dr. Phinnize J. Fisher
    • High: J. L. Mann

    Source: The MLS. This data may not be complete. We recommend contacting the local school district to confirm school assignments for this home.

    Get a cash offer in 3 minutes
    Find out how much your home could sell for in as little as 3 minutes with a no-obligation cash offer.
    Estimated market value
    $441,800
    Get a cash offer in 3 minutes
    Find out how much your home could sell for in as little as 3 minutes with a no-obligation cash offer.
    Estimated market value
    $441,800