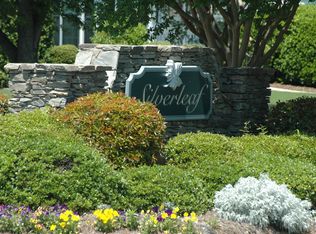
ANOTHER CHANCE AT THIS SILVERLEAF GEM! This beautifully updated 4-bedroom, 2.5-bath home offers over 2,500 sq. ft. of modern comfort in the highly desirable and established Silverleaf community. Known for its tree-lined streets, vibrant lifestyle and incredible amenities, Silverleaf offers a neighborhood swimming pool with an active swim team, tennis courts, a playground, sand volleyball court and a large recreational field. Zoned for award-winning schools, this home brings together location, lifestyle and value. UPDATED & MOVE-IN READY Nearly every detail of this home has been refreshed within the past few years. All bathrooms have been completely renovated with new tile, tubs and vanities. The kitchen has been thoughtfully updated with newer appliances (refrigerator conveys), stylish finishes and bamboo flooring that flows throughout the home. A brand-new Pella window package provides abundant natural light and added energy efficiency, while the freshly painted interior gives the entire home a clean, updated feel. COMFORT MEETS PEACE OF MIND The improvements go beyond the cosmetic. Practical updates include a recently installed dehumidifier and vapor barrier in the crawlspace, a 2017 roof and 2021 HVAC. Improvements have been made with care so the next owner can simply move in and enjoy. Outside, the private backyard is ready for your ideas—whether you envision entertaining, gardening, play space or your own peaceful outdoor oasis. AN ESTABLISHED COMMUNITY WITH EVERYDAY CONVENIENCE Silverleaf isn't just beautiful—it's ideally located near shopping, dining and major Greenville/Greer corridors, making everyday life incredibly convenient. With its mature setting, extensive amenities and strong sense of community, it's easy to see why Silverleaf remains one of the Upstate's most sought-after neighborhoods. If you missed your chance before, here it is again! Be sure to ask about our buydown offer!
For sale
Price cut: $5K (10/2)
$440,000
215 E Shefford St, Greer, SC 29650
4beds
2,529sqft
Single Family Residence, Residential
Built in 1997
0.41 Acres Lot
$-- Zestimate®
$174/sqft
$-- HOA
What's special
Stylish finishesNeighborhood swimming poolMature settingLarge recreational fieldSand volleyball courtTree-lined streetsPrivate backyard
- 4 days
- 876
- 68
Likely to sell faster than
Zillow last checked:
Listing updated:
Listed by:
Leah Harbour 864-982-9790,
Howard Hanna Allen Tate - Greer
Source: Greater Greenville AOR,MLS#: 1605539
Facts & features
Interior
Bedrooms & bathrooms
- Bedrooms: 4
- Bathrooms: 3
- Full bathrooms: 2
- 1/2 bathrooms: 1
Rooms
- Room types: Bonus Room/Rec Room, Attic, Breakfast Area
Primary bedroom
- Area: 294
- Dimensions: 14 x 21
Bedroom 2
- Area: 196
- Dimensions: 14 x 14
Bedroom 3
- Area: 110
- Dimensions: 10 x 11
Bedroom 4
- Area: 160
- Dimensions: 16 x 10
Primary bathroom
- Features: Full Bath, Walk-In Closet(s)
- Level: Second
Dining room
- Area: 140
- Dimensions: 10 x 14
Kitchen
- Area: 143
- Dimensions: 13 x 11
Living room
- Area: 154
- Dimensions: 14 x 11
Office
- Area: 285
- Dimensions: 15 x 19
Bonus room
- Area: 360
- Dimensions: 20 x 18
Den
- Area: 285
- Dimensions: 15 x 19
Heating
- Forced Air, Natural Gas
Cooling
- Central Air, Electric
Appliances
- Included: Dishwasher, Disposal, Dryer, Refrigerator, Washer, Range, Microwave, Electric Water Heater
- Laundry: 1st Floor, Laundry Closet, Electric Dryer Hookup, Washer Hookup
Features
- 2nd Stair Case, Ceiling Fan(s), Walk-In Closet(s)
- Flooring: Carpet, Ceramic Tile, Wood, Luxury Vinyl
- Windows: Tilt Out Windows, Vinyl/Aluminum Trim, Skylight(s), Window Treatments
- Basement: None
- Attic: Pull Down Stairs,Storage
- Number of fireplaces: 1
- Fireplace features: Gas Log
Interior area
- Total interior livable area: 2,529 sqft
Property
Parking
- Total spaces: 2
- Parking features: Attached, Garage Door Opener, Key Pad Entry, Paved
- Attached garage spaces: 2
- Has uncovered spaces: Yes
Features
- Levels: Two
- Stories: 2
- Patio & porch: Deck, Front Porch
- Fencing: Fenced
- Waterfront features: Creek
Lot
- Size: 0.41 Acres
- Dimensions: 230 x 138 x 199
- Features: Sloped, Few Trees, 1/2 Acre or Less
Details
- Parcel number: 0538.1901067.00
- Other equipment: Dehumidifier
Construction
Type & style
- Home type: SingleFamily
- Architectural style: Traditional
- Property subtype: Single Family Residence, Residential
Materials
- Brick Veneer, Vinyl Siding
- Foundation: Crawl Space
- Roof: Architectural
Condition
- Year built: 1997
Utilities & green energy
- Sewer: Public Sewer
- Water: Public
- Utilities for property: Cable Available, Underground Utilities
Community & HOA
Community
- Features: Athletic Facilities Field, Common Areas, Street Lights, Playground, Pool, Tennis Court(s), Community Center
- Security: Smoke Detector(s)
- Subdivision: Silverleaf
HOA
- Has HOA: Yes
- Services included: Common Area Ins., Electricity, Pool, Recreation Facilities, Street Lights, By-Laws
Location
- Region: Greer
Financial & listing details
- Price per square foot: $174/sqft
- Tax assessed value: $427,810
- Annual tax amount: $1,700
- Date on market: 10/2/2026
Estimated market value
Not available
Estimated sales range
Not available
Not available
Price history
| Date | Event | Price |
|---|---|---|
| 10/2/2026 | Price change | $440,000-1.1%$174/sqft |
Source:  Greater Greenville AOR #1605539 Report a problem Greater Greenville AOR #1605539 Report a problem | ||
| 8/21/2026 | Price change | $445,000-1.1%$176/sqft |
Source: Greater Greenville AOR #1601576 Report a problem | ||
| 7/9/2026 | Listed for sale | $450,000+1.1%$178/sqft |
Source: Greater Greenville AOR #1597210 Report a problem | ||
| 9/30/2025 | Price change | $445,000-3.3%$176/sqft |
Source: Greater Greenville AOR #1567165 Report a problem | ||
| 9/2/2025 | Price change | $460,000-3.2%$182/sqft |
Source: Greater Greenville AOR #1567165 Report a problem | ||
| 8/22/2025 | Listed for sale | $475,000+13.1%$188/sqft |
Source: Greater Greenville AOR #1567165 Report a problem | ||
| 7/25/2025 | Sold | $420,000-1.2%$166/sqft |
Source:  SAR as distributed by MLS GRID #325351 Report a problem SAR as distributed by MLS GRID #325351 Report a problem | ||
| 6/22/2025 | Contingent | $424,900$168/sqft |
Source: Greater Greenville AOR #1558321 Report a problem | ||
| 6/22/2025 | Pending sale | $424,900$168/sqft |
Source: SAR as distributed by MLS GRID #325351 Report a problem | ||
| 5/5/2025 | Price change | $424,900+0.1%$168/sqft |
Source: SAR as distributed by MLS GRID #320869 Report a problem | ||
| 5/2/2025 | Price change | $424,500-5.6%$168/sqft |
Source:  WUMLS #20284352 Report a problem WUMLS #20284352 Report a problem | ||
| 4/4/2025 | Price change | $449,900-2.1%$178/sqft |
Source: SAR as distributed by MLS GRID #320869 Report a problem | ||
| 3/17/2025 | Price change | $459,500-1.2%$182/sqft |
Source: SAR as distributed by MLS GRID #320869 Report a problem | ||
| 3/5/2025 | Listed for sale | $464,900-1%$184/sqft |
Source: Greater Greenville AOR #1549890 Report a problem | ||
| 9/23/2024 | Listing removed | $469,500$186/sqft |
Source: Greater Greenville AOR #1536260 Report a problem | ||
| 8/30/2024 | Listed for sale | $469,500+137.1%$186/sqft |
Source: Greater Greenville AOR #1536260 Report a problem | ||
| 4/13/1999 | Sold | $198,000$78/sqft |
Source: Public Record Report a problem | ||
Public tax history
| Year | Property taxes | Tax assessment |
|---|---|---|
| 2025 | $1,700 +28.7% | $295,030 +15% |
| 2024 | $1,321 -2.1% | $256,560 |
| 2023 | $1,349 +10.6% | $256,560 |
| 2022 | $1,220 -0.1% | $256,560 |
| 2021 | $1,221 +1.6% | $256,560 +6.5% |
| 2020 | $1,202 +2% | $240,840 |
| 2019 | $1,178 -7.4% | $240,840 |
| 2018 | $1,273 | $240,840 +2400.9% |
| 2017 | $1,273 +0.9% | $9,630 -96% |
| 2016 | $1,261 +5.1% | $240,840 |
| 2015 | $1,200 +1.3% | $240,840 +1.5% |
| 2014 | $1,184 -3.6% | $237,250 |
| 2013 | $1,229 +12.3% | $237,250 |
| 2012 | $1,094 -19.9% | -- |
| 2011 | $1,366 | -- |
| 2010 | $1,366 | -- |
| 2009 | -- | -- |
| 2008 | -- | -- |
| 2007 | -- | -- |
| 2006 | -- | -- |
| 2005 | -- | -- |
| 2004 | -- | -- |
| 2003 | -- | -- |
| 2002 | -- | -- |
| 2001 | -- | -- |
| 2000 | -- | -- |
Find assessor info on the county website
Monthly payment
Est. payment
Payment breakdown
Explore the cost of this home by adjusting the details. Changes won't be saved.Climate risks
Neighborhood: 29650
Nearby schools
Schools provided by the listing agent
- Elementary: Brushy Creek
- Middle: Northwood
- High: Riverside
Source: Greater Greenville AOR. This data may not be complete. We recommend contacting the local school district to confirm school assignments for this home.
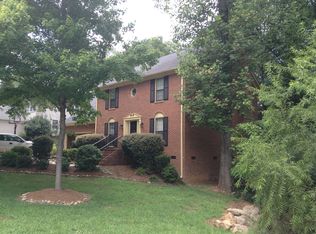
Similar homes
- $499,0004 bd3 ba2.6k sqft427 Longstreet Dr, Greer, SC 29650For Sale
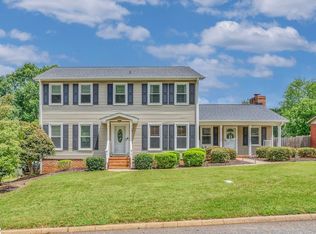 MLS ID #1600176, Stephanie Burger, Coldwell Banker Caine/Williams. Greater Greenville AOR
 - $389,5003 bd3 ba1.9k sqft34 Perkins Ct, Greer, SC 29651For Sale
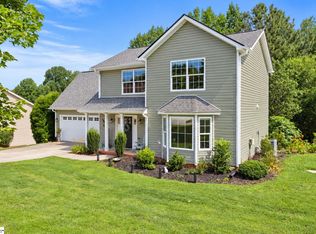 MLS ID #1605661, Laura Simmons, Laura Simmons & Associates RE. Greater Greenville AOR
 - $500,0005 bd4 ba3.6k sqft8 Coulter Ct, Greer, SC 29650For Sale
 MLS ID #1599561, Kayla Slice, LPT Realty, LLC.. Greater Greenville AOR
 - $469,9003 bd2 ba2.3k sqft204 Hermitage Rd, Greenville, SC 29615For Sale
 MLS ID #1604011, Courtney Hairgrove, Keller Williams DRIVE. Greater Greenville AOR
