Welcome to 4 Kingsley Court, a comfortable one-level home in Mauldin's Knollwood Heights, ideally situated in one of the Upstate's most convenient and increasingly vibrant communities. Known for excellent schools and an abundance of shopping, dining, and entertainment, Mauldin puts everyday conveniences close at hand, including Costco and Trader Joe's, while exciting destinations such as BridgeWay Station and The Pickle Yard continue to add to the area's appeal. Tucked away on a quiet cul-de-sac with trees surrounding the property on all four sides, this home provides a wonderful sense of privacy while remaining close to everything Mauldin and Greenville have to offer. Inside, you'll find thoughtful updates that reflect careful attention to the home's function and longevity. Flooring was updated in 2019, along with the kitchen cabinet doors, while the central A/C unit was replaced that same year. The kitchen received a new oven in 2020, and the entry doors and concrete patio were also updated. In 2021, the home received a new roof and new gutters with gutter guards, new attic insulation and heat pump motherboard, along with an updated primary bathroom vanity and toilet. The home's Living Room, dining room, kitchen, breakfast room, and spacious Den are all conveniently connected, creating an easy flow for everyday living and entertaining. In the living room, a vaulted ceiling with tasteful wooden beams adds character and dimension, while a cozy brick fireplace provides a natural focal point ready to complement any style of décor. All four bedrooms and both bathrooms are situated on the opposite side of the home, creating a comfortable separation between living and sleeping spaces. The primary suite includes a spacious bedroom, walk-in closet, and ensuite bathroom with a walk-in shower. Beyond the living spaces, the fenced backyard is a private retreat, with mature trees creating a peaceful backdrop on all sides. The patio provides an inviting place for morning coffee, outdoor dining, or simply enjoying the quiet surroundings. A spacious workshop with electricity adds another layer of versatility, providing room for projects, tools, hobbies, or extra storage. There is also a dedicated generator electrical outlet, with the generator, propane tank, and cable included. The wooded area beyond the fence near the shed is also part of the property. Knollwood Heights provides the convenience of an established neighborhood without mandatory HOA dues. Residents have the option to join the neighborhood pool separately for an additional fee, providing a place to cool off and enjoy the summer months. Conveniently located near both I-85 and I-385 and just minutes from Greenville, this home puts shopping, dining, employment centers, and recreation within easy reach while retaining the peaceful feel of a private cul-de-sac setting. With its single-level floor plan, extensive updates, versatile workshop, fenced backyard, and exceptional privacy, 4 Kingsley Court provides an inviting place to call home in a community with plenty of exciting things still to come.
For sale
$389,900
4 Kingsley Ct, Mauldin, SC 29662
4beds
2,110sqft
Single Family Residence, Residential
Built in 1985
0.59 Acres Lot
$375,600 Zestimate®
$185/sqft
$-- HOA
What's special
New attic insulationQuiet cul-de-sacThoughtful updatesSingle-level floor planExtensive updatesUpdated primary bathroom vanity
- 26 days
- 1,529
- 204
Likely to sell faster than
Zillow last checked:
Listing updated:
Listed by:
John Bowen 864-275-4535,
Keller Williams Greenville Central
Source: Greater Greenville AOR,MLS#: 1603357
Facts & features
Interior
Bedrooms & bathrooms
- Bedrooms: 4
- Bathrooms: 2
- Full bathrooms: 2
- Main level bathrooms: 2
- Main level bedrooms: 4
Rooms
- Room types: Breakfast Area, Laundry
Primary bedroom
- Area: 168
- Dimensions: 14 x 12
Bedroom 2
- Area: 121
- Dimensions: 11 x 11
Bedroom 3
- Area: 121
- Dimensions: 11 x 11
Bedroom 4
- Area: 120
- Dimensions: 12 x 10
Primary bathroom
- Features: Shower Only, Shower-Separate, Walk-In Closet(s)
- Level: Main
Dining room
- Area: 99
- Dimensions: 11 x 9
Family room
- Area: 304
- Dimensions: 19 x 16
Kitchen
- Area: 144
- Dimensions: 16 x 9
Living room
- Area: 143
- Dimensions: 13 x 11
Heating
- Forced Air, Natural Gas
Cooling
- Central Air, Electric
Appliances
- Included: Dishwasher, Disposal, Dryer, Self Cleaning Oven, Convection Oven, Refrigerator, Washer, Electric Oven, Range, Microwave, Gas Water Heater
- Laundry: 1st Floor, Walk-in, Laundry Room
Features
- Vaulted Ceiling(s), Ceiling Smooth, Countertops-Solid Surface
- Flooring: Carpet, Ceramic Tile, Laminate, Luxury Vinyl
- Windows: Tilt Out Windows, Vinyl/Aluminum Trim, Insulated Windows
- Basement: None
- Attic: Storage
- Number of fireplaces: 1
- Fireplace features: Gas Starter, Wood Burning
Interior area
- Total interior livable area: 2,110 sqft
Property
Parking
- Total spaces: 2
- Parking features: Attached, Concrete
- Attached garage spaces: 2
- Has uncovered spaces: Yes
Features
- Levels: One
- Stories: 1
- Patio & porch: Patio, Front Porch
- Fencing: Fenced
Lot
- Size: 0.59 Acres
- Features: Cul-De-Sac, Sloped, Few Trees, 1/2 - Acre
- Topography: Level
Details
- Parcel number: M008.0101108.00
Construction
Type & style
- Home type: SingleFamily
- Architectural style: Ranch
- Property subtype: Single Family Residence, Residential
Materials
- Brick Veneer
- Foundation: Slab
- Roof: Architectural
Condition
- Year built: 1985
Utilities & green energy
- Sewer: Public Sewer
- Water: Public
Community & HOA
Community
- Features: None
- Security: Smoke Detector(s)
- Subdivision: Knollwood Heights
HOA
- Has HOA: No
- Services included: None
Location
- Region: Mauldin
Financial & listing details
- Price per square foot: $185/sqft
- Tax assessed value: $392,990
- Annual tax amount: $1,850
- Date on market: 9/9/2026
Estimated market value
$375,600
$357,000 - $394,000
$2,289/mo
Price history
| Date | Event | Price |
|---|---|---|
| 9/9/2026 | Listed for sale | $389,900+30%$185/sqft |
Source:  Greater Greenville AOR #1603357 Report a problem Greater Greenville AOR #1603357 Report a problem | ||
| 12/30/2021 | Sold | $300,000$142/sqft |
Source: Public Record Report a problem | ||
| 8/5/2021 | Sold | $300,000-2.1%$142/sqft |
Source: Greater Greenville AOR #1445338 Report a problem | ||
| 7/14/2021 | Pending sale | $306,500$145/sqft |
Source: Greater Greenville AOR #1445338 Report a problem | ||
| 7/12/2021 | Listed for sale | $306,500$145/sqft |
Source: Greater Greenville AOR #1445338 Report a problem | ||
| 7/11/2021 | Pending sale | $306,500$145/sqft |
Source: Greater Greenville AOR #1445338 Report a problem | ||
| 7/4/2021 | Price change | $306,500-5.7%$145/sqft |
Source: Greater Greenville AOR #1445338 Report a problem | ||
| 5/27/2021 | Listed for sale | $325,000+92.3%$154/sqft |
Source: Greater Greenville AOR #1445338 Report a problem | ||
| 4/25/2008 | Sold | $169,000-5.8%$80/sqft |
Source: Public Record Report a problem | ||
| 4/16/2008 | Listed for sale | $179,500$85/sqft |
Source: Visual Tour #1143007 Report a problem | ||
| 3/17/2008 | Listing removed | $179,500$85/sqft |
Source: NCI #1143007 Report a problem | ||
| 2/1/2008 | Listed for sale | $179,500$85/sqft |
Source: NCI #1143007 Report a problem | ||
Public tax history
| Year | Property taxes | Tax assessment |
|---|---|---|
| 2025 | $1,850 +7.2% | $330,450 +15% |
| 2024 | $1,725 +2% | $287,360 |
| 2023 | $1,691 -13.8% | $287,360 |
| 2022 | $1,962 +34.5% | $287,360 +35.1% |
| 2021 | $1,459 +8.6% | $212,660 +15% |
| 2020 | $1,344 -0.1% | $184,930 |
| 2019 | $1,344 -62.6% | $184,930 |
| 2018 | $3,599 | $184,930 +2399.1% |
| 2017 | $3,599 +168.3% | $7,400 -96% |
| 2016 | $1,342 +3.8% | $184,930 |
| 2015 | $1,293 | $184,930 -0.2% |
| 2014 | $1,293 +0.6% | $185,387 |
| 2013 | $1,285 +5.9% | $185,387 |
| 2012 | $1,214 -3.6% | -- |
| 2011 | $1,259 +3.7% | -- |
| 2010 | $1,214 | -- |
| 2009 | -- | -- |
| 2008 | -- | -- |
| 2007 | -- | -- |
| 2006 | -- | -- |
| 2005 | -- | -- |
| 2004 | -- | -- |
| 2003 | -- | -- |
| 2002 | -- | -- |
| 2001 | -- | -- |
| 2000 | -- | -- |
Find assessor info on the county website
Monthly payment
Est. payment
Payment breakdown
Explore the cost of this home by adjusting the details. Changes won't be saved.Climate risks
Neighborhood: 29662
Nearby schools
Schools provided by the listing agent
- Elementary: Mauldin
- Middle: Dr. Phinnize J. Fisher
- High: Mauldin
Source: Greater Greenville AOR. This data may not be complete. We recommend contacting the local school district to confirm school assignments for this home.
Similar homes
- $339,9003 bd2 ba1.7k sqft120 Carlton Dr, Mauldin, SC 29662For Sale
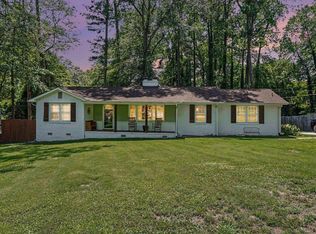 MLS ID #1595231, Amanda Spearman, Rise Realty. Greater Greenville AOR
 - $315,0003 bd3 ba1.9k sqft10 Hyde Park Ln, Mauldin, SC 29662For Sale
 MLS ID #1599438, Lisa Briganti, Briganti Properties. Greater Greenville AOR
 - $379,9004 bd3 ba2k sqft15 Birchstone Ct, Simpsonville, SC 29681For Sale
 MLS ID #1604795, Stan McCune, BHHS C Dan Joyner - Midtown. Greater Greenville AOR
 - $389,5003 bd3 ba1.9k sqft34 Perkins Ct, Greer, SC 29651For Sale
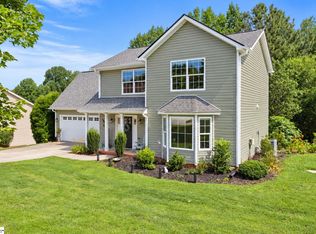 MLS ID #1605661, Laura Simmons, Laura Simmons & Associates RE. Greater Greenville AOR
