Welcome to this charming 3-bedroom, 2.5-bath home in the heart of Mauldin, featuring a brand-new main-level HVAC system currently being installed. With a functional and inviting layout, this home is perfectly suited for a growing family. All three bedrooms are located on the second floor, providing privacy and a comfortable separation between living and sleeping spaces. The spacious primary suite offers plenty of room to create your own private retreat, while the expansive great room features a cozy wood-burning fireplace and ample space for entertaining family and friends. A separate dining room is ideal for hosting holiday gatherings and dinner parties, but it also offers the flexibility to serve as a home office, playroom, or additional living space to fit your lifestyle. The kitchen is designed with generous counter space for preparing your favorite meals, and the standalone pantry with convenient pull-out shelves keeps all your kitchen essentials organized and within easy reach. A main-level laundry room adds everyday convenience. Step outside to enjoy the level backyard, easily accessible through the garage's rear entry. Whether you're gardening, playing with the kids, or storing outdoor equipment, this spacious yard provides endless possibilities for outdoor fun and relaxation. Conveniently located just 15 minutes from Bridgeway Station, you'll enjoy easy access to shopping, dining, entertainment, and major roadways while still being tucked away in an established neighborhood. Don't miss the opportunity to make this wonderful home your own—schedule your private showing today!
For sale
Price cut: $10K (9/15)
$315,000
10 Hyde Park Ln, Mauldin, SC 29662
3beds
1,961sqft
Single Family Residence, Residential
Built in ----
0.29 Acres Lot
$310,000 Zestimate®
$161/sqft
$-- HOA
What's special
Cozy wood-burning fireplaceExpansive great roomFunctional and inviting layoutSpacious primary suite
- 78 days
- 592
- 68
Zillow last checked:
Listing updated:
Listed by:
Lisa Briganti 864-616-1499,
Briganti Properties
Source: Greater Greenville AOR,MLS#: 1599438
Facts & features
Interior
Bedrooms & bathrooms
- Bedrooms: 3
- Bathrooms: 3
- Full bathrooms: 2
- 1/2 bathrooms: 1
Rooms
- Room types: Laundry, Breakfast Area
Primary bedroom
- Area: 196
- Dimensions: 14 x 14
Bedroom 2
- Area: 208
- Dimensions: 16 x 13
Bedroom 3
- Area: 117
- Dimensions: 13 x 9
Primary bathroom
- Features: Full Bath, Tub/Shower, Walk-In Closet(s)
- Level: Second
Dining room
- Area: 156
- Dimensions: 13 x 12
Family room
- Area: 350
- Dimensions: 25 x 14
Kitchen
- Area: 117
- Dimensions: 13 x 9
Heating
- Natural Gas, Heat Pump
Cooling
- Central Air, Electric
Appliances
- Included: Cooktop, Dishwasher, Electric Cooktop, Electric Oven, Gas Water Heater
- Laundry: 1st Floor, Walk-in, Laundry Room
Features
- Ceiling Fan(s), Ceiling Blown, Walk-In Closet(s), Laminate Counters
- Flooring: Carpet, Wood, Vinyl
- Windows: Tilt Out Windows, Vinyl/Aluminum Trim
- Basement: None
- Attic: Pull Down Stairs,Storage
- Number of fireplaces: 1
- Fireplace features: Wood Burning
Interior area
- Total interior livable area: 1,961 sqft
Property
Parking
- Total spaces: 2
- Parking features: Attached, Yard Door, Concrete
- Attached garage spaces: 2
- Has uncovered spaces: Yes
Features
- Levels: Two
- Stories: 2
- Patio & porch: Screened
Lot
- Size: 0.29 Acres
- Features: Sloped, Few Trees, 1/2 Acre or Less
- Topography: Level
Details
- Parcel number: M007.0701054.00
Construction
Type & style
- Home type: SingleFamily
- Architectural style: Traditional
- Property subtype: Single Family Residence, Residential
Materials
- Vinyl Siding
- Foundation: Crawl Space/Slab
- Roof: Architectural
Utilities & green energy
- Sewer: Public Sewer
- Water: Public
Community & HOA
Community
- Features: Street Lights
- Subdivision: Butler Station
HOA
- Has HOA: Yes
- Services included: Street Lights, Trash
Location
- Region: Mauldin
Financial & listing details
- Price per square foot: $161/sqft
- Tax assessed value: $275,010
- Annual tax amount: $5,038
- Date on market: 7/31/2026
Estimated market value
$310,000
$295,000 - $326,000
$1,977/mo
Price history
| Date | Event | Price |
|---|---|---|
| 9/15/2026 | Price change | $315,000-3.1%$161/sqft |
Source:  Greater Greenville AOR #1599438 Report a problem Greater Greenville AOR #1599438 Report a problem | ||
| 7/31/2026 | Listed for sale | $325,000+13.2%$166/sqft |
Source: Greater Greenville AOR #1599438 Report a problem | ||
| 2/14/2024 | Sold | $287,000-2%$146/sqft |
Source: Greater Greenville AOR #1513079 Report a problem | ||
| 1/15/2024 | Contingent | $293,000$149/sqft |
Source: Greater Greenville AOR #1513079 Report a problem | ||
| 12/12/2023 | Price change | $293,000-0.3%$149/sqft |
Source: Greater Greenville AOR #1513079 Report a problem | ||
| 12/2/2023 | Price change | $293,900-1.7%$150/sqft |
Source: Greater Greenville AOR #1513079 Report a problem | ||
| 11/16/2023 | Listed for sale | $298,900$152/sqft |
Source: Greater Greenville AOR #1513079 Report a problem | ||
Public tax history
| Year | Property taxes | Tax assessment |
|---|---|---|
| 2025 | $5,038 +350.3% | $275,010 +79.7% |
| 2024 | $1,119 +50% | $153,040 |
| 2023 | $746 +4% | $153,040 |
| 2022 | $717 -0.1% | $153,040 |
| 2021 | $717 +15.3% | $153,040 +15% |
| 2020 | $622 -0.1% | $133,080 |
| 2019 | $623 -6.6% | $133,080 |
| 2018 | $667 | $133,080 +2401.5% |
| 2017 | $667 | $5,320 -96% |
| 2016 | $667 +4.7% | $133,080 |
| 2015 | $637 | $133,080 -6.2% |
| 2014 | $637 -8% | $141,810 |
| 2013 | $692 +5.4% | $141,810 |
| 2012 | $657 -6.4% | -- |
| 2011 | $702 -8.9% | -- |
| 2010 | $771 | -- |
| 2009 | -- | -- |
| 2008 | -- | -- |
| 2007 | -- | -- |
| 2006 | -- | -- |
| 2005 | -- | -- |
| 2004 | -- | -- |
| 2003 | -- | -- |
| 2002 | -- | -- |
| 2001 | -- | -- |
| 2000 | -- | -- |
Find assessor info on the county website
Monthly payment
Est. payment
Payment breakdown
Explore the cost of this home by adjusting the details. Changes won't be saved.Climate risks
Neighborhood: 29662
Nearby schools
Schools provided by the listing agent
- Elementary: Greenbrier
- Middle: Hillcrest
- High: Mauldin
Source: Greater Greenville AOR. This data may not be complete. We recommend contacting the local school district to confirm school assignments for this home.
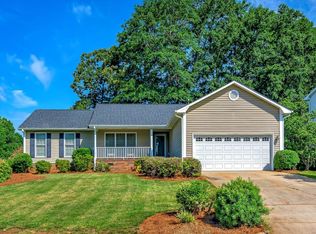
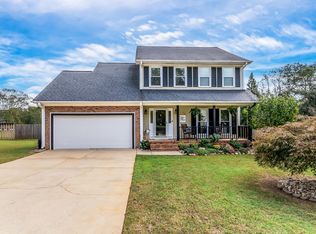
Similar homes
- $289,0004 bd3 ba1.8k sqft3 Old Hastings Ct, Mauldin, SC 29662For Sale
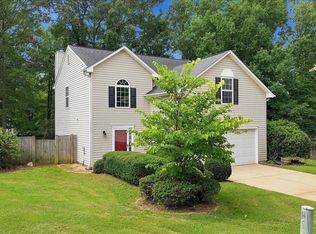 MLS ID #1600110, Rick Stroud, Epique Realty Inc. Greater Greenville AOR
 - $389,9004 bd2 ba2.1k sqft4 Kingsley Ct, Mauldin, SC 29662For Sale
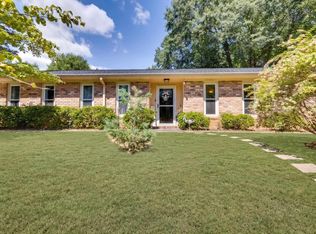 MLS ID #1603357, John Bowen, Keller Williams Greenville Central. Greater Greenville AOR
 - $350,0004 bd3 ba2.2k sqft12 Shale Ct, Greenville, SC 29607For Sale
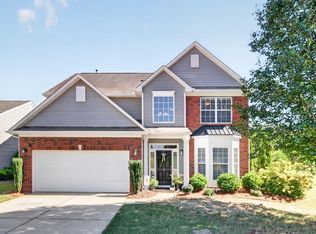 MLS ID #1605720, Kimberly Darling, BHHS C Dan Joyner - Woodruff Rd. Greater Greenville AOR
 - $315,0003 bd2 ba1.6k sqft18 Buckhead Ln, Simpsonville, SC 29681For Sale
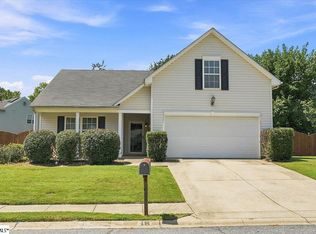 MLS ID #1602626, Kimberly Guest, Guest Group, LLC. Greater Greenville AOR
