Welcome home! This beautifully updated home features a bright, open floor plan flooded with natural light. The spacious living room with vaulted ceilings flows effortlessly into the open kitchen and dining areas. Recent updates include fresh interior paint and new luxury vinyl plank (LVP) flooring. Beyond the main living areas, the home boasts a private Owner’s Suite complete with a walk-in closet and a luxurious en-suite bath featuring a double vanity, separate shower. You'll also find a highly spacious and flexible Bonus Room perfect for a home office or playroom, along with a fully fenced yard offering a secure outdoor space for entertaining or pets. All of this is ideally situated in a prime location just minutes from local shopping and restaurants.
For sale
$285,000
54 Altamira Way, Simpsonville, SC 29680
3beds
1,584sqft
Single Family Residence, Residential
Built in ----
5,662 Square Feet Lot
$281,500 Zestimate®
$180/sqft
$-- HOA
What's special
Fresh interior paintWalk-in closet
- 18 days
- 922
- 74
Likely to sell faster than
Zillow last checked:
Listing updated:
Listed by:
Lamont Abercrombie 864-561-9876,
Abercrombie and Associates,
Rachael Peterson,
Abercrombie and Associates
Source: Greater Greenville AOR,MLS#: 1605523
Facts & features
Interior
Bedrooms & bathrooms
- Bedrooms: 3
- Bathrooms: 2
- Full bathrooms: 2
- Main level bathrooms: 2
- Main level bedrooms: 3
Rooms
- Room types: Laundry, Bonus Room/Rec Room, Breakfast Area
Primary bedroom
- Area: 168
- Dimensions: 12 x 14
Bedroom 2
- Area: 110
- Dimensions: 11 x 10
Bedroom 3
- Area: 100
- Dimensions: 10 x 10
Primary bathroom
- Features: Double Sink, Full Bath, Shower-Separate, Tub-Garden, Walk-In Closet(s)
- Level: Main
Kitchen
- Area: 110
- Dimensions: 10 x 11
Living room
- Area: 238
- Dimensions: 17 x 14
Bonus room
- Area: 276
- Dimensions: 23 x 12
Heating
- Forced Air, Natural Gas, Damper Controlled
Cooling
- Central Air, Electric, Damper Controlled
Appliances
- Included: Cooktop, Dishwasher, Disposal, Dryer, Refrigerator, Washer, Electric Cooktop, Electric Oven, Microwave, Gas Water Heater
- Laundry: 1st Floor, Walk-in, Electric Dryer Hookup, Washer Hookup, Laundry Room
Features
- High Ceilings, Ceiling Fan(s), Vaulted Ceiling(s), Ceiling Smooth, Countertops-Solid Surface, Open Floorplan, Soaking Tub
- Flooring: Carpet, Wood, Vinyl
- Windows: Tilt Out Windows, Vinyl/Aluminum Trim, Insulated Windows, Window Treatments
- Basement: None
- Attic: Pull Down Stairs,Storage
- Number of fireplaces: 1
- Fireplace features: Gas Starter
Interior area
- Total interior livable area: 1,584 sqft
Property
Parking
- Total spaces: 2
- Parking features: Attached, Paved
- Attached garage spaces: 2
- Has uncovered spaces: Yes
Features
- Levels: One and One Half
- Stories: 1.5
- Patio & porch: Patio, Front Porch
Lot
- Size: 5,662 Square Feet
- Dimensions: .13
- Features: 1/2 Acre or Less
- Topography: Level
Details
- Parcel number: 0584.0701334.00
Construction
Type & style
- Home type: SingleFamily
- Architectural style: Traditional
- Property subtype: Single Family Residence, Residential
Materials
- Stone, Vinyl Siding
- Foundation: Slab
- Roof: Architectural
Utilities & green energy
- Sewer: Public Sewer
- Water: Public
- Utilities for property: Cable Available
Community & HOA
Community
- Features: Common Areas, Street Lights, Pool
- Security: Smoke Detector(s)
- Subdivision: Other
HOA
- Has HOA: Yes
- Services included: None
Location
- Region: Simpsonville
Financial & listing details
- Price per square foot: $180/sqft
- Tax assessed value: $239,820
- Annual tax amount: $1,118
- Date on market: 10/1/2026
Estimated market value
$281,500
$267,000 - $296,000
$1,900/mo
Price history
| Date | Event | Price |
|---|---|---|
| 10/1/2026 | Listed for sale | $285,000+75.7%$180/sqft |
Source:  Greater Greenville AOR #1605523 Report a problem | ||
| 3/31/2016 | Sold | $162,234$102/sqft |
Source: Public Record Report a problem | ||
Public tax history
| Year | Property taxes | Tax assessment |
|---|---|---|
| 2025 | $1,118 +3% | $188,160 +15% |
| 2024 | $1,086 -1.7% | $163,630 |
| 2023 | $1,104 +4.3% | $163,630 |
| 2022 | $1,059 +1.6% | $163,630 |
| 2021 | $1,042 -1.6% | $163,630 +4.9% |
| 2020 | $1,059 +3% | $156,050 |
| 2019 | $1,028 -7.2% | $156,050 |
| 2018 | $1,108 | $156,050 +2400.8% |
| 2017 | $1,108 -0.1% | $6,240 -96% |
| 2016 | $1,109 | $156,050 |
Find assessor info on the county website
Monthly payment
Est. payment
Payment breakdown
Explore the cost of this home by adjusting the details. Changes won't be saved.Climate risks
Neighborhood: 29680
Nearby schools
Schools provided by the listing agent
- Elementary: Robert Cashion
- Middle: Woodmont
- High: Woodmont
Source: Greater Greenville AOR. This data may not be complete. We recommend contacting the local school district to confirm school assignments for this home.
Similar homes
- $334,5003 bd3 ba2.1k sqft347 Riverdale Rd, Simpsonville, SC 29680For Sale
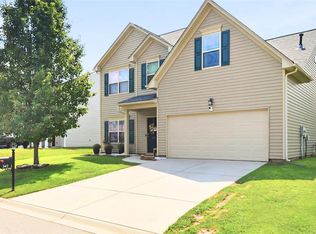 MLS ID #20308448, Andrea Franklin, Home Link Realty. WUMLS
- $299,9003 bd2 ba1.4k sqft22 Crossvine Way, Simpsonville, SC 29680For Sale
 MLS ID #1603946, John Bowen, Keller Williams Greenville Central. Greater Greenville AOR
- $275,0003 bd3 ba1.4k sqft9 Hollow Tree Way, Greenville, SC 29605For Sale
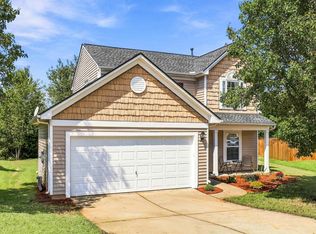 MLS ID #1604645, Amanda Link, Howard Hanna Allen Tate - Greenville Downtown. Greater Greenville AOR
- $299,0003 bd2 ba1.7k sqft240 Rivers Edge Cir, Simpsonville, SC 29680For Sale
 MLS ID #1597050, Adeline Cooley, Real Broker Gvl, LLC. Greater Greenville AOR
