Move-in ready with major updates already completed, this beautifully maintained Watermill Pond home offers the space, flexibility, and peace of mind today's buyers are looking for, all in a convenient Simpsonville location.
Step inside to find beautiful updated flooring and a bright, welcoming main level where the formal dining room, spacious living room, kitchen, and breakfast area flow seamlessly together, creating a layout that feels both open and connected. Positioned at the heart of the home, the kitchen features abundant cabinetry, a pantry closet, and easy access to the screened porch, making everyday living and entertaining equally effortless.
Upstairs, all three bedrooms are thoughtfully positioned, including a spacious primary suite complete with a walk-in closet, dual vanities, garden tub, separate shower, and private sitting area. One of the home's standout features is the oversized bonus room, offering exceptional flexibility as a media room, home office, fitness space, hobby room, guest retreat, or whatever best fits your lifestyle. While the dedicated laundry room adds everyday convenience.
Outside, the screened porch and fully fenced backyard create an inviting setting for relaxing, entertaining, or enjoying time outdoors. A recently added storage shed provides additional functionality and extra space for tools, equipment, or seasonal storage.
Significant updates have already been completed, including a new roof (2022), HVAC replacement (2019), updated flooring and carpet (2021), and storage shed addition (2025), allowing the next owner to focus on enjoying the home rather than tackling major projects.
Conveniently located just minutes from shopping, dining, medical facilities, and major commuter routes, this home offers the perfect balance of neighborhood living and everyday accessibility.
For sale
Price cut: $3.5K (8/24)
$335,000
347 Riverdale Rd, Simpsonville, SC 29680
3beds
2,136sqft
Single Family Residence
Built in 2014
7,405 Square Feet Lot
$332,000 Zestimate®
$157/sqft
$-- HOA
What's special
Garden tubBeautiful updated flooringScreened-in porchFully fenced backyardSeparate showerKitchen features ample cabinetryDual sinks
- 151 days
- 242
- 12
Zillow last checked:
Listing updated:
Listed by:
Andrea Franklin 626-629-6293,
Home Link Realty
Source: WUMLS,MLS#: 20300198 Originating MLS: Western Upstate Association of Realtors
Originating MLS: Western Upstate Association of RealtorsFacts & features
Interior
Bedrooms & bathrooms
- Bedrooms: 3
- Bathrooms: 3
- Full bathrooms: 2
- 1/2 bathrooms: 1
Rooms
- Room types: Breakfast Room/Nook, Bonus Room, Dining Room, Laundry
Heating
- Natural Gas
Cooling
- Central Air, Electric
Appliances
- Included: Dishwasher, Disposal, Gas Oven, Gas Range, Refrigerator
Features
- Ceiling Fan(s), Cathedral Ceiling(s), Dual Sinks, Garden Tub/Roman Tub, Bath in Primary Bedroom, Other, Pull Down Attic Stairs, Sitting Area in Primary, Smooth Ceilings, Separate Shower, Upper Level Primary, Walk-In Closet(s), Breakfast Area
- Windows: Insulated Windows, Tilt-In Windows
- Basement: None
Interior area
- Total structure area: 2,136
- Total interior livable area: 2,136 sqft
Property
Parking
- Total spaces: 2
- Parking features: Attached, Garage
- Attached garage spaces: 2
Features
- Levels: Two
- Stories: 2
- Patio & porch: Patio, Porch, Screened
- Exterior features: Patio
- Pool features: Community
Lot
- Size: 7,405 Square Feet
- Features: Level, Outside City Limits, Subdivision
Details
- Parcel number: 0584070128200
Construction
Type & style
- Home type: SingleFamily
- Architectural style: Traditional
- Property subtype: Single Family Residence
Materials
- Vinyl Siding
- Foundation: Slab
Condition
- Year built: 2014
Utilities & green energy
- Sewer: Public Sewer
- Water: Public
Community & HOA
Community
- Features: Pool
- Subdivision: Other
HOA
- Has HOA: Yes
Location
- Region: Simpsonville
Financial & listing details
- Price per square foot: $157/sqft
- Tax assessed value: $281,320
- Annual tax amount: $1,359
- Date on market: 4/20/2026
- Cumulative days on market: 152 days
- Listing agreement: Exclusive Right To Sell
Estimated market value
$332,000
$315,000 - $349,000
$2,163/mo
Price history
| Date | Event | Price |
|---|---|---|
| 8/24/2026 | Price change | $335,000-1%$157/sqft |
Source:  Greater Greenville AOR #1593231 Report a problem Greater Greenville AOR #1593231 Report a problem | ||
| 6/29/2026 | Price change | $338,500-0.4%$158/sqft |
Source:  WUMLS #20300198 Report a problem WUMLS #20300198 Report a problem | ||
| 4/20/2026 | Listed for sale | $340,000+85.8%$159/sqft |
Source: Greater Greenville AOR #1588837 Report a problem | ||
| 11/4/2015 | Sold | $183,000+2.7%$86/sqft |
Source: Greater Greenville AOR #1305613 Report a problem | ||
| 12/9/2014 | Sold | $178,254$83/sqft |
Source: Public Record Report a problem | ||
Public tax history
| Year | Property taxes | Tax assessment |
|---|---|---|
| 2025 | $1,360 +3.5% | $229,370 +15% |
| 2024 | $1,313 -1.7% | $199,460 |
| 2023 | $1,335 +4.3% | $199,460 |
| 2022 | $1,280 +1.6% | $199,460 |
| 2021 | $1,260 +7.6% | $199,460 +15% |
| 2020 | $1,170 +3% | $173,450 |
| 2019 | $1,136 -6.8% | $173,450 |
| 2018 | $1,219 | $173,450 +2399.3% |
| 2017 | $1,219 -0.1% | $6,940 -96% |
| 2016 | $1,221 -61.3% | $173,450 |
| 2015 | $3,158 +170.3% | $173,450 +498.1% |
| 2014 | $1,168 | $29,000 |
Find assessor info on the county website
Monthly payment
Est. payment
Payment breakdown
Explore the cost of this home by adjusting the details. Changes won't be saved.Climate risks
Neighborhood: 29680
Nearby schools
Schools provided by the listing agent
- Elementary: Robert E Cashion
- Middle: Woodmont
- High: Woodmont
Source: WUMLS. This data may not be complete. We recommend contacting the local school district to confirm school assignments for this home.
- $294,8003 bd2 ba1.6k sqft351 Riverdale Rd, Simpsonville, SC 29680Off Market
- $283,6003 bd2 ba1.8k sqft343 Riverdale Rd, Simpsonville, SC 29680Off Market
- $261,0003 bd2 ba1.3k sqft355 Riverdale Rd, Simpsonville, SC 29680Off Market
- $332,1004 bd3 ba2.2k sqft339 Riverdale Rd, Simpsonville, SC 29680Off Market
Similar homes
- $349,9004 bd3 ba3.1k sqft117 Scottish Ave, Simpsonville, SC 29680For Sale
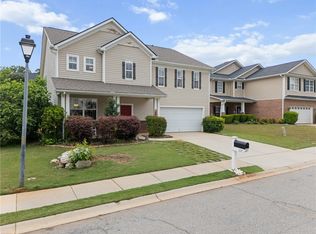 MLS ID #20300835, Sandra Soba-Jochims, Keller Williams Greenville Cen. WUMLS
 - $322,0003 bd3 ba1.8k sqft234 Rivers Edge Cir, Simpsonville, SC 29680For Sale
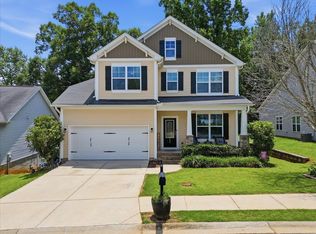 MLS ID #338348, Kendra Lovingood, Real Broker, LLC. SAR as distributed by MLS GRID
 - $339,9004 bd3 ba2.2k sqft904 Liberty Walk Ln, Simpsonville, SC 29681For Sale
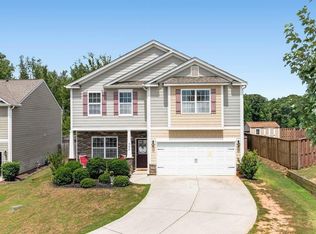 MLS ID #1600312, Kevin Wells, North Group Real Estate. Greater Greenville AOR
 - $372,9003 bd2 ba1.4k sqft5 Pequot Dr, Greenville, SC 29607For Sale
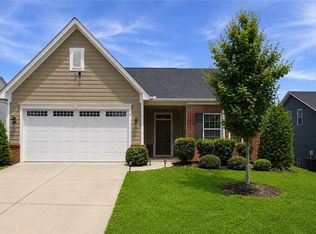 MLS ID #20301599, Berenice Ramage, Western Upstate Keller William. WUMLS
