The No HOA privacy you've been looking for! Welcome home to peaceful living with room to breathe! *New Roof* Nestled on a beautiful 1-acre lot in a quiet cul-de-sac, this property offers the privacy and serenity you’ve been looking for; without the restrictions of an HOA. Enjoy breathtaking sunsets from your own backyard oasis, with plenty of space to relax, entertain, and enjoy the outdoors. Inside, the primary suite is conveniently located on the main level, along with a dedicated laundry room for added functionality. A side-entry garage and extended driveway provide ample parking for family and guests.Love the idea of a little homesteading? The property also features a chicken coop, with chickens available to convey with the property. Ideally situated within the Anderson District 1 school zone, this home combines privacy, space, and convenience in a desirable location. This home also qualifies for USDA, no down payment, financing.
For sale
$330,000
104 Foghorn Ct, Williamston, SC 29697
3beds
1,431sqft
Single Family Residence
Built in ----
1 Acres Lot
$322,900 Zestimate®
$231/sqft
$-- HOA
What's special
New roofSide-entry garageChicken coopQuiet cul-de-sac
- 17 days
- 620
- 68
Likely to sell faster than
Zillow last checked:
Listing updated:
Listed by:
Tanesha Duckett 864-346-2798,
The Property Bar, LLC
Source: WUMLS,MLS#: 20307104 Originating MLS: Western Upstate Association of Realtors
Originating MLS: Western Upstate Association of RealtorsFacts & features
Interior
Bedrooms & bathrooms
- Bedrooms: 3
- Bathrooms: 2
- Full bathrooms: 2
- Main level bathrooms: 1
- Main level bedrooms: 1
Rooms
- Room types: Laundry
Primary bedroom
- Level: Main
- Dimensions: 11x19
Bedroom 2
- Level: Upper
- Dimensions: 10x15
Bedroom 3
- Level: Upper
- Dimensions: 11x12
Breakfast room nook
- Level: Main
- Dimensions: 8x10
Dining room
- Level: Main
- Dimensions: 10x10
Great room
- Level: Main
- Dimensions: 19x15
Kitchen
- Level: Main
- Dimensions: 12x12
Laundry
- Level: Main
- Dimensions: 8x12
Heating
- Central, Electric
Cooling
- Central Air, Forced Air
Appliances
- Included: Dishwasher, Microwave, Refrigerator
Features
- Ceiling Fan(s), Garden Tub/Roman Tub, Jetted Tub, Laminate Countertop, Bath in Primary Bedroom, Main Level Primary, Other, Smooth Ceilings, Separate Shower, Walk-In Closet(s)
- Doors: Storm Door(s)
- Windows: Tilt-In Windows
- Basement: None,Crawl Space
Interior area
- Total structure area: 1,431
- Total interior livable area: 1,431 sqft
Property
Parking
- Total spaces: 2
- Parking features: Attached, Garage
- Attached garage spaces: 2
Features
- Levels: Two
- Stories: 2
- Patio & porch: Front Porch, Porch
- Exterior features: Porch, Storm Windows/Doors
Lot
- Size: 1 Acres
- Features: Cul-De-Sac, City Lot, Level, Subdivision
Details
- Parcel number: 1710601008000
Construction
Type & style
- Home type: SingleFamily
- Architectural style: Traditional
- Property subtype: Single Family Residence
Materials
- Vinyl Siding
- Foundation: Crawlspace
- Roof: Composition,Shingle
Utilities & green energy
- Sewer: Septic Tank
- Water: Public
- Utilities for property: Underground Utilities
Community & HOA
Community
- Subdivision: Hidden Anchor
HOA
- Has HOA: No
- Services included: None
Location
- Region: Williamston
Financial & listing details
- Price per square foot: $231/sqft
- Tax assessed value: $170,620
- Annual tax amount: $2,447
- Date on market: 10/8/2026
- Cumulative days on market: 17 days
- Listing agreement: Exclusive Right To Sell
Estimated market value
$322,900
$307,000 - $339,000
$1,671/mo
Price history
| Date | Event | Price |
|---|---|---|
| 10/5/2026 | Listed for sale | $330,000+25.7%$231/sqft |
Source:  Greater Greenville AOR #1605718 Report a problem Greater Greenville AOR #1605718 Report a problem | ||
| 11/18/2025 | Sold | $262,500-8.2%$183/sqft |
Source: Greater Greenville AOR #1560503 Report a problem | ||
| 10/22/2025 | Pending sale | $285,999$200/sqft |
Source: Greater Greenville AOR #1560503 Report a problem | ||
| 10/16/2025 | Price change | $285,999-1.7%$200/sqft |
Source: Greater Greenville AOR #1560503 Report a problem | ||
| 6/21/2025 | Pending sale | $290,999$203/sqft |
Source: Greater Greenville AOR #1560503 Report a problem | ||
| 6/16/2025 | Listed for sale | $290,999+94.1%$203/sqft |
Source: Greater Greenville AOR #1560503 Report a problem | ||
| 3/24/2021 | Listing removed | -- |
Source: Owner Report a problem | ||
| 5/27/2016 | Listing removed | $149,900$105/sqft |
Source: Owner Report a problem | ||
| 2/27/2016 | Pending sale | $149,900$105/sqft |
Source: Owner Report a problem | ||
| 1/19/2016 | Listed for sale | $149,900+30.5%$105/sqft |
Source: Owner Report a problem | ||
| 7/19/2009 | Listing removed | $114,900$80/sqft |
Source: CENTURY 21 Anderson Properties, Inc. #172868 Report a problem | ||
| 3/14/2009 | Price change | $114,900-8%$80/sqft |
Source: Century 21 #172868 Report a problem | ||
| 2/8/2009 | Listed for sale | $124,900+1149%$87/sqft |
Source: Century 21 #172868 Report a problem | ||
| 12/3/2008 | Sold | $10,000-92.3%$7/sqft |
Source: Public Record Report a problem | ||
| 12/3/2008 | Listed for sale | $129,900-13.4%$91/sqft |
Source: Century 21 #172868 Report a problem | ||
| 8/30/2008 | Listing removed | $149,990$105/sqft |
Source: NCI #1148170 Report a problem | ||
| 2/3/2008 | Price change | $149,990-1.3%$105/sqft |
Source: NCI #1148170 Report a problem | ||
| 2/1/2008 | Listed for sale | $151,900+9.3%$106/sqft |
Source: NCI #1148170 Report a problem | ||
| 2/10/2006 | Sold | $139,000+23%$97/sqft |
Source: Public Record Report a problem | ||
| 12/28/2005 | Sold | $113,000+4.7%$79/sqft |
Source: Public Record Report a problem | ||
| 8/29/2005 | Sold | $107,950$75/sqft |
Source: Public Record Report a problem | ||
Public tax history
| Year | Property taxes | Tax assessment |
|---|---|---|
| 2025 | $2,447 +5.9% | $6,820 |
| 2024 | $2,311 +4.6% | $6,820 |
| 2023 | $2,209 +3.1% | $6,820 |
| 2022 | $2,143 +9.6% | $6,820 +20.5% |
| 2021 | $1,955 +131% | $5,660 |
| 2020 | $846 | $5,660 |
| 2019 | $846 | $5,660 |
| 2018 | $846 +6.3% | $5,660 |
| 2017 | $796 | $5,660 +9.1% |
| 2016 | -- | $5,190 |
| 2015 | -- | $5,190 |
| 2014 | -- | $5,190 |
| 2013 | -- | $5,190 -1.7% |
| 2012 | -- | $5,280 -39% |
| 2009 | -- | $8,660 |
| 2008 | -- | $8,660 +49.8% |
| 2007 | -- | $5,780 +35.4% |
| 2006 | -- | $4,270 |
| 2005 | -- | $4,270 |
| 2004 | -- | $4,270 -33.3% |
| 2003 | -- | $6,400 +900% |
| 2002 | -- | $640 |
| 2001 | -- | -- |
Find assessor info on the county website
Monthly payment
Est. payment
Payment breakdown
Explore the cost of this home by adjusting the details. Changes won't be saved.Climate risks
Neighborhood: 29697
Nearby schools
Schools provided by the listing agent
- Elementary: Cedar Grove Elm
- Middle: Palmetto Middle
- High: Palmetto High
Source: WUMLS. This data may not be complete. We recommend contacting the local school district to confirm school assignments for this home.

Similar homes
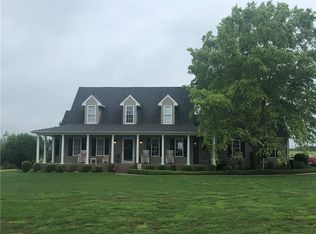
- $295,0003 bd2 ba1.3k sqft190 Rock Moss Dr, Williamston, SC 29697For Sale
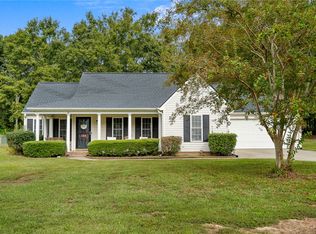 MLS ID #20307014, Jennifer Welcher, Western Upstate Keller William. WUMLS
 - $312,0003 bd3 ba1.6k sqft134 Royal Dr, Williamston, SC 29697For Sale
 MLS ID #20307193, Sheri Alexander, Jackson Stanley, REALTORS. WUMLS
 - $379,9003 bd3 ba2.1k sqft901 Tripp St, Williamston, SC 29697For Sale
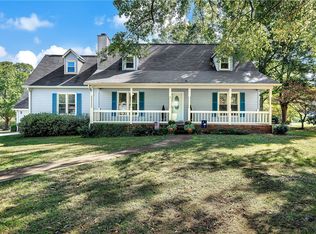 MLS ID #20308372, Marie Graziano, Open House Realty, LLC. WUMLS
 - $324,9003 bd2 ba1.7k sqft300 N Green St, Williamston, SC 29697For Sale
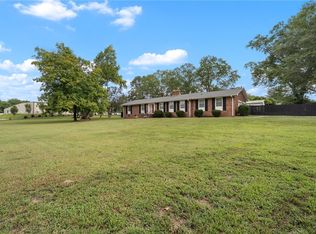 MLS ID #20299268, Tyler Hudzik, The Gallo Company. WUMLS
