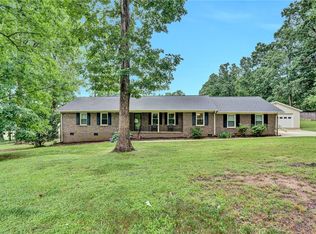
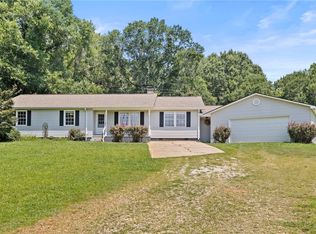
Welcome Home to 121 White Oak Drive- where home feels just right. This charming 3 bedroom, 2 bath home is situated on a private .75 acre lot that is conveniently located to all that Easley & Powdersville have to offer, with NO HOA! From the moment you walk in you will notice the large living area featuring a fireplace, and is open to the dining area. The kitchen is a perfect size with lots of counter and cabinet space, appliances are also included. Split bedroom floor plan that flows perfectly and owners suite is large with a private bathroom and a huge walk in closet. You will also find one of my favorite features, which is the amazing sunroom, reading room, or office space that overlooks your private back yard. You will enjoy many mornings and evenings on your private deck where you can enjoy your coffee and your BBQ's with family and friends. Seller has recently added a new roof (2025) and gutters, as well as windows. This home is a must see and move in ready! Schedule your showing today!
For sale
Price cut: $20K (10/7)
$329,900
121 White Oak Dr, Easley, SC 29642
3beds
1,936sqft
Single Family Residence
Built in 1977
0.75 Acres Lot
$325,800 Zestimate®
$170/sqft
$-- HOA
What's special
Split bedroom floor planHuge walk in closet
- 97 days
- 848
- 88
Zillow last checked:
Listing updated:
Listed by:
Jessica Clardy Bridges 864-270-8487,
Clardy Real Estate
Source: WUMLS,MLS#: 20303561 Originating MLS: Western Upstate Association of Realtors
Originating MLS: Western Upstate Association of RealtorsFacts & features
Interior
Bedrooms & bathrooms
- Bedrooms: 3
- Bathrooms: 2
- Full bathrooms: 2
- Main level bathrooms: 2
- Main level bedrooms: 3
Rooms
- Room types: Breakfast Room/Nook, Laundry, Other, Sunroom
Heating
- Natural Gas
Cooling
- Central Air, Electric
Appliances
- Included: Dishwasher, Electric Oven, Electric Range, Microwave, Refrigerator
- Laundry: Electric Dryer Hookup
Features
- Ceiling Fan(s), Fireplace, Bath in Primary Bedroom, Main Level Primary, Walk-In Closet(s), Breakfast Area
- Windows: Vinyl
- Basement: None,Crawl Space
- Has fireplace: Yes
Interior area
- Total structure area: 1,936
- Total interior livable area: 1,936 sqft
Property
Parking
- Total spaces: 2
- Parking features: Attached, Garage
- Attached garage spaces: 2
Features
- Levels: One
- Stories: 1
- Patio & porch: Deck, Front Porch
- Exterior features: Deck, Porch
Lot
- Size: 0.75 Acres
- Features: Level, Outside City Limits, Subdivision
Details
- Parcel number: 1870101010
Construction
Type & style
- Home type: SingleFamily
- Architectural style: Ranch
- Property subtype: Single Family Residence
Materials
- Wood Siding
- Foundation: Crawlspace
- Roof: Architectural,Shingle
Condition
- Year built: 1977
Utilities & green energy
- Sewer: Septic Tank
- Water: Public
- Utilities for property: Electricity Available, Natural Gas Available, Water Available
Community & HOA
Community
- Subdivision: Brushy Creek Es
HOA
- Has HOA: No
Location
- Region: Easley
Financial & listing details
- Price per square foot: $170/sqft
- Tax assessed value: $276,520
- Annual tax amount: $3,742
- Date on market: 7/11/2026
- Cumulative days on market: 98 days
- Listing agreement: Exclusive Right To Sell
Estimated market value
$325,800
$310,000 - $342,000
$2,009/mo
Price history
| Date | Event | Price |
|---|---|---|
| 10/7/2026 | Price change | $329,900-5.7%$170/sqft |
Source:  WUMLS #20303561 Report a problem WUMLS #20303561 Report a problem | ||
| 9/4/2026 | Price change | $349,900-5.4%$181/sqft |
Source: WUMLS #20303561 Report a problem | ||
| 7/12/2026 | Listed for sale | $369,900+68.2%$191/sqft |
Source: WUMLS #20303561 Report a problem | ||
| 6/15/2020 | Sold | $219,900$114/sqft |
Source: WUMLS #20227716 Report a problem | ||
| 5/2/2020 | Pending sale | $219,900$114/sqft |
Source: RE/MAX Results Easley #1417145 Report a problem | ||
| 4/29/2020 | Listed for sale | $219,900+77.3%$114/sqft |
Source: RE/MAX Results Easley #1417145 Report a problem | ||
| 8/4/1999 | Sold | $124,000$64/sqft |
Source: Public Record Report a problem | ||
Public tax history
| Year | Property taxes | Tax assessment |
|---|---|---|
| 2025 | $3,742 +5.9% | $11,060 |
| 2024 | $3,534 +4.2% | $11,060 |
| 2023 | $3,392 +3% | $11,060 |
| 2022 | $3,292 +9.8% | $11,060 -16.1% |
| 2021 | $2,999 +244.7% | $13,190 +121.7% |
| 2020 | $870 | $5,950 |
| 2019 | $870 | $5,950 |
| 2018 | $870 +6.4% | $5,950 |
| 2017 | $818 | $5,950 +10% |
| 2016 | -- | $5,410 |
| 2015 | -- | $5,410 |
| 2014 | -- | $5,410 |
| 2013 | -- | $5,410 -12.5% |
| 2012 | -- | $6,180 |
| 2011 | -- | $6,180 |
| 2010 | -- | $6,180 |
| 2009 | -- | $6,180 |
| 2008 | -- | $6,180 |
| 2007 | -- | $6,180 +49.6% |
| 2006 | -- | $4,130 |
| 2005 | -- | $4,130 |
| 2004 | -- | $4,130 |
| 2003 | -- | $4,130 +14.7% |
| 2002 | -- | $3,600 +3.7% |
| 2001 | -- | $3,470 |
| 2000 | -- | $3,470 |
Find assessor info on the county website
Monthly payment
Est. payment
Payment breakdown
Explore the cost of this home by adjusting the details. Changes won't be saved.Climate risks
Neighborhood: 29642
Nearby schools
Schools provided by the listing agent
- Elementary: Powdersvil Elem
- Middle: Powdersville Mi
- High: Powdersville High School
Source: WUMLS. This data may not be complete. We recommend contacting the local school district to confirm school assignments for this home.
Similar homes
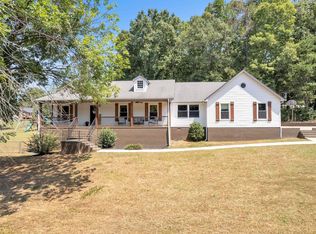
- $295,0003 bd2 ba1.9k sqft103 Timber Trace Way, Easley, SC 29642For Sale
 MLS ID #20299780, Tanner Bradford, Abercrombie and Associates. WUMLS
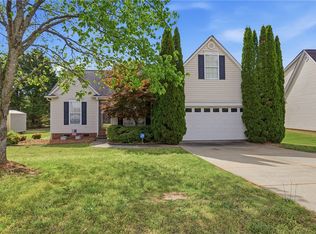
 - $349,9003 bd3 ba1.8k sqft9 Wiltshire Cir, Easley, SC 29642For Sale
 MLS ID #20308409, McKenzie Dorsey, JW Martin Real Estate Office A. WUMLS
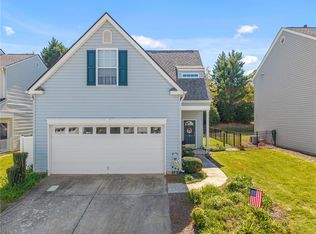
 - $269,0003 bd3 ba1.4k sqft105 Ledgewood Way, Easley, SC 29642For Sale
 MLS ID #20306989, Jennifer Burton, Real Broker, LLC. WUMLS
 - $339,9003 bd3 ba2k sqft721 Latham Rd, Easley, SC 29640For Sale
 MLS ID #20303526, Kayla Palmer, Blackstream International RE. WUMLS
