PUBLIC OPEN HOUSE SATURDAY, OCT 24, 1:00-3:00...ALL ARE WELCOME!!
Move-In Ready & Packed with Appeal! This 3BR/2.5BA home offers over 1,650 sq. ft. on a large, cul-de-sac lot! Features include gorgeous hardwood floors in the main living area and primary suite, LVP in secondary bedrooms, fresh neutral paint, and a stylish kitchen with a stunning new backsplash, granite countertops, and brand-new stainless steel appliances. The spacious primary suite boasts a large walk-in closet and private bath with double vanities, a walk-in shower, and a relaxing garden tub. Enjoy the fenced, level backyard with a large deck, mature hardwood trees, and a peaceful creek. A family of deer can often be spotted in the early mornings and around dusk, adding to the natural charm. Nestled in a quiet, family-friendly neighborhood, with NO HOA, this home is a must-see! Schedule your showing today!
For sale
$319,900
134 Royal Dr, Williamston, SC 29697
3beds
1,652sqft
Single Family Residence
Built in 2015
0.42 Acres Lot
$315,200 Zestimate®
$194/sqft
$-- HOA
What's special
Large deckMature hardwood treesRelaxing garden tubPeaceful creekLarge cul-de-sac lotFresh neutral paintStylish kitchen
- 4 days
- 220
- 39
Likely to sell faster than
Zillow last checked:
Listing updated:
Listed by:
Sheri Alexander 864-238-8315,
Jackson Stanley, REALTORS
Source: WUMLS,MLS#: 20307193 Originating MLS: Western Upstate Association of Realtors
Facts & features
Interior
Bedrooms & bathrooms
- Bedrooms: 3
- Bathrooms: 3
- Full bathrooms: 2
- 1/2 bathrooms: 1
- Main level bathrooms: 1
Rooms
- Room types: Laundry, Living Room
Primary bedroom
- Level: Upper
- Dimensions: 13x18
Bedroom 2
- Level: Upper
- Dimensions: 11x11
Bedroom 3
- Level: Upper
- Dimensions: 11x13
Primary bathroom
- Level: Upper
- Dimensions: 8x9
Bathroom
- Level: Upper
- Dimensions: 5x8
Other
- Level: Upper
- Dimensions: 7x8
Other
- Level: Main
- Dimensions: 5x10
Dining room
- Level: Main
- Dimensions: 10x10
Half bath
- Level: Main
- Dimensions: 3x6
Kitchen
- Level: Main
- Dimensions: 10x11
Laundry
- Level: Main
- Dimensions: 6x7
Living room
- Level: Main
- Dimensions: 16x17
Heating
- Central, Electric, Forced Air, Gas, Multiple Heating Units
Cooling
- Central Air, Electric, Forced Air
Appliances
- Included: Dishwasher, Electric Water Heater, Disposal, Gas Range, Microwave, Refrigerator
Features
- Ceiling Fan(s), Central Vacuum, Dual Sinks, Entrance Foyer, Fireplace, Granite Counters, Garden Tub/Roman Tub, High Ceilings, Bath in Primary Bedroom, Pull Down Attic Stairs, Separate Shower, Cable TV, Upper Level Primary, Walk-In Closet(s), Walk-In Shower, Window Treatments
- Flooring: Ceramic Tile, Luxury Vinyl Plank, Wood
- Windows: Blinds, Bay Window(s), Insulated Windows, Tilt-In Windows, Vinyl
- Basement: None,Crawl Space
- Has fireplace: Yes
- Fireplace features: Gas, Gas Log, Option
Interior area
- Total structure area: 1,652
- Total interior livable area: 1,652 sqft
Video & virtual tour
Property
Parking
- Total spaces: 2
- Parking features: Attached, Garage, Driveway, Garage Door Opener
- Attached garage spaces: 2
Accessibility
- Accessibility features: Low Threshold Shower
Features
- Levels: Two
- Stories: 2
- Patio & porch: Deck, Front Porch
- Exterior features: Deck, Fence, Porch
- Fencing: Yard Fenced
Lot
- Size: 0.42 Acres
- Features: City Lot, Subdivision
Details
- Parcel number: 2452601040
Construction
Type & style
- Home type: SingleFamily
- Architectural style: Traditional
- Property subtype: Single Family Residence
Materials
- Stone, Vinyl Siding
- Foundation: Crawlspace
- Roof: Architectural,Shingle
Condition
- Year built: 2015
Utilities & green energy
- Sewer: Public Sewer
- Water: Public
- Utilities for property: Electricity Available, Natural Gas Available, Sewer Available, Underground Utilities, Water Available, Cable Available
Community & HOA
Community
- Security: Smoke Detector(s)
- Subdivision: Hamilton Hills
HOA
- Has HOA: No
- Services included: None
Location
- Region: Williamston
Financial & listing details
- Price per square foot: $194/sqft
- Tax assessed value: $218,060
- Annual tax amount: $796
- Date on market: 10/15/2026
- Cumulative days on market: 4 days
- Listing agreement: Exclusive Right To Sell
- Listing terms: USDA Loan
Estimated market value
$315,200
$299,000 - $331,000
$1,787/mo
Price history
| Date | Event | Price |
|---|---|---|
| 10/15/2026 | Listed for sale | $319,900+6.6%$194/sqft |
Source:  WUMLS #20307193 Report a problem | ||
| 8/6/2025 | Sold | $300,000$182/sqft |
Source: WUMLS #20289586 Report a problem | ||
| 7/11/2025 | Contingent | $300,000$182/sqft |
Source: WUMLS #20289586 Report a problem | ||
| 7/2/2025 | Listed for sale | $300,000+81.8%$182/sqft |
Source: WUMLS #20289586 Report a problem | ||
| 9/8/2016 | Sold | $165,000+5.8%$100/sqft |
Source: WUMLS #20179260 Report a problem | ||
| 9/28/2015 | Sold | $155,900+3018%$94/sqft |
Source: Public Record Report a problem | ||
| 4/10/2013 | Sold | $5,000$3/sqft |
Source: Public Record Report a problem | ||
Public tax history
| Year | Property taxes | Tax assessment |
|---|---|---|
| 2025 | $3,658 +4.4% | $8,720 |
| 2024 | $3,505 +2.5% | $8,720 |
| 2023 | $3,418 +4.4% | $8,720 |
| 2022 | $3,273 +11% | $8,720 +30.3% |
| 2021 | $2,949 +152.7% | $6,690 |
| 2020 | $1,167 | $6,690 |
| 2019 | $1,167 | $6,690 |
| 2018 | $1,167 -28% | $6,690 |
| 2017 | $1,620 | $6,690 +1386.7% |
| 2016 | -- | $450 |
| 2015 | -- | $450 -57.1% |
| 2014 | -- | $1,050 |
Find assessor info on the county website
Monthly payment
Est. payment
Payment breakdown
Explore the cost of this home by adjusting the details. Changes won't be saved.Climate risks
Neighborhood: 29697
Nearby schools
Schools provided by the listing agent
- Elementary: Palmetto Elem
- Middle: Palmetto Middle
- High: Palmetto High
Source: WUMLS. This data may not be complete. We recommend contacting the local school district to confirm school assignments for this home.


Similar homes
- $330,0003 bd2 ba1.4k sqft104 Foghorn Ct, Williamston, SC 29697For Sale
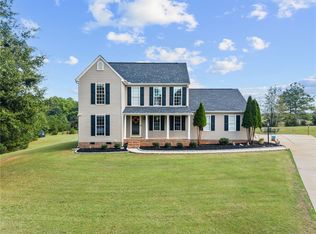 MLS ID #20307104, Tanesha Duckett, The Property Bar, LLC. WUMLS
- $319,9004 bd3 ba2.2k sqft105 Lee Dr, Williamston, SC 29697For Sale
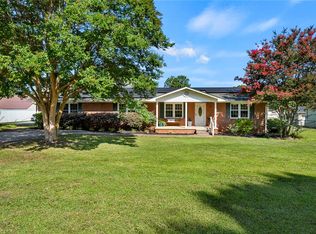 MLS ID #20303255, Melanie Dugan, Jackson Stanley, REALTORS. WUMLS
- $299,9003 bd2 ba1.5k sqft2611 Anderson Hwy, Williamston, SC 29697For Sale
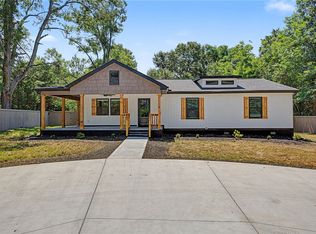 MLS ID #20306564, Wendy Gibbs, Gibbs Realty & Auction Company. WUMLS
- $295,0003 bd2 ba1.3k sqft190 Rock Moss Dr, Williamston, SC 29697For Sale
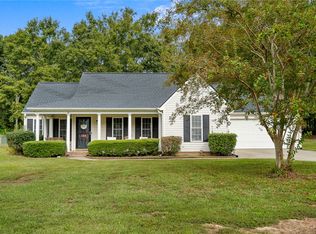 MLS ID #20307014, Jennifer Welcher, Western Upstate Keller William. WUMLS
