Skip main navigation
Sold for $276,900
  • $276,900

    314 S Green St, Williamston, SC 29697

    3beds
    1,520sqft
    Single Family Residence
    Built in 2023
    0.62 Acres Lot
    $304,400 Zestimate®
    $182/sqft
    $2,074 Estimated rent

    Home value

    $304,400

    $289,000 - $320,000

    $2,074/mo

    Zestimate® history
    Loading
    Loading...

    Owner options

    List your home for rent

    $2,074/mo

    Rent Zestimate®

    Find your next renter with Zillow Rental Manager. Plus, with online applications, you can quickly screen prospective tenants – for free.

    Learn more

    $2,074/mo

    Rent Zestimate®

    Refinance and save

    $1,608/mo

    Est. payment

    Refinancing to a lower rate could help reduce your monthly payments and save thousands over the life of the loan.

    See today's rates

    $1,608/mo

    Est. payment

    Explore your selling options

    Work with a Zillow partner agent

    Leverage their expertise and Zillow's premium Showcase listings to get your home seen by more buyers.

    Get started

    List with your own agent

    Get your home in front of millions of buyers by listing it on Zillow.

    Learn how to do it

    Sell it yourself

    Take full control of how buyers see your home on Zillow by listing For Sale by Owner (FSBO).

    List your home

    What's special

    Contemporary styleCozy back patioFloor-to-ceiling cabinetsSplit bedroom designSpacious covered front porchLarge islandDouble vanities
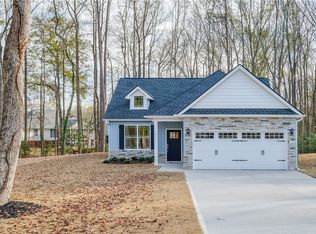
    Discover this new home in Williamston, SC, where contemporary style meets classic beauty. Located a mile from Historic Mineral Spring Park, it provides a serene living environment with convenient access to amenities. The home's exterior, featuring a spacious covered front porch and a cozy back patio, is perfect for enjoying SC evenings. Inside, the open-plan layout, with the kitchen flowing into the living room, creates an inviting space for both relaxation and entertaining. Luxury vinyl plank flooring throughout adds style and durability. The kitchen, the home's focal point, includes a large island ideal for casual meals or conversation, and a pantry for ample storage. The split bedroom design offers privacy, with each bedroom carpeted for a warm, inviting feel. The primary bathroom showcases floor-to-ceiling cabinets and double vanities, blending functionality with elegance. This home epitomizes modern convenience and traditional grace!

    Zillow last checked:

    Listing updated:

    Listed by:

    Lori Crovello 864-328-5045,

    Jackson Stanley, REALTORS,

    Carolann Newton 864-617-5450,

    Jackson Stanley, REALTORS

    Bought with:

    Carolann Newton, 60969

    Jackson Stanley, REALTORS

    Source: WUMLS,MLS#: 20269103MLS LogoOriginating MLS: Western Upstate Association of Realtors

    Facts & features

    Interior

    Bedrooms & bathrooms
    • Bedrooms: 3
    • Bathrooms: 2
    • Full bathrooms: 2
    • Main level bathrooms: 2
    • Main level bedrooms: 3
    Primary bedroom
    • Level: Main
    • Dimensions: 13x12
    Bedroom 2
    • Level: Main
    • Dimensions: 12x11
    Bedroom 3
    • Level: Main
    • Dimensions: 11x10
    Dining room
    • Level: Main
    • Dimensions: 11x10
    Kitchen
    • Level: Main
    • Dimensions: 12x10
    Laundry
    • Level: Main
    • Dimensions: 06x05
    Living room
    • Level: Main
    • Dimensions: 22x12
    Heating
    • Central, Electric
    Cooling
    • Central Air, Electric
    Appliances
    • Included: Dishwasher, Electric Oven, Electric Range, Electric Water Heater, Disposal, Microwave
    • Laundry: Electric Dryer Hookup
    Features
    • Ceiling Fan(s), Dual Sinks, Granite Counters, High Ceilings, Bath in Primary Bedroom, Main Level Primary, Pull Down Attic Stairs, Smooth Ceilings, Tub Shower, Walk-In Closet(s)
    • Flooring: Carpet, Luxury Vinyl Plank
    • Windows: Tilt-In Windows, Vinyl
    • Basement: None
    Interior area
    • Total structure area: 1,524
    • Total interior livable area: 1,520 sqft
    • Finished area above ground: 1,520
    • Finished area below ground: 0

    Property

    Parking
    • Total spaces: 2
    • Parking features: Attached, Garage, Driveway, Garage Door Opener
    • Attached garage spaces: 2
    Features
    • Levels: One
    • Stories: 1
    • Patio & porch: Front Porch, Patio
    • Exterior features: Porch, Patio
    Lot
    • Size: 0.62 Acres
    • Features: Cul-De-Sac, City Lot, Not In Subdivision, Sloped
    Details
    • Parcel number: 2450905006000

    Construction

    Type & style
    • Home type: SingleFamily
    • Architectural style: Cottage
    • Property subtype: Single Family Residence
    Materials
    • Stone, Vinyl Siding
    • Foundation: Slab
    • Roof: Architectural,Shingle
    Condition
    • New Construction,Never Occupied
    • New construction: Yes
    • Year built: 2023
    Details
    • Builder name: Premier Homes & Assoc.

    Utilities & green energy

    • Sewer: Public Sewer
    • Water: Public

    Community & neighborhood

    Security
    • Security features: Smoke Detector(s)
    Location
    • Region: Williamston

    HOA & financial

    HOA
    • Has HOA: No

    Other

    Other facts
    • Listing agreement: Exclusive Right To Sell

    Price history

    DateEventPrice
    2/13/2024Sold$276,900+0.7%$182/sqft
    Source: WUMLS #20269103 Report a problem
    1/1/2024Contingent$274,900$181/sqft
    Source: WUMLS #20269103 Report a problem
    12/2/2023Listed for sale$274,900$181/sqft
    Source: WUMLS #20269103 Report a problem

    Public tax history

    YearProperty taxesTax assessment
    2024$40 -83.7%$11,270 +1912.5%
    2023$246 +4.5%$560
    2022$235 +200.5%$560 +9.8%
    2021$78 +1.3%$510
    2020$77 $510
    2019$77 $510
    2018$77 +2.3%$510 -33.8%
    2017$76 $770 +60.4%
    2016-- $480
    2015-- $480
    2014-- $480
    2013-- $480 +14.3%
    2012-- $420
    2011-- $420
    2010-- $420
    2009-- $420
    2008-- $420
    2007-- $420 +250%
    2006-- $120
    2005-- $120
    2004-- $120
    2003-- $120 +33.3%
    2002-- $90
    2001-- $90
    2000-- $90

    Find assessor info on the county website

    Neighborhood: 29697

    Nearby schools

    GreatSchools rating
    Schools provided by the listing agent
    • Elementary: Palmetto Elem
    • Middle: Palmetto Middle
    • High: Palmetto High

    Source: WUMLS. This data may not be complete. We recommend contacting the local school district to confirm school assignments for this home.

    Get a cash offer in 3 minutes
    Find out how much your home could sell for in as little as 3 minutes with a no-obligation cash offer.
    Estimated market value
    $304,400
    Get a cash offer in 3 minutes
    Find out how much your home could sell for in as little as 3 minutes with a no-obligation cash offer.
    Estimated market value
    $304,400