Skip main navigation
Sold for $257,900
  • $257,900

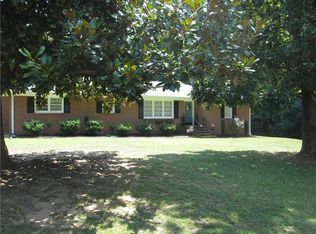
    313 S Green St, Williamston, SC 29697

    3beds
    1,447sqft
    Single Family Residence
    Built in ----
    0.36 Acres Lot
    $282,400 Zestimate®
    $178/sqft
    $2,032 Estimated rent

    Home value

    $282,400

    $268,000 - $297,000

    $2,032/mo

    Zestimate® history
    Loading
    Loading...

    Owner options

    List your home for rent

    $2,032/mo

    Rent Zestimate®

    Find your next renter with Zillow Rental Manager. Plus, with online applications, you can quickly screen prospective tenants – for free.

    Learn more

    $2,032/mo

    Rent Zestimate®

    Refinance and save

    $1,498/mo

    Est. payment

    Refinancing to a lower rate could help reduce your monthly payments and save thousands over the life of the loan.

    See today's rates

    $1,498/mo

    Est. payment

    Explore your selling options

    Work with a Zillow partner agent

    Leverage their expertise and Zillow's premium Showcase listings to get your home seen by more buyers.

    Get started

    List with your own agent

    Get your home in front of millions of buyers by listing it on Zillow.

    Learn how to do it

    Sell it yourself

    Take full control of how buyers see your home on Zillow by listing For Sale by Owner (FSBO).

    List your home

    What's special

    Spacious walk-in closetCovered patioSleek granite countersOpulent double vanitiesKitchen islandSoft close drawersNatural sunlight
    Step into a realm of elegance and unparalleled craftsmanship with this new construction residence, designed to captivate. Let the home breathe with you as its expansive layout is accentuated by an abundance of natural sunlight, creating a vibrant and warm ambiance throughout. Whether you're a seasoned chef or an occasional cook, this kitchen has it all. Flaunting pristine granite countertops, a pantry cabinet, and stainless steel appliances. The strategically positioned kitchen island enhances workspace, while the soft close drawers and cabinets add that touch of luxury and convenience. Retreat to your personal oasis, complete with a high-end trey ceiling and a spacious walk-in closet tailored for all your belongings. Designed for relaxation and rejuvenation, the primary bathroom showcases sleek granite counters, opulent double vanities & stand up shower. Exterior offers a covered patio and this location is just 1 mile to Town amenities & Mineral Park!

    Zillow last checked:

    Listing updated:

    Listed by:

    Lori Crovello 864-328-5045,

    Jackson Stanley, REALTORS,

    Carolann Newton 864-617-5450,

    Jackson Stanley, REALTORS

    Bought with:

    AGENT NONMEMBER

    NONMEMBER OFFICE

    Source: WUMLS,MLS#: 20269077MLS LogoOriginating MLS: Western Upstate Association of Realtors

    Facts & features

    Interior

    Bedrooms & bathrooms
    • Bedrooms: 3
    • Bathrooms: 2
    • Full bathrooms: 2
    • Main level bathrooms: 2
    • Main level bedrooms: 3
    Primary bedroom
    • Dimensions: 16x13
    Bedroom 2
    • Dimensions: 12x11
    Bedroom 3
    • Dimensions: 11x10
    Breakfast room nook
    • Dimensions: 12x09
    Kitchen
    • Dimensions: 13x09
    Laundry
    • Dimensions: 06x05
    Living room
    • Dimensions: 18x14
    Heating
    • Central, Electric
    Cooling
    • Central Air, Electric
    Appliances
    • Included: Dishwasher, Electric Oven, Electric Range, Electric Water Heater, Disposal, Microwave
    • Laundry: Electric Dryer Hookup
    Features
    • Ceiling Fan(s), Dual Sinks, Granite Counters, High Ceilings, Bath in Primary Bedroom, Main Level Primary, Pull Down Attic Stairs, Smooth Ceilings, Shower Only, Walk-In Closet(s), Walk-In Shower, Breakfast Area
    • Flooring: Carpet, Luxury Vinyl Plank
    • Windows: Tilt-In Windows, Vinyl
    • Basement: None
    Interior area
    • Total structure area: 1,430
    • Total interior livable area: 1,447 sqft
    • Finished area above ground: 1,447
    • Finished area below ground: 0

    Property

    Parking
    • Total spaces: 2
    • Parking features: Attached, Garage, Driveway, Garage Door Opener
    • Attached garage spaces: 2
    Accessibility
    • Accessibility features: Low Threshold Shower
    Features
    • Levels: One
    • Stories: 1
    • Patio & porch: Patio
    • Exterior features: Patio
    Lot
    • Size: 0.36 Acres
    • Features: Cul-De-Sac, City Lot, Not In Subdivision
    Details
    • Parcel number: 2450905005000

    Construction

    Type & style
    • Home type: SingleFamily
    • Architectural style: Craftsman
    • Property subtype: Single Family Residence
    Materials
    • Stone, Vinyl Siding
    • Foundation: Slab
    • Roof: Architectural,Shingle
    Condition
    • New Construction,Never Occupied
    • New construction: Yes

    Utilities & green energy

    • Sewer: Public Sewer
    • Water: Public

    Community & neighborhood

    Security
    • Security features: Smoke Detector(s)
    Location
    • Region: Williamston

    HOA & financial

    HOA
    • Has HOA: No

    Other

    Other facts
    • Listing agreement: Exclusive Right To Sell

    Price history

    DateEventPrice
    1/22/2024Sold$257,900$178/sqft
    Source: WUMLS #20269077 Report a problem
    12/14/2023Contingent$257,900$178/sqft
    Source: WUMLS #20269077 Report a problem
    12/2/2023Listed for sale$257,900+312.6%$178/sqft
    Source: WUMLS #20269077 Report a problem
    6/1/2023Sold$62,500$43/sqft
    Source: Public Record Report a problem

    Public tax history

    YearProperty taxesTax assessment
    2024$7,031 +2761.8%$15,390 +2648.2%
    2023$246 +4.5%$560
    2022$235 +200.5%$560 +9.8%
    2021$78 +1.3%$510
    2020$77 $510
    2019$77 $510
    2018$77 +2.3%$510 -23.9%
    2017$76 $670 +39.6%
    2016-- $480
    2015-- $480
    2014-- $480
    2013-- $480 +14.3%
    2012-- $420
    2011-- $420
    2010-- $420
    2009-- $420
    2008-- $420
    2007-- $420 +250%
    2006-- $120
    2005-- $120
    2004-- $120
    2003-- $120 +33.3%
    2002-- $90
    2001-- $90
    2000-- $90

    Find assessor info on the county website

    Neighborhood: 29697

    Nearby schools

    GreatSchools rating
    Schools provided by the listing agent
    • Elementary: Palmetto Elem
    • Middle: Palmetto Middle
    • High: Palmetto High

    Source: WUMLS. This data may not be complete. We recommend contacting the local school district to confirm school assignments for this home.

    Get a cash offer in 3 minutes
    Find out how much your home could sell for in as little as 3 minutes with a no-obligation cash offer.
    Estimated market value
    $282,400
    Get a cash offer in 3 minutes
    Find out how much your home could sell for in as little as 3 minutes with a no-obligation cash offer.
    Estimated market value
    $282,400