This Ranch style 3-bedroom/2-bath home is located in the Hamilton Park community. A stone and vinyl exterior enhances the design of this traditional home. An open kitchen design features durable tile flooring and double glass doors leading outside. Sunlight streams across the inviting breakfast area with high ceilings. A classic fireplace anchors the living space under angled ceilings and natural light. High vaulted ceilings and wood-look flooring enhance this light-filled primary suite located on the main level. Tiled flooring, a separate walk-in shower, and a soaking tub define the bathroom layout. Angled ceilings and soft carpeting define the versatile Rec-room on the second level. A private screened porch offers a tranquil outdoor retreat. A truly great home, at a truly great price! Schedule your private showing today!
For sale
$285,000
349 Hamilton Pkwy, Easley, SC 29642
3beds
1,834sqft
Single Family Residence
Built in ----
9,147 Square Feet Lot
$278,900 Zestimate®
$155/sqft
$25/mo HOA
What's special
Classic fireplaceOpen kitchen designStone and vinyl exteriorDurable tile flooringAngled ceilingsHigh vaulted ceilingsNatural light
- 7 days
- 570
- 80
Likely to sell faster than
Zillow last checked:
Listing updated:
Listed by:
Marie Graziano 864-770-5640,
Open House Realty, LLC
Source: WUMLS,MLS#: 20308821 Originating MLS: Western Upstate Association of Realtors
Facts & features
Interior
Bedrooms & bathrooms
- Bedrooms: 3
- Bathrooms: 2
- Full bathrooms: 2
- Main level bathrooms: 2
- Main level bedrooms: 3
Rooms
- Room types: Breakfast Room/Nook, Bonus Room, Laundry
Primary bedroom
- Level: Main
- Dimensions: 12x18
Bedroom 2
- Level: Main
- Dimensions: 11x12
Bedroom 3
- Level: Main
- Dimensions: 11x12
Bonus room
- Level: Upper
- Dimensions: 12x20
Breakfast room nook
- Level: Main
- Dimensions: 8x11
Dining room
- Dimensions: 12x12
Kitchen
- Level: Main
- Dimensions: 10x12
Laundry
- Level: Main
- Dimensions: 8x8
Living room
- Level: Main
- Dimensions: 12x18
Screened porch
- Dimensions: 6x6
Heating
- Electric, Forced Air
Cooling
- Central Air, Electric, Forced Air
Appliances
- Included: See Remarks
- Laundry: Washer Hookup, Electric Dryer Hookup
Features
- Ceiling Fan(s), Dual Sinks, Fireplace, High Ceilings, Jetted Tub, Bath in Primary Bedroom, Main Level Primary, Pull Down Attic Stairs, Smooth Ceilings, Separate Shower, Cable TV, Walk-In Closet(s), Breakfast Area
- Flooring: Ceramic Tile, Laminate, Luxury Vinyl Plank
- Windows: Insulated Windows, Tilt-In Windows
- Basement: None
- Has fireplace: Yes
Interior area
- Total structure area: 1,834
- Total interior livable area: 1,834 sqft
Property
Parking
- Total spaces: 2
- Parking features: Attached, Garage, Driveway
- Attached garage spaces: 2
Features
- Levels: One and One Half
- Stories: 1
- Patio & porch: Patio, Porch, Screened
- Exterior features: Patio
- Pool features: Community
- Waterfront features: None
Lot
- Size: 9,147 Square Feet
- Features: City Lot, Level, Other, Subdivision, See Remarks, Trees
Details
- Parcel number: 502820824404
Construction
Type & style
- Home type: SingleFamily
- Architectural style: Ranch
- Property subtype: Single Family Residence
Materials
- Stone, Vinyl Siding
- Foundation: Slab
- Roof: Composition,Shingle
Utilities & green energy
- Sewer: Public Sewer
- Water: Public
- Utilities for property: Electricity Available, Sewer Available, Water Available, Cable Available
Community & HOA
Community
- Features: Playground, Pool
- Subdivision: Abbey Court
HOA
- Has HOA: Yes
- Services included: Pool(s), Street Lights
- HOA fee: $300 annually
Location
- Region: Easley
Financial & listing details
- Price per square foot: $155/sqft
- Tax assessed value: $285,000
- Annual tax amount: $4,294
- Date on market: 11/10/2026
- Listing agreement: Exclusive Right To Sell
Estimated market value
$278,900
$265,000 - $293,000
$2,001/mo
Price history
| Date | Event | Price |
|---|---|---|
| 11/10/2026 | Listed for sale | $285,000-4.4%$155/sqft |
Source:  Greater Greenville AOR #1608954 Report a problem | ||
| 2/24/2026 | Listing removed | $298,000$162/sqft |
Source: Greater Greenville AOR #1558163 Report a problem | ||
| 12/31/2025 | Price change | $298,000-0.7%$162/sqft |
Source: Greater Greenville AOR #1558163 Report a problem | ||
| 10/29/2025 | Price change | $300,000-1.6%$164/sqft |
Source: Greater Greenville AOR #1558163 Report a problem | ||
| 10/5/2025 | Listed for sale | $305,000$166/sqft |
Source: Greater Greenville AOR #1558163 Report a problem | ||
| 6/29/2025 | Pending sale | $305,000$166/sqft |
Source:  WUMLS #20287973 Report a problem | ||
| 6/29/2025 | Contingent | $305,000$166/sqft |
Source: Greater Greenville AOR #1558163 Report a problem | ||
| 6/19/2025 | Price change | $305,000-3.2%$166/sqft |
Source: Greater Greenville AOR #1558163 Report a problem | ||
| 5/22/2025 | Listed for sale | $315,000+10.5%$172/sqft |
Source: Greater Greenville AOR #1558163 Report a problem | ||
| 5/9/2023 | Sold | $285,000-1.4%$155/sqft |
Source: Greater Greenville AOR #1494889 Report a problem | ||
| 4/16/2023 | Contingent | $289,000$158/sqft |
Source: Greater Greenville AOR #1494889 Report a problem | ||
| 4/6/2023 | Price change | $289,000-3.6%$158/sqft |
Source: Greater Greenville AOR #1494889 Report a problem | ||
| 3/29/2023 | Listed for sale | $299,900+118.9%$164/sqft |
Source: Greater Greenville AOR #1494889 Report a problem | ||
| 5/20/2010 | Sold | $137,000-2.1%$75/sqft |
Source: Public Record Report a problem | ||
| 2/20/2010 | Listed for sale | $139,900$76/sqft |
Source: Keller Williams Western Upstate #20105282 Report a problem | ||
Public tax history
| Year | Property taxes | Tax assessment |
|---|---|---|
| 2025 | $4,295 +208% | $17,100 +50% |
| 2024 | $1,395 +92% | $11,400 +84.8% |
| 2023 | $726 -1.4% | $6,170 |
| 2022 | $737 +1.3% | $6,170 |
| 2021 | $727 +1.9% | $6,170 -9.8% |
| 2020 | $714 | $6,840 +10.9% |
| 2019 | $714 +4.8% | $6,170 +14.9% |
| 2018 | $681 +7.6% | $5,370 |
| 2017 | $633 | $5,370 |
| 2015 | $633 -6% | $5,370 -42.9% |
| 2008 | $673 | $9,410 |
| 2007 | -- | $9,410 |
| 2006 | -- | $9,410 +1417.7% |
| 2002 | -- | $620 |
Find assessor info on the county website
Monthly payment
Est. payment
Payment breakdown
Explore the cost of this home by adjusting the details. Changes won't be saved.Climate risks
Neighborhood: 29642
Nearby schools
Schools provided by the listing agent
- Elementary: Forest Acres El
- Middle: Richard H Gettys Middle
- High: Easley High
Source: WUMLS. This data may not be complete. We recommend contacting the local school district to confirm school assignments for this home.
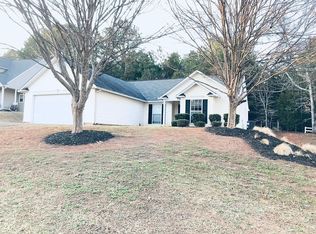
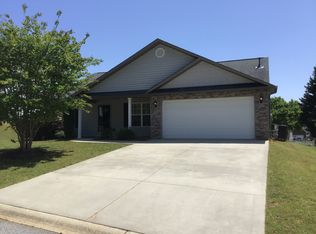
Similar homes
- $289,9003 bd2 ba1.5k sqft103 Canvasback Way, Easley, SC 29642For Sale
 MLS ID #20308981, Missy Rick, Howard Hanna Allen Tate - Easley Powdersville. WUMLS
- $285,0003 bd2 ba1.9k sqft103 Timber Trace Way, Easley, SC 29642For Sale
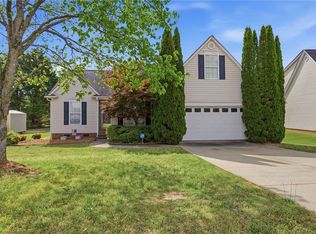 MLS ID #20299780, Tanner Bradford, Abercrombie and Associates. WUMLS
- $274,9993 bd3 ba1.4k sqft220 Joes Ct, Easley, SC 29642For Sale
 MLS ID #20303381, Samantha Butler, Howard Hanna Allen Tate/Pine to Palm Realty. WUMLS
- $265,0003 bd3 ba1.4k sqft105 Ledgewood Way, Easley, SC 29642For Sale
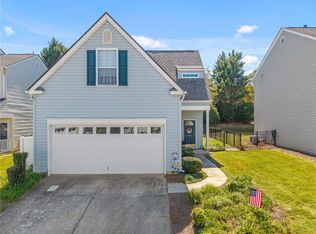 MLS ID #20306989, Jennifer Burton, Real Broker, LLC. WUMLS
