Welcome to 112 Mikenah Ct, Easley, SC 29640—a storybook residence where classic charm meets modern comfort. From the moment you arrive, the inviting rocking-chair front porch, classic dormer windows, and beautifully landscaped lot set the tone for a home built for making memories.
Step through the front door into a light-filled interior where every room effortlessly flows into the next. Warm, versatile common areas create an inviting backdrop for everything from lively family gatherings to quiet, cozy evenings. At the heart of the home, the functional kitchen connects seamlessly with the dining and living spaces, making hosting and everyday meal prep an absolute breeze.
When it’s time to unwind, retreat to spacious bedrooms designed with tranquility in mind, featuring generous closet storage and peaceful views of the surrounding outdoor landscape. Outside, your private backyard sanctuary awaits—an ideal setting for weekend barbecues, morning coffee, or gardening under the South Carolina sky. The storage shed and swingset will stay!
Thoughtfully updated and maintained, you'll be covered by a newer roof (2023), new water heater (2026), and a Seller provided 1-year home warranty! A pre-listing inspection was completed and no major issues were found. This week, the punch list of minor recommended repairs will be completed providing peace of mind and confidence in your purchase decision.
Tucked away on a quiet street while remaining just minutes from local dining, shopping, top-rated schools, and quick highway access to both downtown Greenville and Clemson, this home offers the ultimate Upstate lifestyle. Whether you're seeking your primary sanctuary or an exceptional investment, 112 Mikenah Ct is move-in ready and waiting to welcome you home. Schedule your private tour today!
For sale
$312,000
112 Mikenah Ct, Easley, SC 29640
3beds
1,350sqft
Single Family Residence
Built in 1993
0.26 Acres Lot
$308,900 Zestimate®
$231/sqft
$-- HOA
What's special
Inviting rocking-chair front porchFunctional kitchenLight-filled interiorClassic dormer windowsPrivate backyard sanctuaryBeautifully landscaped lotWarm versatile common areas
- 15 days
- 1,061
- 81
Likely to sell faster than
Zillow last checked:
Listing updated:
Listed by:
Rachael Rhodes 864-416-3900,
Howard Hanna Allen Tate - Greer
Source: WUMLS,MLS#: 20308555 Originating MLS: Western Upstate Association of Realtors
Facts & features
Interior
Bedrooms & bathrooms
- Bedrooms: 3
- Bathrooms: 2
- Full bathrooms: 2
- Main level bathrooms: 2
- Main level bedrooms: 3
Rooms
- Room types: Laundry
Primary bedroom
- Level: Main
- Dimensions: 13x13
Bedroom 2
- Level: Main
- Dimensions: 11x10
Bedroom 3
- Level: Main
- Dimensions: 11x10
Dining room
- Level: Main
- Dimensions: 10x13
Kitchen
- Level: Main
- Dimensions: 11x13
Laundry
- Level: Main
- Dimensions: 6x3
Living room
- Level: Main
- Dimensions: 20x13
Heating
- Heat Pump, Natural Gas
Cooling
- Central Air, Forced Air
Appliances
- Included: Dishwasher, Electric Oven, Electric Range, Disposal, Microwave
Features
- Bookcases, Built-in Features, Ceiling Fan(s), Cathedral Ceiling(s), Dual Sinks, High Ceilings, Bath in Primary Bedroom, Main Level Primary, Pull Down Attic Stairs, Solid Surface Counters, Tub Shower, Walk-In Closet(s)
- Flooring: Carpet, Ceramic Tile, Luxury Vinyl Plank
- Windows: Tilt-In Windows
- Basement: None,Crawl Space
Interior area
- Total structure area: 1,350
- Total interior livable area: 1,350 sqft
Video & virtual tour
Property
Parking
- Total spaces: 1
- Parking features: Attached, Garage, Garage Door Opener
- Attached garage spaces: 1
Features
- Levels: One
- Stories: 1
- Patio & porch: Front Porch, Patio
- Exterior features: Porch, Patio
Lot
- Size: 0.26 Acres
- Features: Corner Lot, Cul-De-Sac, Level, Outside City Limits, Subdivision
Details
- Parcel number: I12120550
Construction
Type & style
- Home type: SingleFamily
- Architectural style: Cape Cod
- Property subtype: Single Family Residence
Materials
- Vinyl Siding
- Foundation: Crawlspace
- Roof: Architectural,Shingle
Condition
- Year built: 1993
Utilities & green energy
- Sewer: Public Sewer
- Water: Public
Community & HOA
Community
- Subdivision: Lenhardt Creek
HOA
- Has HOA: No
Location
- Region: Easley
Financial & listing details
- Price per square foot: $231/sqft
- Tax assessed value: $415,700
- Annual tax amount: $1,259
- Date on market: 10/22/2026
- Cumulative days on market: 15 days
- Listing agreement: Exclusive Right To Sell
Estimated market value
$308,900
$293,000 - $324,000
$1,865/mo
Price history
| Date | Event | Price |
|---|---|---|
| 10/22/2026 | Listed for sale | $312,000+41.8%$231/sqft |
Source:  Greater Greenville AOR #1607456 Report a problem | ||
| 10/18/2021 | Sold | $220,000+76%$163/sqft |
Source: Public Record Report a problem | ||
| 3/26/2015 | Sold | $125,000+0.1%$93/sqft |
Source: Greater Greenville AOR #1295454 Report a problem | ||
| 2/20/2015 | Listed for sale | $124,900+56.3%$93/sqft |
Source: Coldwell Banker Caine #1295454 Report a problem | ||
| 8/7/2014 | Sold | $79,921+0.1%$59/sqft |
Source:  SAR as distributed by MLS GRID #217397 Report a problem | ||
| 2/19/2014 | Pending sale | $79,821$59/sqft |
Source: CENTURY 21 Blackwell & Company Realty #1246178 Report a problem | ||
| 2/19/2014 | Listed for sale | $79,821$59/sqft |
Source: CENTURY 21 Blackwell & Company Realty #1246178 Report a problem | ||
| 12/3/2013 | Listing removed | $79,821$59/sqft |
Source: Century 21 Blackwell & Co Realty, Inc. #1246178 Report a problem | ||
| 10/13/2013 | Listed for sale | $79,821$59/sqft |
Source: Century 21 Blackwell & Co Realty, Inc. #1246178 Report a problem | ||
| 8/30/2013 | Listing removed | $79,821$59/sqft |
Source: CENTURY 21 Blackwell & Company Realty #1246178 Report a problem | ||
| 4/4/2013 | Listed for sale | $79,821-10.1%$59/sqft |
Source: CENTURY 21 Blackwell & Company Realty #1246178 Report a problem | ||
| 1/25/2013 | Listing removed | $88,821$66/sqft |
Source: Century 21 Bob Capes Realtors #1246178 Report a problem | ||
| 8/30/2012 | Price change | $88,821+6%$66/sqft |
Source: CENTURY 21 Bob Capes Realtors #1246178 Report a problem | ||
| 8/23/2012 | Listed for sale | $83,821-27.1%$62/sqft |
Source: Century 21 Bob Capes Realtors #1246178 Report a problem | ||
| 3/2/2005 | Sold | $115,000+9.5%$85/sqft |
Source: Public Record Report a problem | ||
| 3/29/2003 | Sold | $105,000$78/sqft |
Source: Agent Provided Report a problem | ||
Public tax history
| Year | Property taxes | Tax assessment |
|---|---|---|
| 2025 | $1,259 +16.9% | $10,120 +15% |
| 2024 | $1,076 +5.4% | $8,800 |
| 2023 | $1,021 -1.5% | $8,800 |
| 2022 | $1,036 | $8,800 +68.3% |
| 2021 | -- | $5,230 |
Find assessor info on the county website
Monthly payment
Est. payment
Payment breakdown
Explore the cost of this home by adjusting the details. Changes won't be saved.Climate risks
Neighborhood: 29640
Nearby schools
Schools provided by the listing agent
- Elementary: East End Elem
- Middle: Richard H Gettys Middle
- High: Easley High
Source: WUMLS. This data may not be complete. We recommend contacting the local school district to confirm school assignments for this home.
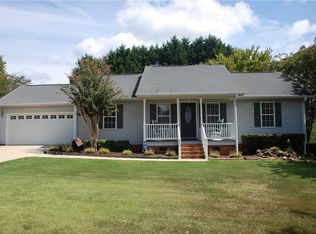
Similar homes
- $290,0003 bd2 ba1.2k sqft116 E Hill Dr, Easley, SC 29640For Sale
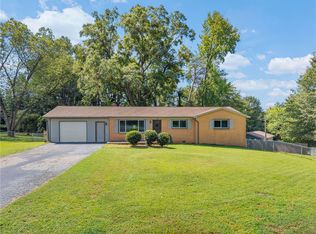 MLS ID #20306256, Jennifer Burton, Real Broker, LLC. WUMLS
- $339,0003 bd3 ba1.7k sqft107 Clay St, Easley, SC 29642For Sale
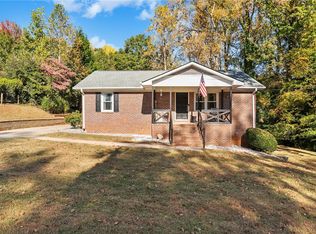 MLS ID #20308783, Sheri Alexander, Jackson Stanley, REALTORS. WUMLS
- $310,0004 bd3 ba1.9k sqft906 Ashwood Way, Easley, SC 29640For Sale
 MLS ID #20305908, April Hendricks, Keller Williams Luxury Lake Living. WUMLS
- $289,9003 bd2 ba1.5k sqft103 Canvasback Way, Easley, SC 29642For Sale
 MLS ID #20308981, Missy Rick, Howard Hanna Allen Tate - Easley Powdersville. WUMLS
