Welcome to 120 Heatherbrooke Court in Easley! Located in the Forest Brook community, this 4-bedroom, 2.5-bath home offers an open floor plan with comfortable living spaces and room to spread out. The kitchen features a center island, stainless steel appliances, and stylish backsplash, opening into the living area with a cozy gas-log fireplace. A separate dining room provides additional space for meals and gatherings. Upstairs, the spacious primary suite features vaulted ceilings, a walk-in closet with built-in organizers, and a private bathroom with dual sinks and a separate tub and shower. Enjoy the outdoors from the front porch or back patio. Conveniently located just minutes from Highway 123, shopping, restaurants, and everyday essentials, this home offers a great combination of space, functionality, and convenience. Schedule your showing today!
For sale
$359,000
120 Heatherbrooke Ct, Easley, SC 29640
4beds
2,000sqft
Single Family Residence
Built in 2017
-- sqft lot
$355,300 Zestimate®
$180/sqft
$-- HOA
What's special
Front porchBack patioComfortable living spacesStainless steel appliancesStylish backsplashOpen floor planSeparate dining room
- 14 days
- 273
- 24
Likely to sell faster than
Zillow last checked:
Listing updated:
Listed by:
Justin Smith 828-421-2734,
JW Martin Real Estate
Source: WUMLS,MLS#: 20308608 Originating MLS: Western Upstate Association of Realtors
Facts & features
Interior
Bedrooms & bathrooms
- Bedrooms: 4
- Bathrooms: 3
- Full bathrooms: 2
- 1/2 bathrooms: 1
Heating
- Heat Pump
Cooling
- Heat Pump
Appliances
- Included: Dishwasher, Electric Oven, Electric Range, Disposal, Gas Water Heater
- Laundry: Washer Hookup, Electric Dryer Hookup
Features
- Bathtub, Ceiling Fan(s), French Door(s)/Atrium Door(s), Garden Tub/Roman Tub, Laminate Countertop, Bath in Primary Bedroom, Smooth Ceilings, Cable TV, Upper Level Primary, Walk-In Closet(s), Walk-In Shower, Window Treatments
- Flooring: Carpet, Hardwood, Laminate
- Doors: French Doors
- Windows: Blinds, Tilt-In Windows, Vinyl
- Basement: None
Interior area
- Total structure area: 2,000
- Total interior livable area: 2,000 sqft
Property
Parking
- Total spaces: 2
- Parking features: Attached, Garage, Driveway, Garage Door Opener
- Attached garage spaces: 2
Accessibility
- Accessibility features: Low Threshold Shower
Features
- Levels: Two
- Stories: 2
- Patio & porch: Patio
- Exterior features: Patio
Lot
- Features: Cul-De-Sac, City Lot, Level, Subdivision
Details
- Parcel number: 502908998646
Construction
Type & style
- Home type: SingleFamily
- Architectural style: Traditional
- Property subtype: Single Family Residence
Materials
- Stone, Vinyl Siding
- Foundation: Slab
- Roof: Architectural,Shingle
Condition
- Year built: 2017
Utilities & green energy
- Sewer: Public Sewer
- Water: Public
- Utilities for property: Cable Available, Underground Utilities
Community & HOA
Community
- Subdivision: Forest Brook
HOA
- Has HOA: No
Location
- Region: Easley
Financial & listing details
- Price per square foot: $180/sqft
- Tax assessed value: $699,700
- Annual tax amount: $1,259
- Date on market: 10/23/2026
- Cumulative days on market: 15 days
- Listing agreement: Exclusive Right To Sell
Estimated market value
$355,300
$338,000 - $373,000
$2,175/mo
Price history
| Date | Event | Price |
|---|---|---|
| 10/23/2026 | Listed for sale | $359,000+61.7%$180/sqft |
Source:  WUMLS #20308608 Report a problem | ||
| 8/28/2020 | Sold | $222,000-1.3%$111/sqft |
Source:  Greater Greenville AOR #1421898 Report a problem | ||
| 7/17/2020 | Pending sale | $224,900$112/sqft |
Source: South Carolina Realty Associat #1421898 Report a problem | ||
| 7/7/2020 | Listed for sale | $224,900+17.1%$112/sqft |
Source: South Carolina Realty Associat #1421898 Report a problem | ||
| 5/4/2017 | Sold | $192,100$96/sqft |
Source: WUMLS #20180602 Report a problem | ||
Public tax history
| Year | Property taxes | Tax assessment |
|---|---|---|
| 2025 | $1,259 +16.9% | $19,040 +15% |
| 2024 | $1,076 +5.4% | $16,560 |
| 2023 | $1,021 -1.5% | $16,560 |
| 2022 | $1,036 +1.4% | $16,560 |
| 2021 | $1,022 +11.2% | $16,560 +10.2% |
| 2020 | $920 | $15,032 -0.1% |
| 2019 | $920 -69.4% | $15,040 +30.4% |
| 2018 | $3,008 +1288.8% | $11,530 +1437.3% |
| 2017 | $217 | $750 |
| 2015 | $217 +1.4% | $750 -45.7% |
| 2008 | $214 | $1,380 +109.1% |
| 2007 | -- | $660 |
| 2006 | -- | $660 |
Find assessor info on the county website
Monthly payment
Est. payment
Payment breakdown
Explore the cost of this home by adjusting the details. Changes won't be saved.Climate risks
Neighborhood: 29640
Nearby schools
Schools provided by the listing agent
- Elementary: East End Elem
- Middle: Richard H Gettys Middle
- High: Easley High
Source: WUMLS. This data may not be complete. We recommend contacting the local school district to confirm school assignments for this home.

Similar homes
- $349,0004 bd3 ba2.1k sqft202 Pine St, Easley, SC 29640New Construction
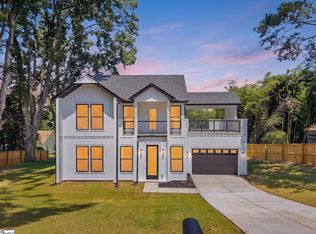 MLS ID #1601175, Anthony Morgan, Bluefield Realty Group. Greater Greenville AOR
- $339,0003 bd3 ba1.7k sqft107 Clay St, Easley, SC 29642For Sale
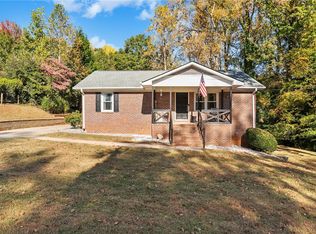 MLS ID #20308783, Sheri Alexander, Jackson Stanley, REALTORS. WUMLS
- $310,0004 bd3 ba1.9k sqft906 Ashwood Way, Easley, SC 29640For Sale
 MLS ID #20305908, April Hendricks, Keller Williams Luxury Lake Living. WUMLS
- $312,0003 bd2 ba1.3k sqft112 Mikenah Ct, Easley, SC 29640For Sale
 MLS ID #20308555, Rachael Rhodes, Howard Hanna Allen Tate - Greer. WUMLS
