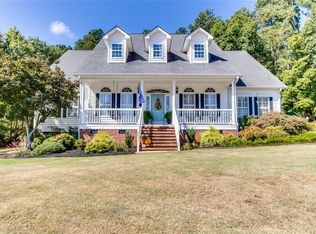
Welcome to the storybook home you’ve dreamed about! With its Victorian-inspired architecture, nostalgic wraparound front porch, and picture-perfect curb appeal, this home has the charm of a classic dollhouse with the upgrades and functionality buyers want today. Tucked away on a cul-de-sac in the highly sought-after Powdersville area, this is currently the only home available in the neighborhood, making an already special opportunity even more rare. Inside, you’ll immediately notice the care and upgrades throughout. Hardwood floors, architectural details, built in bookcases, and a cozy gas log fireplace create warm, inviting spaces that are perfect for everyday living and entertaining. The kitchen offers a walk-in pantry plus additional pantry storage, breakfast area, butcher block island, built-in microwave, and plenty of space for hosting. One of the home's most desirable features is the main level primary suite, offering convenience and privacy. The primary bath includes a double vanity and a jetted tub. The home also features an amazing mudroom and an ideally designed laundry room that make keeping everyday life organized so much easier. Additional features include a central vacuum system, tankless water heater, natural gas, ceiling fans, and a yard sprinkler system. Outside, the charm continues. Enjoy slow mornings on the wraparound front porch, gather with friends on the back deck, or relax beneath the backyard gazebo with its own swing. The attached two car garage has been upgraded with an epoxy floor and additional storage space, making it just as functional as it is clean and polished. And talk about convenience! The neighborhood pool is just next door, making summer days effortless! This home was made for everything from hosting and gathering to creating memories. Located in desirable Powdersville, you’ll enjoy a beautiful neighborhood setting while staying close to all the shopping, dining, and conveniences Easley has to offer. From its unforgettable curb appeal and extensive upgrades to its main level primary suite and incredible location, this is one of those homes that feels just as special as it looks. Contact us for a private showing today!
For sale
$498,000
406 Stonewall Dr, Easley, SC 29642
4beds
2,899sqft
Single Family Residence
Built in 1996
0.5 Acres Lot
$483,500 Zestimate®
$172/sqft
$50/mo HOA
What's special
Cozy gas log fireplaceBack deckWraparound front porchNostalgic wraparound front porchVictorian-inspired architectureArchitectural detailsWalk-in pantry
- 9 days
- 909
- 89
Likely to sell faster than
Zillow last checked:
Listing updated:
Listed by:
Mackenzie Turner 864-367-7007,
Weichert Realtors - Shaun & Shari Group
Source: WUMLS,MLS#: 20306918 Originating MLS: Western Upstate Association of Realtors
Originating MLS: Western Upstate Association of RealtorsFacts & features
Interior
Bedrooms & bathrooms
- Bedrooms: 4
- Bathrooms: 3
- Full bathrooms: 2
- 1/2 bathrooms: 1
- Main level bathrooms: 1
- Main level bedrooms: 1
Rooms
- Room types: Laundry, Sunroom
Primary bedroom
- Dimensions: 20x18
Bedroom 2
- Dimensions: 15x14
Bedroom 3
- Dimensions: 14x12
Bedroom 4
- Dimensions: 13x12
Breakfast room nook
- Dimensions: 14x10
Dining room
- Dimensions: 16x11
Kitchen
- Dimensions: 14x11
Laundry
- Dimensions: 9x8
Living room
- Dimensions: 20x16
Sunroom
- Dimensions: 11x11
Heating
- Forced Air, Natural Gas
Cooling
- Central Air, Electric
Appliances
- Included: Dishwasher, Electric Oven, Electric Range, Disposal, Microwave
- Laundry: Sink
Features
- Bookcases, Built-in Features, Bathtub, Ceiling Fan(s), Dual Sinks, Entrance Foyer, Fireplace, High Ceilings, Jetted Tub, Bath in Primary Bedroom, Main Level Primary, Pull Down Attic Stairs, Quartz Counters, Skylights, Separate Shower, Walk-In Shower, Window Treatments
- Flooring: Carpet, Ceramic Tile, Wood
- Windows: Blinds
- Basement: None,Crawl Space
- Has fireplace: Yes
- Fireplace features: Gas Log
Interior area
- Total structure area: 2,899
- Total interior livable area: 2,899 sqft
Property
Parking
- Total spaces: 2
- Parking features: Attached, Garage, Driveway
- Attached garage spaces: 2
Accessibility
- Accessibility features: Low Threshold Shower
Features
- Levels: Two
- Stories: 2
- Patio & porch: Deck, Front Porch
- Exterior features: Deck, Porch
- Pool features: Community
Lot
- Size: 0.5 Acres
- Features: Cul-De-Sac, Level, Outside City Limits, Subdivision, Trees
Details
- Additional structures: Gazebo
- Parcel number: 504813146702
Construction
Type & style
- Home type: SingleFamily
- Architectural style: Other,See Remarks
- Property subtype: Single Family Residence
Materials
- Vinyl Siding
- Foundation: Crawlspace
- Roof: Architectural,Shingle
Condition
- Year built: 1996
Utilities & green energy
- Sewer: Septic Tank
- Water: Public
- Utilities for property: Cable Available, Electricity Available, Natural Gas Available, Septic Available, Water Available, Underground Utilities
Community & HOA
Community
- Features: Playground, Pool
- Security: Smoke Detector(s)
- Subdivision: Stonewall Creek
HOA
- Has HOA: Yes
- Services included: Pool(s), Recreation Facilities
- HOA fee: $600 annually
Location
- Region: Easley
Financial & listing details
- Price per square foot: $172/sqft
- Tax assessed value: $416,800
- Annual tax amount: $1,374
- Date on market: 9/11/2026
- Cumulative days on market: 30 days
- Listing agreement: Exclusive Right To Sell
Estimated market value
$483,500
$459,000 - $508,000
$2,451/mo
Price history
| Date | Event | Price |
|---|---|---|
| 9/12/2026 | Listed for sale | $498,000+4.4%$172/sqft |
Source:  Greater Greenville AOR #1603652 Report a problem Greater Greenville AOR #1603652 Report a problem | ||
| 2/25/2026 | Sold | $477,000+1.5%$165/sqft |
Source:  WUMLS #20293523 Report a problem WUMLS #20293523 Report a problem | ||
| 2/14/2026 | Contingent | $469,900$162/sqft |
Source: Greater Greenville AOR #1571695 Report a problem | ||
| 1/7/2026 | Pending sale | $469,900$162/sqft |
Source: Greater Greenville AOR #1571695 Report a problem | ||
| 1/6/2026 | Listing removed | $469,900$162/sqft |
Source: WUMLS #20293523 Report a problem | ||
| 12/30/2025 | Listed for sale | $469,900$162/sqft |
Source: Greater Greenville AOR #1571695 Report a problem | ||
| 12/20/2025 | Pending sale | $469,900$162/sqft |
Source: WUMLS #20293523 Report a problem | ||
| 12/20/2025 | Contingent | $469,900$162/sqft |
Source: Greater Greenville AOR #1571695 Report a problem | ||
| 11/18/2025 | Price change | $469,900-0.9%$162/sqft |
Source: Greater Greenville AOR #1571695 Report a problem | ||
| 10/9/2025 | Listed for sale | $474,000+103.5%$164/sqft |
Source: Greater Greenville AOR #1571695 Report a problem | ||
| 10/17/2005 | Sold | $232,900$80/sqft |
Source: Public Record Report a problem | ||
Public tax history
| Year | Property taxes | Tax assessment |
|---|---|---|
| 2025 | $1,374 +5.6% | $12,450 +15% |
| 2024 | $1,301 +1.5% | $10,830 |
| 2023 | $1,282 -1.9% | $10,830 |
| 2022 | $1,307 +1.6% | $10,830 |
| 2021 | $1,287 +19.2% | $10,830 +0% |
| 2020 | $1,079 | $10,828 0% |
| 2019 | $1,079 +4.7% | $10,830 +12% |
| 2018 | $1,031 +2.9% | $9,670 |
| 2017 | $1,002 | $9,670 |
| 2015 | $1,002 -4.1% | $9,670 +9.3% |
| 2008 | $1,045 | $8,850 |
| 2007 | -- | $8,850 |
| 2006 | -- | $8,850 -28.7% |
| 2002 | -- | $12,420 |
Find assessor info on the county website
Monthly payment
Est. payment
Payment breakdown
Explore the cost of this home by adjusting the details. Changes won't be saved.Climate risks
Neighborhood: 29642
Nearby schools
Schools provided by the listing agent
- Elementary: Crosswell Elem
- Middle: Dacusville Midd
- High: Easley High
Source: WUMLS. This data may not be complete. We recommend contacting the local school district to confirm school assignments for this home.
Similar homes
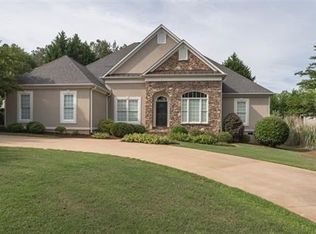
- $449,0004 bd3 ba2.4k sqft1206 Three Bridges Rd, Easley, SC 29642For Sale
 MLS ID #342603, Lisa L Archer, Keller Williams Realty-NC. SAR as distributed by MLS GRID
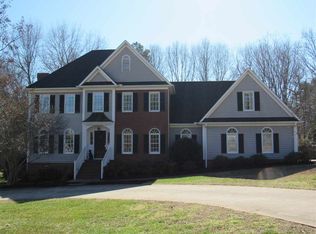
 - $385,9004 bd3 ba2.3k sqft401 Clarendon Dr, Easley, SC 29642For Sale
 MLS ID #20305247, M. Kevin Black, Southern Equity, LLC. WUMLS
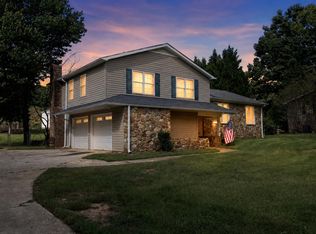
 - $524,9004 bd3 ba2.9k sqft142 Juniper Hill Dr, Easley, SC 29642For Sale
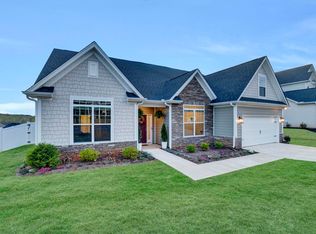 MLS ID #1604686, Erin Parker, BHHS C Dan Joyner - Midtown. Greater Greenville AOR
 - $649,9004 bd4 ba3.4k sqft4418 Highway 86, Easley, SC 29642For Sale
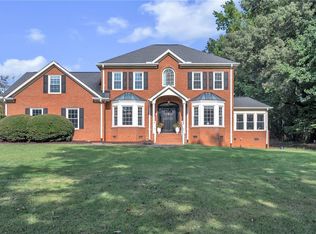 MLS ID #20306252, Shaun Murphy, Southern Realtor Associates. WUMLS
