Buyers can receive a seller-paid 2/1 temporary rate buydown with an accepted contract and financing through Amanda McCall at PrimeLending for all contracts written through October 31st. The interest rate is reduced by 2 percentage points during the first year and 1 percentage point during the second year, before returning to the full note rate in year three. Available for qualifying loan types only (Conventional, FHA, USDA, VA).
Looking for a 5-bedroom home in Easley with nearly 4,000 square feet, a main-level guest bedroom, large loft, and more than half an acre? Welcome to 336 Avendell Drive. With 5 bedrooms, 3 full bathrooms, flexible living spaces on both levels, and a large lot backing to woods, this home gives you plenty of room inside and out.
The backyard is a standout feature with a custom 360-square-foot patio, built-in fire pit, wooded backdrop, and plenty of space for outdoor furniture, grilling, and entertaining. The side-entry garage and large driveway provide additional parking while keeping the garage doors away from the front of the home.
Inside, a front flex room gives you options for a home office, sitting room, or additional living space. The large kitchen features plenty of countertop space and cabinetry, a walk-in pantry, and a convenient pass-through to the formal dining room that can also function as a butler’s pantry or serving area. The breakfast nook opens to the spacious great room, creating an easy flow for everyday living. Just inside from the garage is a dedicated drop zone and family command center with space for shoes, backpacks, coats, calendars, and everyday essentials. A guest bedroom and full bathroom are also located on the main level.
Upstairs, the large loft creates an entire second living area with plenty of flexibility for a bonus room, media room, playroom, home office, or second family room. All three secondary bedrooms are generously sized and include walk-in closets.
The oversized primary suite offers its own sitting area and plenty of room to spread out. The en-suite bathroom includes a garden tub, separate shower, and a unique closet and dressing setup. Two separate closets are divided by a mirrored dressing area, and each closet has its own laundry pass-through directly into the laundry room.
With nearly 4,000 square feet, 5 bedrooms, 3 full bathrooms, a main-level guest bedroom, oversized primary suite, large loft, multiple walk-in closets, custom patio with built-in fire pit, wooded backyard, side-entry garage, and neighborhood pool and clubhouse, 336 Avendell Drive offers the space and flexibility that can be hard to find in Easley.
For sale
$575,000
336 Avendell Dr, Easley, SC 29642
5beds
4,053sqft
Single Family Residence
Built in 2018
0.66 Acres Lot
$562,600 Zestimate®
$142/sqft
$44/mo HOA
What's special
Large loftWooded backdropSide-entry garageWalk-in pantryMain-level guest bedroomLarge drivewayBuilt-in fire pit
- 54 days
- 450
- 40
Zillow last checked:
Listing updated:
Listed by:
Alesha Oppatt 864-367-5239,
Thrive Real Estate Brokers, LLC
Source: WUMLS,MLS#: 20305089 Originating MLS: Western Upstate Association of Realtors
Originating MLS: Western Upstate Association of RealtorsFacts & features
Interior
Bedrooms & bathrooms
- Bedrooms: 5
- Bathrooms: 3
- Full bathrooms: 3
- Main level bathrooms: 1
- Main level bedrooms: 1
Rooms
- Room types: Breakfast Room/Nook, Dining Room, Laundry, Loft
Primary bedroom
- Level: Upper
- Dimensions: 21x18
Bedroom 2
- Level: Upper
- Dimensions: 15x11
Bedroom 3
- Level: Upper
- Dimensions: 11x13
Bedroom 4
- Level: Upper
- Dimensions: 13x12
Bedroom 5
- Level: Main
- Dimensions: 15x11
Additional room
- Level: Main
- Dimensions: 7x8
Breakfast room nook
- Level: Main
- Dimensions: 13x11
Dining room
- Level: Main
- Dimensions: 15x11
Great room
- Level: Main
- Dimensions: 16x20
Kitchen
- Level: Main
- Dimensions: 15x13
Laundry
- Level: Upper
- Dimensions: 11x8
Living room
- Level: Main
- Dimensions: 15x11
Loft
- Level: Upper
- Dimensions: 15x15
Heating
- Central, Gas, Multiple Heating Units
Cooling
- Central Air, Electric
Appliances
- Included: Dishwasher, Electric Oven, Electric Range, Disposal, Microwave, Tankless Water Heater
- Laundry: Washer Hookup, Electric Dryer Hookup
Features
- Bathtub, Tray Ceiling(s), Ceiling Fan(s), Dressing Area, Dual Sinks, Entrance Foyer, Fireplace, Granite Counters, Garden Tub/Roman Tub, High Ceilings, Bath in Primary Bedroom, Pull Down Attic Stairs, Smooth Ceilings, Upper Level Primary, Vaulted Ceiling(s), Walk-In Closet(s), Walk-In Shower, Breakfast Area, Separate/Formal Living Room, Loft
- Flooring: Carpet, Ceramic Tile, Luxury Vinyl Plank
- Windows: Vinyl
- Basement: None
- Has fireplace: Yes
- Fireplace features: Gas Log
Interior area
- Total structure area: 4,053
- Total interior livable area: 4,053 sqft
Property
Parking
- Total spaces: 2
- Parking features: Attached, Garage, Driveway
- Attached garage spaces: 2
Accessibility
- Accessibility features: Low Threshold Shower
Features
- Levels: Two
- Stories: 2
- Patio & porch: Patio
- Exterior features: Patio
Lot
- Size: 0.66 Acres
- Features: Gentle Sloping, Outside City Limits, Subdivision, Sloped, Trees
Details
- Parcel number: 1640501176000
Construction
Type & style
- Home type: SingleFamily
- Architectural style: Traditional
- Property subtype: Single Family Residence
Materials
- Brick, Vinyl Siding
- Foundation: Slab
- Roof: Architectural,Shingle
Condition
- Year built: 2018
Utilities & green energy
- Sewer: Septic Tank
Community & HOA
Community
- Security: Smoke Detector(s)
- Subdivision: Avendell
HOA
- Has HOA: Yes
- Services included: Common Areas, Pool(s)
- HOA fee: $525 annually
Location
- Region: Easley
Financial & listing details
- Price per square foot: $142/sqft
- Tax assessed value: $448,470
- Annual tax amount: $2,393
- Date on market: 8/14/2026
- Cumulative days on market: 55 days
- Listing agreement: Exclusive Right To Sell
Estimated market value
$562,600
$534,000 - $591,000
$2,817/mo
Price history
| Date | Event | Price |
|---|---|---|
| 8/14/2026 | Listed for sale | $575,000+80.7%$142/sqft |
Source:  Greater Greenville AOR #1600983 Report a problem Greater Greenville AOR #1600983 Report a problem | ||
| 2/28/2019 | Sold | $318,216$79/sqft |
Source: Greater Greenville AOR #1377355 Report a problem | ||
Public tax history
| Year | Property taxes | Tax assessment |
|---|---|---|
| 2025 | $5,776 +5.9% | $17,940 |
| 2024 | $5,453 +4% | $17,940 |
| 2023 | $5,243 +3.1% | $17,940 |
| 2022 | $5,087 +9.8% | $17,940 +30.9% |
| 2021 | $4,635 -31.6% | $13,710 -33.3% |
| 2020 | $6,778 +1054.4% | $20,560 +1042.2% |
| 2019 | $587 | $1,800 |
| 2018 | $587 +137.8% | $1,800 +20% |
| 2017 | $247 | $1,500 |
Find assessor info on the county website
Monthly payment
Est. payment
Payment breakdown
Explore the cost of this home by adjusting the details. Changes won't be saved.Climate risks
Neighborhood: 29642
Nearby schools
Schools provided by the listing agent
- Elementary: Huntmeadows Elm
- Middle: Wren Middle
- High: Wren High
Source: WUMLS. This data may not be complete. We recommend contacting the local school district to confirm school assignments for this home.
Similar homes
- $574,9004 bd4 ba3.9k sqft124 Waltzing Vine Ln, Williamston, SC 29697For Sale
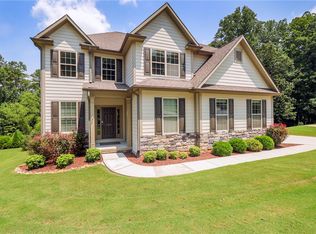 MLS ID #20304513, Chappelear and Associates, Western Upstate Keller William. WUMLS
 - $649,9004 bd4 ba3.4k sqft4418 Highway 86, Easley, SC 29642For Sale
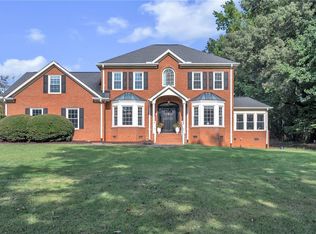 MLS ID #20306252, Shaun Murphy, Southern Realtor Associates. WUMLS
 - $449,0004 bd3 ba2.4k sqft1206 Three Bridges Rd, Easley, SC 29642For Sale
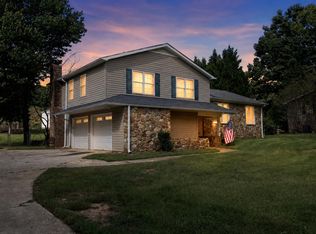 MLS ID #342603, Lisa L Archer, Keller Williams Realty-NC. SAR as distributed by MLS GRID
 - $498,0004 bd3 ba2.8k sqft406 Stonewall Dr, Easley, SC 29642For Sale
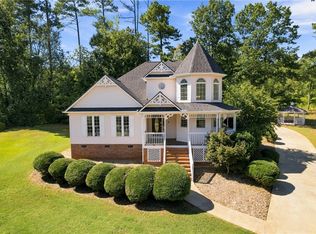 MLS ID #20306918, Mackenzie Turner, Weichert Realtors - Shaun & Shari Group. WUMLS
