Homes like this don't come along often! Located in a desirable gated Simpsonville community, this stunning 5-bedroom home offers an oversized lot, incredible custom features, and upgrades that truly set it apart. From the moment you step inside, you'll notice the attention to detail, including custom Venetian plaster accents, beautiful architectural features, crown molding, upgraded lighting, and thoughtfully updated flooring throughout. The one-of-a-kind living spaces include a custom fireplace feature and an incredible hidden playroom complete with a slide, ball pit, and built-in TV! Outside, enjoy an exceptionally expanded backyard with nearly all of the lot transformed into usable space, along with a custom concrete front porch and extensive exterior improvements. And here's the incredible part: **EVERYTHING conveys with the sale!** That's right, the home comes fully furnished and decorated, making this a truly turnkey opportunity. Add in the updated HVAC system, approximately 320 square feet of floored attic storage, and countless custom touches, and you have a home that truly needs to be experienced in person. **Pictures simply cannot do this one justice. You absolutely have to see it for yourself!**
For sale
$575,000
9 Chestatee Ct, Simpsonville, SC 29680
5beds
3,256sqft
Single Family Residence
Built in 2010
0.3 Acres Lot
$559,800 Zestimate®
$177/sqft
$-- HOA
What's special
Custom fireplace featureOversized lotExtensive exterior improvementsCustom venetian plaster accentsThoughtfully updated flooring throughoutBeautiful architectural featuresCrown molding
- 11 days
- 533
- 48
Likely to sell faster than
Zillow last checked:
Listing updated:
Listed by:
Jade Underwood 864-982-4610,
The Property Lounge
Source: WUMLS,MLS#: 20309173 Originating MLS: Western Upstate Association of Realtors
Facts & features
Interior
Bedrooms & bathrooms
- Bedrooms: 5
- Bathrooms: 4
- Full bathrooms: 3
- 1/2 bathrooms: 1
Rooms
- Room types: Bonus Room, Laundry
Heating
- Natural Gas
Cooling
- Central Air, Electric
Appliances
- Included: Dryer, Dishwasher, Electric Oven, Electric Range, Gas Water Heater, Microwave, Refrigerator, Washer
Features
- Bookcases, Built-in Features, Bathtub, Dual Sinks, Granite Counters, Garden Tub/Roman Tub, Bath in Primary Bedroom, Pull Down Attic Stairs, Separate Shower, Cable TV, Upper Level Primary
- Windows: Insulated Windows, Vinyl
- Basement: None
Interior area
- Total structure area: 3,256
- Total interior livable area: 3,256 sqft
Video & virtual tour
Property
Parking
- Total spaces: 2
- Parking features: Attached, Garage, Driveway
- Attached garage spaces: 2
Features
- Levels: Two
- Stories: 2
- Patio & porch: Front Porch
- Exterior features: Porch
- Pool features: Community
Lot
- Size: 0.3 Acres
- Features: Level, Outside City Limits, Subdivision
Details
- Parcel number: 0574280125300
Construction
Type & style
- Home type: SingleFamily
- Architectural style: Traditional
- Property subtype: Single Family Residence
Materials
- Stone, Vinyl Siding
- Foundation: Slab
Condition
- Year built: 2010
Utilities & green energy
- Sewer: Public Sewer
- Water: Public
- Utilities for property: Cable Available
Community & HOA
Community
- Features: Clubhouse, Gated, Playground, Pool
- Security: Gated Community
- Subdivision: Other
HOA
- Has HOA: Yes
- Services included: Pool(s)
Location
- Region: Simpsonville
Financial & listing details
- Price per square foot: $177/sqft
- Tax assessed value: $352,900
- Annual tax amount: $5,681
- Date on market: 11/9/2026
- Cumulative days on market: 11 days
- Listing agreement: Exclusive Right To Sell
Estimated market value
$559,800
$532,000 - $588,000
$2,677/mo
Price history
| Date | Event | Price |
|---|---|---|
| 11/9/2026 | Listed for sale | $575,000+117.8%$177/sqft |
Source:  Greater Greenville AOR #1608862 Report a problem | ||
| 7/2/2015 | Sold | $264,000-2.2%$81/sqft |
Source: Greater Greenville AOR #1301802 Report a problem | ||
| 7/1/2015 | Pending sale | $269,900$83/sqft |
Source: Keller Williams - Greenville Central #1301802 Report a problem | ||
| 4/14/2015 | Price change | $269,900-1.7%$83/sqft |
Source: Keller Williams - Greenville Central #1297682 Report a problem | ||
| 4/12/2015 | Price change | $274,500-0.1%$84/sqft |
Source: Keller Williams - Greenville Central #1297682 Report a problem | ||
| 4/2/2015 | Price change | $274,900+0.1%$84/sqft |
Source: Keller Williams - Greenville Central #1297682 Report a problem | ||
| 3/29/2015 | Price change | $274,500-0.1%$84/sqft |
Source: Keller Williams Realty #1297682 Report a problem | ||
| 10/7/2014 | Listed for sale | $274,900+16.3%$84/sqft |
Source: Keller Williams Realty #1288696 Report a problem | ||
| 8/23/2010 | Sold | $236,275+530.1%$73/sqft |
Source: Public Record Report a problem | ||
| 6/14/2010 | Sold | $37,500$12/sqft |
Source: Public Record Report a problem | ||
Public tax history
| Year | Property taxes | Tax assessment |
|---|---|---|
| 2025 | $5,681 +2.9% | $328,960 +15% |
| 2024 | $5,519 -0.4% | $286,060 |
| 2023 | $5,541 +5.2% | $286,060 |
| 2022 | $5,268 +2.4% | $286,060 |
| 2021 | $5,146 +187.2% | $286,060 +6.6% |
| 2020 | $1,792 +3% | $268,370 |
| 2019 | $1,739 -6% | $268,370 |
| 2018 | $1,850 | $268,370 +2401.1% |
| 2017 | $1,850 -0.1% | $10,730 -96% |
| 2016 | $1,852 +3.5% | $268,370 |
| 2015 | $1,789 +0.5% | $268,370 -0.2% |
| 2014 | $1,780 +1% | $268,810 |
| 2013 | $1,762 +3.3% | $268,810 |
| 2012 | $1,707 0% | -- |
| 2011 | $1,707 +3.6% | -- |
| 2010 | $1,647 | -- |
| 2009 | -- | -- |
| 2008 | -- | -- |
Find assessor info on the county website
Monthly payment
Est. payment
Payment breakdown
Explore the cost of this home by adjusting the details. Changes won't be saved.Climate risks
Neighborhood: 29680
Nearby schools
Schools provided by the listing agent
- Elementary: Ellen Woodside
- Middle: Woodmont
- High: Woodmont
Source: WUMLS. This data may not be complete. We recommend contacting the local school district to confirm school assignments for this home.

Similar homes
- $519,9004 bd3 ba4.4k sqft216 Rio Grande Pl, Simpsonville, SC 29680For Sale
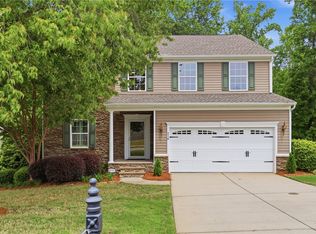 MLS ID #20304174, Jennifer Deese, Belle Select Corp. WUMLS
- $485,0005 bd4 ba3.8k sqft4 Ashwyn Ct, Simpsonville, SC 29680For Sale
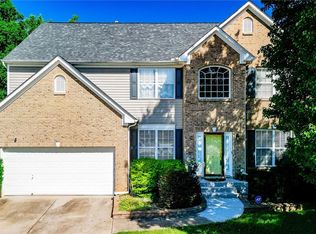 MLS ID #20306738, Marie Graziano, Open House Realty, LLC. WUMLS
- $639,5005 bd5 ba2.5k sqft18 Rothesay St, Simpsonville, SC 29681For Sale
 MLS ID #20309499, Susan Dodds, BHHS C Dan Joyner - Buist. WUMLS
- $485,0004 bd3 ba2.9k sqft4 Cutting Horse Ct, Simpsonville, SC 29680For Sale
 MLS ID #1601541, Jennifer Winton, RE/MAX Moves Simpsonville. Greater Greenville AOR
