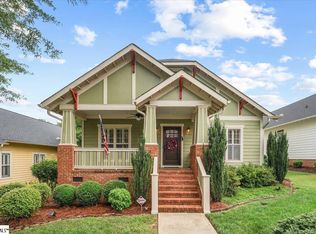
Welcome to this beautifully designed, spacious home that perfectly balances unique craftsmanship with incredible expansion potential! Boasting 4 large bedrooms, open concept and exceptional finishes, this property is ideal for growing families or anyone looking for a home with room to scale. It’s located on a premium corner lot across the street from the Pavilion with a zero-entry pool and pickleball court.
As you step inside, you will immediately notice the premium hand-carved wood floors and crown molding that bring warmth and distinct character to the main living areas, beautifully complemented by elegant granite accents in the kitchen and master bathroom. The layout is bright, open, and perfect for both daily living and entertaining guests. The most exciting feature of this property is the massive, partially finished and totally insulated basement. It is already framed and configured with the potential to add 4 additional bedrooms and a full bath, a massive recreation room, a home theater, or a private guest suite.
For sale by owner
$669,000
1 Foxmoor Ct, Simpsonville, SC 29680
4beds
3,071sqft
SingleFamily
Built in 2019
0.3 Acres Lot
$-- Zestimate®
$218/sqft
$58/mo HOA
What's special
Exceptional finishesPremium corner lotOpen conceptPremium hand-carved wood floorsCrown molding
What the owner loves about this home
Key Features:
1.Bedrooms: 4 spacious bedrooms on the main levels with Master bedroom with sitting room on main.
2.Tankless water heater.
3.Flooring: Exquisite, custom hand-carved wood flooring.
4.Finishes: Premium granite features throughout and crown molding on main level.
5.Basement: Partially finished with space/framing potential for 4 more bedrooms.
6.Sale Type: For Sale by Owner (FSBO)—deal directly with the seller! Don’t miss out!
- 71 days
- 361
- 15
Listed by:
Property Owner (864) 714-2606
Facts & features
Interior
Bedrooms & bathrooms
- Bedrooms: 4
- Bathrooms: 4
- Full bathrooms: 3
- 1/2 bathrooms: 1
Heating
- Other, Electric
Cooling
- Central
Appliances
- Included: Dishwasher, Garbage disposal, Microwave, Range / Oven
Features
- Basement: Partially finished
- Has fireplace: Yes
Interior area
- Total interior livable area: 3,071 sqft
Property
Parking
- Total spaces: 4
- Parking features: Garage - Attached
Features
- Exterior features: Stone, Brick, Cement / Concrete
- Has view: Yes
- View description: Park
Lot
- Size: 0.3 Acres
Details
- Parcel number: 0575280108700
Construction
Type & style
- Home type: SingleFamily
Materials
- Roof: Shake / Shingle
Condition
- New construction: No
- Year built: 2019
Community & HOA
HOA
- Has HOA: Yes
- HOA fee: $58 monthly
Location
- Region: Simpsonville
Financial & listing details
- Price per square foot: $218/sqft
- Tax assessed value: $575,490
- Annual tax amount: $2,499
- Date on market: 8/1/2026
Estimated market value
Not available
Estimated sales range
Not available
$3,144/mo
Price history
| Date | Event | Price |
|---|---|---|
| 8/1/2026 | Listed for sale | $669,000$218/sqft |
Source: Owner Report a problem | ||
| 7/21/2026 | Listing removed | $669,000$218/sqft |
Source:  Greater Greenville AOR #1594484 Report a problem Greater Greenville AOR #1594484 Report a problem | ||
| 6/11/2026 | Listed for sale | $669,000$218/sqft |
Source: Greater Greenville AOR #1594484 Report a problem | ||
| 6/4/2026 | Listing removed | $669,000$218/sqft |
Source:  Canopy MLS as distributed by MLS GRID #4356036 Report a problem Canopy MLS as distributed by MLS GRID #4356036 Report a problem | ||
| 4/13/2026 | Price change | $669,000-0.1%$218/sqft |
Source: Canopy MLS as distributed by MLS GRID #4356036 Report a problem | ||
| 3/31/2026 | Price change | $670,000-0.7%$218/sqft |
Source: Canopy MLS as distributed by MLS GRID #4356036 Report a problem | ||
| 3/11/2026 | Listed for sale | $675,000+2.3%$220/sqft |
Source: Canopy MLS as distributed by MLS GRID #4356036 Report a problem | ||
| 3/6/2026 | Listing removed | -- |
Source: Owner Report a problem | ||
| 2/25/2026 | Listed for sale | $660,000+55%$215/sqft |
Source: Owner Report a problem | ||
| 7/25/2019 | Sold | $425,750$139/sqft |
Source: Public Record Report a problem | ||
Public tax history
| Year | Property taxes | Tax assessment |
|---|---|---|
| 2025 | $2,499 +5% | $475,540 +15% |
| 2024 | $2,380 -1.7% | $413,520 |
| 2023 | $2,420 +4.3% | $413,520 |
| 2022 | $2,320 +1.7% | $413,520 |
| 2021 | $2,282 -5.4% | $413,520 |
| 2020 | $2,414 +98.9% | $413,520 -2.1% |
| 2019 | $1,214 +928.8% | $422,590 +780.4% |
| 2018 | $118 | $48,000 +18361.5% |
| 2017 | $118 +1.1% | $260 -99.5% |
| 2016 | $117 +16.7% | $48,000 |
| 2015 | $100 | $48,000 |
Find assessor info on the county website
Monthly payment
Est. payment
Payment breakdown
Explore the cost of this home by adjusting the details. Changes won't be saved.Climate risks
Neighborhood: 29680
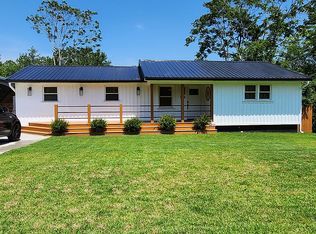
- $281,1003 bd2 ba1.6k sqft109 Faunawood Dr, Simpsonville, SC 29680Off Market

- $209,2003 bd2 ba1.1k sqft508 Willow Branch Dr, Simpsonville, SC 29680Off Market
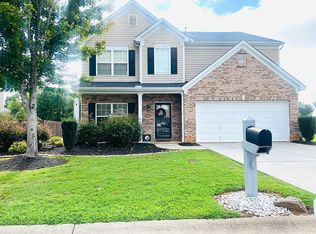
- $336,9005 bd3 ba2.3k sqft406 Tulip Tree Ln, Simpsonville, SC 29680Off Market
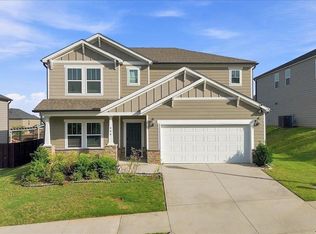
- $340,0003 bd2 ba1.7k sqft500 Rio Grande Pl, Simpsonville, SC 29680Off Market

Similar homes
- $489,0004 bd3 ba2.7k sqft906 Whitemarsh Ave, Simpsonville, SC 29680For Sale
 MLS ID #1603042, Cindy Dagefoerde, Access Realty, LLC. Greater Greenville AOR
 - $500,0004 bd3 ba2.9k sqft4 Cutting Horse Ct, Simpsonville, SC 29680For Sale
 MLS ID #1601541, Jennifer Winton, RE/MAX Moves Simpsonville. Greater Greenville AOR
 - $545,0004 bd4 ba2.9k sqft106 Kettle Oak Way, Simpsonville, SC 29680For Sale
 MLS ID #1599830, Brent Boling, Keller Williams Grv Upst. Greater Greenville AOR
 - $499,0004 bd3 ba2.8k sqft105 Lismore St, Simpsonville, SC 29680For Sale
 MLS ID #1600254, Stephanie Towe, EXP Realty LLC. Greater Greenville AOR
