Location, location, location! Beautifully situated on a cul-de-sac lot in an established subdivision with mature landscaping, this spacious 5-bedroom, 3-full-bath, 1-powder-room home offers exceptional space, entertaining potential, and convenience. Just minutes from shopping and dining, with easy access to BridgeWay Statio, I-385, the soccer stadium, and Woodruff Road, this home truly puts you close to it all. The owner says the neighborhood, Ricelan Creek, is exceptionally friendly and will be missed! Inside gleaming hardwood floors flow through the foyer, den, great room, and dining room, while luxury vinyl plank flooring adds durablity and style to the kitchen, sunroom, and laundry room. Updated light fixtures and ceiling fans are featured throughout. French doors allow the den and great room to be easily separated or opened together, while the great room offers a cozy wood-burning fireplace. Double bay windows add character and natural light, and are located in the Den and the Primary Bedroom. The well-appointed kitchen provides abundant counter and cabinet space, convenient cabinet roll-outs, an eat-in island, granite countertops, and a wonderful view of the backyard from the kitchen sink. All appliances convey, including the refrigerator and washer and dryer. The primary suite is a true retreat, featuring a bay window, spacious walk-in closet, and a luxurious bath with double vanities, garden soaking tub, steam shower with multiple jets and mood lighting, and an upgraded heated toilet. All bedrooms are conveniently located upstairs. Upstairs is the very spacious Bonus Room and full bath. This can serve as the 5th bedroom. a guest suite or a true Bonus Room. This room has its very own stairway. Step outside and discover an incredible private fenced in backyard designed for relaxation and entertaining. The expansive 39' x 15' stamped concrete patio includes a covered porch area and overlooks the 16' x 32" inground pool, featuring a 3-foot shallow section and an 8-foot deep section. A screened porch includes a hot tub, while a separate outbuilding with electricity provides dedicated space for the pool equipment, The stamped concrete driveway and sidealk add to the home's attractive curb appeal.
For sale
$699,000
105 Sugar Hill Ct, Simpsonville, SC 29681
5beds
3,343sqft
Single Family Residence, Residential
Built in 1986
0.7 Acres Lot
$680,900 Zestimate®
$209/sqft
$-- HOA
What's special
Cul-de-sac lotEat-in islandConvenient cabinet roll-outsGranite countertops
- 44 days
- 1,293
- 139
Zillow last checked:
Listing updated:
Listed by:
Charlotte Sarvis 864-346-9943,
That Realty Group
Source: Greater Greenville AOR,MLS#: 1601025
Facts & features
Interior
Bedrooms & bathrooms
- Bedrooms: 5
- Bathrooms: 4
- Full bathrooms: 3
- 1/2 bathrooms: 1
Rooms
- Room types: Exercise Room, Laundry, Sun Room, Bonus Room/Rec Room
Primary bedroom
- Area: 270
- Dimensions: 18 x 15
Bedroom 2
- Area: 100
- Dimensions: 10 x 10
Bedroom 3
- Area: 120
- Dimensions: 12 x 10
Bedroom 4
- Area: 90
- Dimensions: 10 x 9
Primary bathroom
- Features: Double Sink, Full Bath, Shower-Separate, Tub-Separate, Walk-In Closet(s)
- Level: Second
Dining room
- Area: 169
- Dimensions: 13 x 13
Family room
- Area: 285
- Dimensions: 19 x 15
Kitchen
- Area: 238
- Dimensions: 17 x 14
Office
- Area: 165
- Dimensions: 15 x 11
Bonus room
- Area: 224
- Dimensions: 16 x 14
Den
- Area: 165
- Dimensions: 15 x 11
Heating
- Multi-Units, Natural Gas
Cooling
- Central Air, Electric, Multi Units
Appliances
- Included: Cooktop, Dishwasher, Disposal, Dryer, Self Cleaning Oven, Convection Oven, Oven, Refrigerator, Washer, Electric Oven, Microwave, Gas Water Heater
- Laundry: Sink, 1st Floor, Walk-in, Electric Dryer Hookup, Laundry Room
Features
- 2nd Stair Case, Ceiling Fan(s), Tray Ceiling(s), Granite Counters, Walk-In Closet(s), Pantry
- Flooring: Carpet, Ceramic Tile, Wood, Luxury Vinyl
- Windows: Window Treatments
- Basement: None
- Attic: Pull Down Stairs,Storage
- Number of fireplaces: 1
- Fireplace features: Wood Burning
Interior area
- Total interior livable area: 3,343 sqft
Property
Parking
- Total spaces: 2
- Parking features: Attached, Garage Door Opener, Side/Rear Entry, Key Pad Entry, Driveway, Concrete
- Attached garage spaces: 2
- Has uncovered spaces: Yes
Features
- Levels: Two
- Stories: 2
- Patio & porch: Patio, Front Porch, Screened
- Has private pool: Yes
- Pool features: In Ground
- Has spa: Yes
- Spa features: Private
- Fencing: Fenced
Lot
- Size: 0.7 Acres
- Features: Cul-De-Sac, Few Trees, 1/2 Acre or Less
- Topography: Level
Details
- Parcel number: 0542.1101022.00
Construction
Type & style
- Home type: SingleFamily
- Architectural style: Traditional
- Property subtype: Single Family Residence, Residential
Materials
- Brick Veneer, Stone
- Foundation: Crawl Space
- Roof: Architectural
Condition
- Year built: 1986
Utilities & green energy
- Sewer: Public Sewer
- Water: Public
- Utilities for property: Cable Available
Community & HOA
Community
- Features: Street Lights
- Security: Smoke Detector(s)
- Subdivision: Ricelan Creek
HOA
- Has HOA: Yes
- Services included: Street Lights, By-Laws, Restrictive Covenants
Location
- Region: Simpsonville
Financial & listing details
- Price per square foot: $209/sqft
- Tax assessed value: $528,560
- Annual tax amount: $2,291
- Date on market: 8/15/2026
Estimated market value
$680,900
$647,000 - $715,000
$3,155/mo
Price history
| Date | Event | Price |
|---|---|---|
| 9/5/2026 | Listed for sale | $699,000$209/sqft |
Source:  Greater Greenville AOR #1601025 Report a problem Greater Greenville AOR #1601025 Report a problem | ||
| 8/21/2026 | Contingent | $699,000$209/sqft |
Source: Greater Greenville AOR #1601025 Report a problem | ||
| 8/15/2026 | Listed for sale | $699,000+207.9%$209/sqft |
Source: Greater Greenville AOR #1601025 Report a problem | ||
| 2/13/2006 | Sold | $227,000$68/sqft |
Source: Public Record Report a problem | ||
Public tax history
| Year | Property taxes | Tax assessment |
|---|---|---|
| 2025 | $2,291 +4.5% | $417,980 +15% |
| 2024 | $2,194 -0.1% | $363,470 |
| 2023 | $2,196 +3.9% | $363,470 |
| 2022 | $2,114 -0.1% | $363,470 |
| 2021 | $2,115 +8.3% | $363,470 +14.6% |
| 2020 | $1,953 +3.8% | $317,090 |
| 2019 | $1,880 -6.4% | $317,090 |
| 2018 | $2,008 | $317,090 +2400.7% |
| 2017 | $2,008 -0.3% | $12,680 -96% |
| 2016 | $2,014 +4.5% | $317,090 |
| 2015 | $1,928 -0.2% | $317,090 +15% |
| 2014 | $1,931 +15.2% | $275,750 |
| 2013 | $1,676 +3% | $275,750 |
| 2012 | $1,627 +0.4% | -- |
| 2011 | $1,621 -0.5% | -- |
| 2010 | $1,630 | -- |
| 2009 | -- | -- |
| 2008 | -- | -- |
| 2007 | -- | -- |
| 2006 | -- | -- |
| 2005 | -- | -- |
| 2004 | -- | -- |
| 2003 | -- | -- |
| 2002 | -- | -- |
| 2001 | -- | -- |
| 2000 | -- | -- |
Find assessor info on the county website
Monthly payment
Est. payment
Payment breakdown
Explore the cost of this home by adjusting the details. Changes won't be saved.Climate risks
Neighborhood: 29681
Nearby schools
Schools provided by the listing agent
- Elementary: Bethel
- Middle: Mauldin
- High: Mauldin
Source: Greater Greenville AOR. This data may not be complete. We recommend contacting the local school district to confirm school assignments for this home.
- $618,3004 bd2 ba3.1k sqft103 Sugar Hill Ct, Simpsonville, SC 29681Off Market
- $518,6004 bd4 ba3k sqft108 Sugar Hill Ct, Simpsonville, SC 29681Off Market
- $330,7003 bd2 ba2.2k sqft207 Wild Rice Dr, Simpsonville, SC 29681Off Market
- $300,3003 bd2 ba1.5k sqft301 Wild Rice Dr, Simpsonville, SC 29681Off Market
Similar homes
- $614,9004 bd3 ba2.5k sqft114 Woodhill Ln, Simpsonville, SC 29681For Sale
 MLS ID #1597858, Evan Whaley, Real Broker Gvl, LLC. Greater Greenville AOR
 - $600,0005 bd3 ba3.8k sqft7 Killean Ct, Simpsonville, SC 29681For Sale
 MLS ID #1596908, Shelby Richards, EXP Realty LLC. Greater Greenville AOR
 - $672,0005 bd4 ba4.2k sqft331 Leigh Creek Dr, Simpsonville, SC 29681For Sale
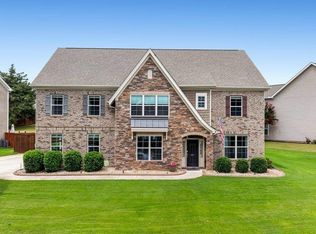 MLS ID #1600150, Thomas Gully, EXP Realty LLC. Greater Greenville AOR
 - $625,0005 bd5 ba3.7k sqft5 Blacksburg Ct, Simpsonville, SC 29681For Sale
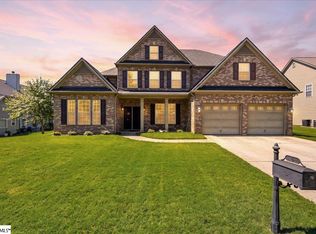 MLS ID #1602712, Jonathan Elkin, Real Broker Gvl, LLC. Greater Greenville AOR
