Welcome to 107 Humbolt Drive, a truly unique new construction home thoughtfully designed and custom built for multigenerational living. Offering an impressive 6 bedrooms and 4.5 bathrooms, this one-of-a-kind residence features two primary suites—one conveniently located on the main level and a second upstairs—providing exceptional flexibility for extended family, guests, or anyone seeking additional private living space. At the heart of the home is a chef-inspired kitchen featuring a gas range, wall oven, wall microwave, generous workspace, and a separate butler's pantry perfect for entertaining and additional storage. Upgraded luxury vinyl plank flooring extends throughout the main living areas, complementing the home's spacious and thoughtfully designed floor plan. Outside, an oversized driveway provides parking for up to four vehicles in addition to the attached two-car garage. Located in The Settlement, residents enjoy an exceptional collection of neighborhood amenities, including two lakes, a community pool, playground, firepit, and covered gathering area with tables. With its rare dual-primary-suite design, six bedrooms, custom multigenerational layout, and desirable Simpsonville location, 107 Humbolt Drive presents a truly distinctive opportunity to own a home designed for the way families live today. Extras - The owners added a plug outside for a generator that can run the entire home.
For sale
$599,900
107 Humbolt Dr, Simpsonville, SC 29681
6beds
4,000sqft
Single Family Residence, Residential
Built in ----
-- sqft lot
$590,900 Zestimate®
$150/sqft
$-- HOA
What's special
Wall ovenGas rangeTwo primary suitesChef-inspired kitchenGenerous workspaceAttached two-car garageWall microwave
- 1 day
- 116
- 9
Likely to sell faster than
Zillow last checked:
Listing updated:
Listed by:
Michael Busacca 732-865-5036,
Keller Williams Greenville Central,
Salvatore Busacca,
Keller Williams Greenville Central
Source: Greater Greenville AOR,MLS#: 1604817
Facts & features
Interior
Bedrooms & bathrooms
- Bedrooms: 6
- Bathrooms: 5
- Full bathrooms: 4
- 1/2 bathrooms: 1
- Main level bathrooms: 1
- Main level bedrooms: 1
Rooms
- Room types: Breakfast Area, Laundry, Loft
Primary bedroom
- Area: 221
- Dimensions: 13 x 17
Bedroom 2
- Area: 240
- Dimensions: 16 x 15
Bedroom 3
- Area: 210
- Dimensions: 14 x 15
Bedroom 4
- Area: 168
- Dimensions: 14 x 12
Bedroom 5
- Area: 216
- Dimensions: 12 x 18
Primary bathroom
- Features: Double Sink, Full Bath, Multiple Closets, Shower-Separate, Walk-In Closet(s)
- Level: Second,Main
Dining room
- Area: 143
- Dimensions: 11 x 13
Kitchen
- Area: 192
- Dimensions: 12 x 16
Living room
- Area: 504
- Dimensions: 24 x 21
Heating
- Electric, Natural Gas
Cooling
- Central Air
Appliances
- Included: Dishwasher, Disposal, Oven, Gas Oven, Microwave, Range Hood, Tankless Water Heater
- Laundry: 1st Floor, Multiple Hookups, Walk-in, Laundry Room
Features
- High Ceilings, Ceiling Fan(s), Open Floorplan, Walk-In Closet(s), In-Law Floorplan, Countertops – Quartz, Pantry
- Flooring: Carpet, Luxury Vinyl
- Basement: None
- Number of fireplaces: 1
- Fireplace features: Gas Log
Interior area
- Total interior livable area: 4,000 sqft
Video & virtual tour
Property
Parking
- Total spaces: 2
- Parking features: Attached, Driveway, Concrete
- Attached garage spaces: 2
- Has uncovered spaces: Yes
Features
- Levels: Two
- Stories: 2
- Patio & porch: Patio, Front Porch
Lot
- Dimensions: 159 x 72 x 32 x 144
- Features: Sidewalk, 1/2 Acre or Less
Details
- Parcel number: 0560.1901154.00
Construction
Type & style
- Home type: SingleFamily
- Architectural style: Craftsman
- Property subtype: Single Family Residence, Residential
Materials
- Hardboard Siding
- Foundation: Slab
- Roof: Composition,Metal
Utilities & green energy
- Sewer: Public Sewer
- Water: Public
Community & HOA
Community
- Features: Common Areas, Street Lights, Playground, Pool, Sidewalks, Neighborhood Lake/Pond, Walking Trails
- Subdivision: The Settlement
HOA
- Has HOA: Yes
- Services included: By-Laws, Pool, Recreation Facilities, Street Lights
Location
- Region: Simpsonville
Financial & listing details
- Price per square foot: $150/sqft
- Date on market: 9/24/2026
Estimated market value
$590,900
$561,000 - $620,000
$3,035/mo
Price history
| Date | Event | Price |
|---|---|---|
| 9/24/2026 | Listed for sale | $599,900-1.7%$150/sqft |
Source:  Greater Greenville AOR #1604817 Report a problem Greater Greenville AOR #1604817 Report a problem | ||
| 9/24/2026 | Listing removed | $610,000$153/sqft |
Source: Greater Greenville AOR #1597818 Report a problem | ||
| 8/13/2026 | Price change | $610,000-2.4%$153/sqft |
Source: Greater Greenville AOR #1597818 Report a problem | ||
| 7/23/2026 | Price change | $625,000-4.6%$156/sqft |
Source: Greater Greenville AOR #1597818 Report a problem | ||
| 7/15/2026 | Listed for sale | $655,000$164/sqft |
Source: Greater Greenville AOR #1597818 Report a problem | ||
Public tax history
Tax history is unavailable.
Monthly payment
Est. payment
Payment breakdown
Explore the cost of this home by adjusting the details. Changes won't be saved.Climate risks
Neighborhood: 29681
Nearby schools
Schools provided by the listing agent
- Elementary: Simpsonville
- Middle: Bryson
- High: Hillcrest
Source: Greater Greenville AOR. This data may not be complete. We recommend contacting the local school district to confirm school assignments for this home.

Similar homes
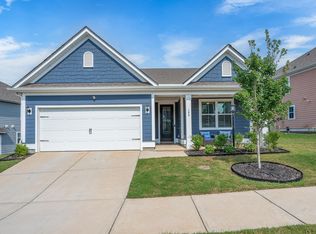
- $625,0005 bd5 ba3.7k sqft5 Blacksburg Ct, Simpsonville, SC 29681For Sale
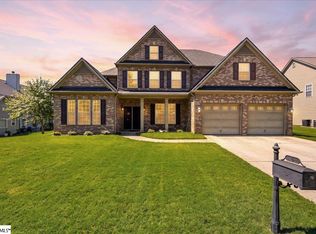 MLS ID #1602712, Jonathan Elkin, Real Broker Gvl, LLC. Greater Greenville AOR
 - $650,0004 bd4 ba3.6k sqft19 Needham Dr, Simpsonville, SC 29681For Sale
 MLS ID #20304482, Tim Elder, Keller Williams Greenville Cen. WUMLS
 - $549,9005 bd3 ba3.2k sqft25 Caventon Dr, Simpsonville, SC 29681For Sale
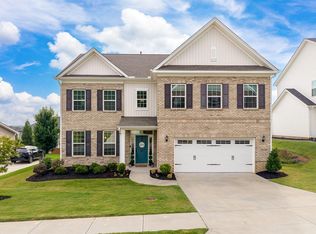 MLS ID #1602515, Darien Lewandowski, RE/MAX Moves Simpsonville. Greater Greenville AOR
 - $672,0005 bd4 ba4.2k sqft331 Leigh Creek Dr, Simpsonville, SC 29681For Sale
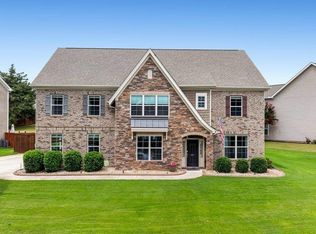 MLS ID #1600150, Thomas Gully, EXP Realty LLC. Greater Greenville AOR
