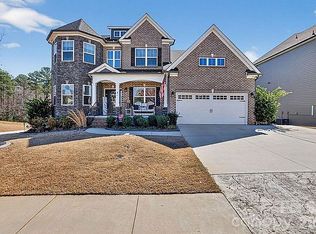
Initially one of the community's model homes, this exceptional custom-built residence blends exceptional craftsmanship with thoughtful design in one of Simpsonville's most desirable neighborhoods, where homes only rarely come to market.
The handsome stone and Hardy board exterior, covered front porch and striking wood entry door create an unforgettable first impression. Inside, rich hardwood floors, soaring ceilings, an open floor plan, and distinctive architectural details - including an impressive interior brick accent wall and a towering stone fireplace - combine to create warmth and elegance throughout.
The chef's kitchen features abundant cabinetry, quality finishes, generous workspace and a sunny breakfast room, all opening seamlessly to the dining and living room so that days chef is always part of the conversation.
The thoughtfully designed main level offers true one-floor living with three bedrooms and three full baths, including a spacious 16' x 18' owner's suite featuring a spa-inspired bath with soaking tub, separate tiled shower, private water closet and dual walk-in closets. A large walk-in laundry room with utility sink, cabinetry, storage and included washer and dryer is conveniently located near the kitchen and attached two-car garage.
Upstairs you'll find a versatile loft, fourth bedroom, full bath number four, and an oversized 13' x 21' flex room
m perfect for a media room, home office, fitness studio or guest retreat. Outdoor spaces are equally impressive. Enjoy mornings on the covered rear porch or entertain on the expansive stone patio, already equipped with a natural gas hookup for grilling or a future outdoor kitchen. The signature brick walls surrounding the backyard provide remarkable privacy while creating the intimate ambiance of a European inspired courtyard.
Situated on a premium end lot with no adjoining neighbor to one side, the home enjoys easy and direct access to wooded walking trails leading to a peaceful community lake just minutes away.
This is a rare opportunity to own a signature home in one of Simpsonville's premier communities.
Zillow Preview
$615,000
350 Laguna Ln, Simpsonville, SC 29680
4beds
2,955sqft
Single Family Residence
Built in 2015
7,405 Square Feet Lot
$610,500 Zestimate®
$208/sqft
$67/mo HOA
What's special
Towering stone fireplaceTrue one-floor livingCovered front porchQuality finishesCovered rear porchDistinctive architectural detailsOpen floor plan
- 578
- views
- 28
- saves
Zillow last checked:
Listed by
Sal Busacca • 136589 • 864-952-7251
KW - Greenville Central (750) • 864-952-7251
Source: Zillow
Facts & features
Interior
Bedrooms & bathrooms
- Bedrooms: 4
- Bathrooms: 4
- Full bathrooms: 4
Heating
- Fireplace(s), Central, Forced Air, Natural Gas
Cooling
- Ceiling Fan(s), Central Air, Electric, Zoned
Appliances
- Included: Built-In Electric Oven, Dishwasher, Disposal, Dryer, Exhaust Fan, Free-Standing Gas Range, Free-Standing Refrigerator, Gas Cooktop, Gas Water Heater, Microwave, Range Hood, Refrigerator, Tankless Water Heater, Vented Exhaust Fan, Washer/Dryer, Water Heater
- Laundry: Laundry Room, Main Level, Sink
Features
- Ceiling Fan(s), Chandelier, Coffered Ceiling(s), Crown Molding, Double Vanity, Eat-in Kitchen, Entrance Foyer, Granite Counters, High Ceilings, High Speed Internet, His and Hers Closets, Kitchen Island, Master Downstairs, Open Floorplan, Recessed Lighting, Storage, Tray Ceiling(s), Walk-In Closet(s)
- Flooring: Carpet, Ceramic Tile, Concrete, Hardwood
- Windows: Double Pane Windows, Insulated Windows, ENERGY STAR Qualified Windows, Screens, Window Treatments
- Has basement: No
- Number of fireplaces: 1
- Fireplace features: Family Room, Gas Log, Masonry, Raised Hearth, Stone
Interior area
- Total interior livable area: 2,955 sqft
Property
Parking
- Total spaces: 2
- Parking features: Additional Parking, Concrete, Garage, Garage Door Opener, Garage Faces Side, Kitchen Level, Lighted, Parking Pad
- Garage spaces: 2
Features
- Exterior features: Courtyard, Garden, Private Yard, Private Entrance, Rain Gutters, Smart Irrigation, Uncovered Courtyard
- Fencing: Back Yard,Brick,Masonry,Privacy
Lot
- Size: 7,405 Square Feet
Details
- Parcel number: 0575270102700
Construction
Type & style
- Home type: SingleFamily
- Architectural style: Craftsman
- Property subtype: Single Family Residence
Materials
- Attic/Crawl Hatchway(s) Insulated, Brick, HardiPlank Type, Stone
- Roof: Composition
Condition
- New construction: No
- Year built: 2015
Utilities & green energy
- Water: Public
- Utilities for property: Cable Connected, Electricity Connected, Natural Gas Connected, Sewer Connected, Underground Utilities, Water Connected
Community & HOA
Community
- Features: Curbs, Sidewalks, Street Lights
- Subdivision: The Courtyards on W. Georgia Road
HOA
- Has HOA: Yes
- HOA fee: $800 annually
- HOA name: Courtyards
Location
- Region: Simpsonville
Financial & listing details
- Price per square foot: $208/sqft
- Tax assessed value: $450,920
- Annual tax amount: $2,646
Estimated market value
$610,500
$580,000 - $641,000
$2,683/mo
Price history
| Date | Event | Price |
|---|---|---|
| 10/5/2026 | Listing removed | $615,000$208/sqft |
Source:  Greater Greenville AOR Report a problem Greater Greenville AOR Report a problem | ||
| 9/30/2026 | Listed for sale | $615,000$208/sqft |
Source: Greater Greenville AOR Report a problem | ||
| 9/15/2026 | Contingent | $615,000$208/sqft |
Source: Greater Greenville AOR Report a problem | ||
| 9/15/2026 | Pending sale | $615,000$208/sqft |
Source:  SAR as distributed by MLS GRID Report a problem SAR as distributed by MLS GRID Report a problem | ||
| 8/27/2026 | Price change | $615,000-1.6%$208/sqft |
Source: Greater Greenville AOR Report a problem | ||
| 7/5/2026 | Listed for sale | $625,000+49.3%$212/sqft |
Source: Greater Greenville AOR Report a problem | ||
| 6/3/2020 | Listing removed | $2,200$1/sqft |
Source: Alpha Property LLC Report a problem | ||
| 5/7/2020 | Price change | $2,200-8.3%$1/sqft |
Source: Alpha Property LLC Report a problem | ||
| 3/16/2020 | Price change | $2,400-4%$1/sqft |
Source: Alpha Property LLC Report a problem | ||
| 1/4/2020 | Price change | $2,500-5.7%$1/sqft |
Source: Alpha Property LLC Report a problem | ||
| 11/21/2019 | Listed for rent | $2,650-3.6%$1/sqft |
Source: Alpha Property, LLC Report a problem | ||
| 3/30/2019 | Listing removed | $2,750$1/sqft |
Source: Alpha Property LLC Report a problem | ||
| 3/5/2019 | Listed for rent | $2,750$1/sqft |
Source: Alpha Property, LLC Report a problem | ||
| 5/19/2017 | Sold | $418,500-6.9%$142/sqft |
Source: Greater Greenville AOR Report a problem | ||
| 4/21/2017 | Pending sale | $449,500$152/sqft |
Source: Blackstream, LLC Report a problem | ||
| 2/18/2017 | Price change | $449,500+7.3%$152/sqft |
Source: Blackstream, LLC Report a problem | ||
| 10/16/2016 | Price change | $418,900-1.4%$142/sqft |
Source: Coldwell Banker Caine Report a problem | ||
| 8/23/2016 | Listed for sale | $425,000+6.6%$144/sqft |
Source: Coldwell Banker Caine Report a problem | ||
| 12/23/2015 | Listed for sale | $398,500$135/sqft |
Source: Coldwell Banker Caine Report a problem | ||
Public tax history
| Year | Property taxes | Tax assessment |
|---|---|---|
| 2025 | $2,647 -5.5% | $450,920 +5.2% |
| 2024 | $2,802 -1.7% | $428,760 |
| 2023 | $2,850 +4.3% | $428,760 |
| 2022 | $2,732 +1.7% | $428,760 |
| 2021 | $2,687 +4.2% | $428,760 +10.2% |
| 2020 | $2,580 +3% | $389,030 |
| 2019 | $2,504 -5.5% | $389,030 |
| 2018 | $2,649 | $389,030 +2820.6% |
| 2017 | $2,649 -35.8% | $13,320 -75.8% |
| 2016 | $4,123 +311.3% | $55,000 |
| 2015 | $1,002 | $55,000 |
Find assessor info on the county website
Monthly payment
Est. payment
Payment breakdown
Explore the cost of this home by adjusting the details. Changes won't be saved.Climate risks
Neighborhood: 29680
Nearby schools
Schools provided by the listing agent
- Elementary: Ellen Woodside
- Middle: Woodmont
- High: Woodmont
Source: Zillow. This data may not be complete. We recommend contacting the local school district to confirm school assignments for this home.

Similar homes
- $539,9004 bd4 ba3.3k sqft404 Cattail Hollow Way, Simpsonville, SC 29680For Sale
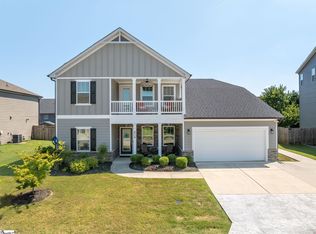 MLS ID #1602812, Stacie Thompson, EXP Realty LLC. Greater Greenville AOR
 - $500,0003 bd2 ba2.3k sqft334 Belle Oaks Dr, Simpsonville, SC 29680For Sale
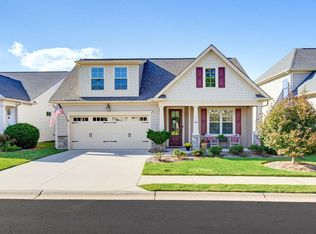 MLS ID #1606183, Stephanie Burrows, Howard Hanna Allen Tate - Greenville Downtown. Greater Greenville AOR
 - $545,0004 bd4 ba2.9k sqft106 Kettle Oak Way, Simpsonville, SC 29680For Sale
 MLS ID #1599830, Brent Boling, Keller Williams Grv Upst. Greater Greenville AOR
 - $669,0004 bd4 ba3k sqft1 Foxmoor Ct, Simpsonville, SC 29680For Sale By Owner