Update: Seller just installed new carpeting in all the bedrooms. This 3 or 4 (bonus) bedroom home is located in the gated community of Cottages at Harrison Bridge. Home has a hardboard and stone exterior highlighted by manicured landscaping. Enter through the front porch into a wonderful open floor plan. Wood floors in the living areas and ceramic tiles in the 2 full baths. Large great room features a fireplace with gas logs, vaulted ceilings, and a skylight for brightness. There is a screened porch and patio off the great room. The split bedroom setup has the primary bedroom which offers an en suite bath with double sinks. A walk-in closet is attached. Two other bedrooms are separate with a bath located close by. The kitchen offers granite tops and stainless steel appliances. Upstairs is an oversized bonus room which could serve as a 4th bedroom or large office space. There is a walk-in attic which offers ample storage as well as a 2 car garage. The fenced backyard is private and beautifully landscaped. This home is located in the West section which has an HOA with quarterly dues of $475 which handles landscaping and underground irrigation. Pool access is located in Victoria Park. This home has been meticulously maintained. Call today for your private viewing.
For sale
Price cut: $16K (5/12)
$479,900
334 Belle Oaks Dr, Simpsonville, SC 29680
3beds
2,394sqft
:
Get pre-qualified$3,250/mo
Single Family Residence, Residential
Built in ----
5,662 Square Feet Lot
$472,000 Zestimate®
$200/sqft
$-- HOA
What's special
Fireplace with gas logsFront porchHardboard and stone exteriorLarge great roomWonderful open floor planSplit bedroom setupManicured landscaping
- 114 days |
- 161 |
- 4 |
Zillow last checked:
Listing updated:
Listed by:
Carol Houston 864-346-7289,
RE/MAX Results Easley
Source: Greater Greenville AOR,MLS#: 1587430
Facts & features
Interior
Bedrooms & bathrooms
- Bedrooms: 3
- Bathrooms: 2
- Full bathrooms: 2
- Main level bathrooms: 2
- Main level bedrooms: 3
Rooms
- Room types: Laundry, Bonus Room/Rec Room, Attic, Breakfast Area
Primary bedroom
- Area: 195
- Dimensions: 15 x 13
Bedroom 2
- Area: 130
- Dimensions: 13 x 10
Bedroom 3
- Area: 130
- Dimensions: 13 x 10
Primary bathroom
- Features: Double Sink, Shower Only, Walk-In Closet(s)
- Level: Main
Dining room
- Area: 144
- Dimensions: 12 x 12
Family room
- Area: 340
- Dimensions: 20 x 17
Kitchen
- Area: 144
- Dimensions: 12 x 12
Bonus room
- Area: 460
- Dimensions: 23 x 20
Heating
- Forced Air, Natural Gas
Cooling
- Central Air, Electric
Appliances
- Included: Gas Cooktop, Dishwasher, Refrigerator, Microwave, Electric Water Heater
- Laundry: 1st Floor, Walk-in, Laundry Room
Features
- High Ceilings, Ceiling Fan(s), Ceiling Smooth, Tray Ceiling(s), Granite Counters, Open Floorplan, Walk-In Closet(s)
- Flooring: Carpet, Ceramic Tile, Wood
- Windows: Skylight(s), Window Treatments
- Basement: None
- Attic: Permanent Stairs,Storage
- Number of fireplaces: 1
- Fireplace features: Gas Log
Interior area
- Total interior livable area: 2,394 sqft
Property
Parking
- Total spaces: 2
- Parking features: Attached, Garage Door Opener, Paved
- Attached garage spaces: 2
- Has uncovered spaces: Yes
Features
- Levels: 1+Bonus
- Stories: 1
- Patio & porch: Patio, Screened
Lot
- Size: 5,662 Square Feet
- Dimensions: 49 x 109 x 49 x 109
- Features: Sidewalk, 1/2 Acre or Less
- Topography: Level
Details
- Parcel number: 0566.1501077.00
Construction
Type & style
- Home type: SingleFamily
- Architectural style: Ranch,Traditional,Craftsman
- Property subtype: Single Family Residence, Residential
Materials
- Hardboard Siding, Stone
- Foundation: Slab
- Roof: Architectural
Utilities & green energy
- Sewer: Public Sewer
- Water: Public
- Utilities for property: Cable Available, Underground Utilities
Community & HOA
Community
- Features: Gated, Street Lights, Playground, Pool, Sidewalks, Lawn Maintenance
- Security: Security System Owned, Smoke Detector(s)
- Subdivision: Cottages at Harrison Bridge
HOA
- Has HOA: Yes
- Services included: Maintenance Grounds, Street Lights
Location
- Region: Simpsonville
Financial & listing details
- Price per square foot: $200/sqft
- Tax assessed value: $288,810
- Annual tax amount: $1,902
- Date on market: 4/8/2026
Estimated market value
$472,000
$448,000 - $496,000
$2,018/mo
Price history
| Date | Event | Price |
|---|---|---|
| 5/12/2026 | Price change | $479,900-3.2%$200/sqft |
Source:  Greater Greenville AOR #1587430 Report a problem Greater Greenville AOR #1587430 Report a problem | ||
| 4/8/2026 | Listed for sale | $495,900+86.1%$207/sqft |
Source: Greater Greenville AOR #1587430 Report a problem | ||
| 11/13/2015 | Sold | $266,400$111/sqft |
Source: Greater Greenville AOR #1297896 Report a problem | ||
Public tax history
| Year | Property taxes | Tax assessment |
|---|---|---|
| 2024 | $1,902 -1.2% | $288,810 |
| 2023 | $1,925 +3.6% | $288,810 |
| 2022 | $1,858 -0.1% | $288,810 |
| 2021 | $1,859 +4.2% | $288,810 +9% |
| 2020 | $1,785 0% | $264,970 |
| 2019 | $1,786 +8.3% | $264,970 |
| 2018 | $1,649 | $264,970 +2399.7% |
| 2017 | $1,649 -15.1% | $10,600 -96% |
| 2016 | $1,942 | $264,970 |
Find assessor info on the county website
Monthly payment
Est. payment
Payment breakdown
Explore the cost of this home by adjusting the details. Changes won't be saved.Climate risks
Neighborhood: 29680
Nearby schools
GreatSchools rating
- 6/10Fork Shoals Elementary SchoolGrades: K-5Distance: 6.1 mi
- 5/10Woodmont Middle SchoolGrades: 6-8Distance: 7.9 mi
- 7/10Woodmont High SchoolGrades: 9-12Distance: 5.2 mi
Schools provided by the listing agent
- Elementary: Fork Shoals
- Middle: Woodmont
- High: Woodmont
Source: Greater Greenville AOR. This data may not be complete. We recommend contacting the local school district to confirm school assignments for this home.
- $525,0004 bd3 ba2k sqft338 Belle Oaks Dr, Simpsonville, SC 29680Sold
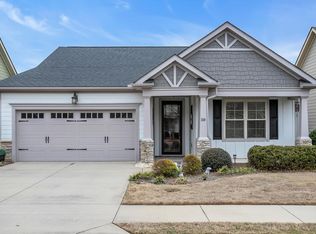
- $369,9003 bd3 ba1.7k sqft330 Belle Oaks Dr, Simpsonville, SC 29680For Sale

- $338,9003 bd3 ba1.8k sqft15 Briarhill Dr, Simpsonville, SC 29680Off Market
- $467,5003 bd2 ba2.2k sqft342 Belle Oaks Dr, Simpsonville, SC 29680Off Market

- $365,6003 bd2 ba1.6k sqft322 Belle Oaks Dr, Simpsonville, SC 29680Off Market
- $430,1004 bd2 ba2.1k sqft19 Briarhill Dr, Simpsonville, SC 29680Off Market
- $455,0004 bd2 ba2.3k sqft11 Briarhill Dr, Simpsonville, SC 29680Sold
- $322,7003 bd2 ba1.5k sqft23 Briarhill Dr, Simpsonville, SC 29680Off Market
A local agent can set up tours, give advice and negotiate with sellers.
A local lender can help you make sure your offer is ready when you are.
Similar homes
- $369,9003 bd3 ba1.7k sqft208 Mayfly Way, Simpsonville, SC 29680For Sale
 MLS ID #1598705, Sheila Smalley, BHHS C Dan Joyner - Woodruff Rd. Greater Greenville AOR
 - $388,9003 bd3 ba2.8k sqft110 Ashington Dr, Simpsonville, SC 29680For Sale
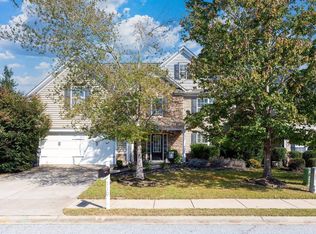 MLS ID #1598042, Tiffany Fralick, Rise Realty. Greater Greenville AOR
 - $430,0005 bd4 ba2.4k sqft302 Crossvine Way, Simpsonville, SC 29680For Sale
 MLS ID #1594417, Aimee Muchow, Redfin Corporation. Greater Greenville AOR
 - $418,0003 bd3 ba2.1k sqft315 Bristle Fern Trl, Simpsonville, SC 29680For Sale
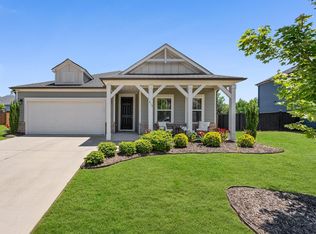 MLS ID #1592518, Adam Taylor, EXP Realty LLC. Greater Greenville AOR
 - $355,0004 bd3 ba1.7k sqft121 Belle Oaks Dr, Simpsonville, SC 29680For SaleMLS ID #1595925, Wyatt Pollitz, Akers and Associates. Greater Greenville AOR
- $394,6804 bd3 ba2.7k sqft112 Border Ave, Simpsonville, SC 29680For SaleMLS ID #1594469, Jansen Young, Herlong Sotheby's International Realty. Greater Greenville AOR
- $529,9004 bd4 ba3.2k sqft112 Verdana Ct, Simpsonville, SC 29680For SaleMLS ID #1594802, Joshua Hoover-Dempsey, RE/MAX EXECUTIVE. Greater Greenville AOR
- $439,9005 bd3 ba2.9k sqft113 Hazeldeen Pl, Simpsonville, SC 29680For SaleMLS ID #1593857, Steven Koleno, Beycome Brokerage Realty LLC. Greater Greenville AOR
- $515,0005 bd3 ba3.4k sqft406 Grantleigh Ct, Simpsonville, SC 29680For SaleMLS ID #1596151, Shaun Phillips, Weichert Realty-Shaun & Shari. Greater Greenville AOR
- $419,9004 bd3 ba2.6k sqft215 Brenleigh Ct, Simpsonville, SC 29680For SaleMLS ID #1594564, Jim Sharpe, RE/MAX Moves Greer. Greater Greenville AOR
- $390,0003 bd2 ba1.7k sqft257 Evansdale Way, Simpsonville, SC 29680For SaleMLS ID #1594733, Nikki Sword, Redfin Corporation. Greater Greenville AOR
- $549,9004 bd4 ba3.3k sqft404 Cattail Hollow Way, Simpsonville, SC 29680For SaleMLS ID #1597381, Stacie Thompson, EXP Realty LLC. Greater Greenville AOR
- $399,9003 bd2 ba2.2k sqft4 Cedarcrest Ct, Simpsonville, SC 29680For SaleMLS ID #1594321, John Murphy, Bluefield Realty Group. Greater Greenville AOR
- $529,9004 bd3 ba2.7k sqft2110 Bethel Rd, Simpsonville, SC 29681For SaleMLS ID #1598829, Lora Pfohl, Coldwell Banker Caine/Williams. Greater Greenville AOR
- $449,9005 bd4 ba3.3k sqft100 Oak Branch Dr, Simpsonville, SC 29681For SaleMLS ID #1593238, Victoria Grider, Global Growth Partners RE. Greater Greenville AOR
- $524,6444 bd3 ba2.3k sqft304 Farmwood Dr, Fountain Inn, SC 29644For SaleMLS ID #1583994, Samantha Snyder, Herlong Sotheby's International Realty. Greater Greenville AOR
- $449,9003 bd3 ba2.6k sqft104 Mohegan Way, Greenville, SC 29607For SaleMLS ID #1590223, Rick Brugger, Keller Williams Greenville Central. Greater Greenville AOR
- $462,0004 bd3 ba2.7k sqft109 Hydrangea Way, Simpsonville, SC 29681For SaleMLS ID #1597691, Thomas Shoupe, Opendoor Brokerage. Greater Greenville AOR
- $465,0003 bd2 ba2.3k sqft432 Fieldsview Ln, Simpsonville, SC 29681For SaleMLS ID #336550, Elizabeth Herbster, Keller Williams Realty. SAR as distributed by MLS GRID
- $480,0004 bd4 ba3.5k sqft34 Barlow Ct, Simpsonville, SC 29681For SaleMLS ID #1595271, Reagan Cagle, Realty One Group Freedom. Greater Greenville AOR
