Discover this charming 4-bedroom, 3-bath home perfectly located in the heart of Simpsonville. Designed for both comfort and style, this property offers a warm, inviting atmosphere with plenty of thoughtful details. Step inside to find a spacious, open-concept living area filled with natural light. The kitchen features granite countertops, stainless steel appliances, and ample cabinetry, making it perfect for both everyday meals and entertaining. The living room centers around a cozy fireplace, creating the ideal gathering spot. The primary suite offers a peaceful retreat with a walk-in closet and a private en-suite bath. Two additional bedrooms provide flexibility for family, guests, or a home office. Outside, enjoy a beautifully landscaped yard and a private back patio—perfect for morning coffee or evening get-togethers. The home also offers convenient parking, plenty of storage, and is nestled in a welcoming neighborhood close to shopping, dining, and highly rated schools. Just minutes from downtown Simpsonville, I-385, and area conveniences, this home strikes the perfect balance of comfort and location. Recent updates include fresh interior paint and all-new carpet, giving the home a crisp, updated feel.
For sale
Price cut: $20K (7/20)
$355,000
121 Belle Oaks Dr, Simpsonville, SC 29680
4beds
1,795sqft
:
Get pre-qualified$2,403/mo
Single Family Residence, Residential
Built in ----
6,534 Square Feet Lot
$353,100 Zestimate®
$198/sqft
$-- HOA
What's special
Cozy fireplaceFresh interior paintPrivate en-suite bathAll-new carpetStainless steel appliancesPrivate back patioBeautifully landscaped yard
- 42 days |
- 605 |
- 42 |
Zillow last checked:
Listing updated:
Listed by:
Wyatt Pollitz 864-569-6244,
Akers and Associates
Source: Greater Greenville AOR,MLS#: 1595925
Facts & features
Interior
Bedrooms & bathrooms
- Bedrooms: 4
- Bathrooms: 3
- Full bathrooms: 3
- Main level bathrooms: 2
- Main level bedrooms: 3
Rooms
- Room types: Laundry, Unfinished Space
Primary bedroom
- Area: 224
- Dimensions: 14 x 16
Bedroom 2
- Area: 110
- Dimensions: 10 x 11
Bedroom 3
- Area: 121
- Dimensions: 11 x 11
Bedroom 4
- Area: 253
- Dimensions: 23 x 11
Primary bathroom
- Features: Double Sink, Full Bath, Shower-Separate, Tub-Garden, Tub-Separate, Walk-In Closet(s)
- Level: Main
Kitchen
- Area: 121
- Dimensions: 11 x 11
Living room
- Area: 285
- Dimensions: 19 x 15
Heating
- Forced Air, Natural Gas
Cooling
- Central Air, Electric
Appliances
- Included: Cooktop, Dishwasher, Disposal, Free-Standing Electric Range, Microwave, Tankless Water Heater
- Laundry: 1st Floor, Walk-in, Laundry Room
Features
- High Ceilings, Ceiling Fan(s), Ceiling Smooth, Tray Ceiling(s), Granite Counters, Soaking Tub, Walk-In Closet(s), Split Floor Plan, Pantry
- Flooring: Carpet, Ceramic Tile, Luxury Vinyl
- Windows: Storm Window(s), Tilt Out Windows, Window Treatments
- Basement: None
- Attic: Pull Down Stairs,Storage
- Number of fireplaces: 1
- Fireplace features: Gas Log
Interior area
- Total interior livable area: 1,795 sqft
Property
Parking
- Total spaces: 2
- Parking features: Attached, Key Pad Entry, Paved
- Attached garage spaces: 2
- Has uncovered spaces: Yes
Features
- Levels: One and One Half
- Stories: 1.5
- Patio & porch: Patio, Front Porch
Lot
- Size: 6,534 Square Feet
- Features: Sloped, Sprklr In Grnd-Full Yard, 1/2 Acre or Less
Details
- Parcel number: 0566.1501003.00
Construction
Type & style
- Home type: SingleFamily
- Architectural style: Ranch
- Property subtype: Single Family Residence, Residential
Materials
- Hardboard Siding, Stone, Wood Siding
- Foundation: Slab
- Roof: Architectural
Utilities & green energy
- Sewer: Public Sewer
- Water: Public
- Utilities for property: Cable Available, Underground Utilities
Community & HOA
Community
- Features: Common Areas, Gated, Street Lights, Recreational Path, Playground, Pool, Sidewalks, Lawn Maintenance
- Security: Smoke Detector(s)
- Subdivision: Cottages at Harrison Bridge
HOA
- Has HOA: Yes
- Services included: Common Area Ins., Electricity, Maintenance Structure, Maintenance Grounds, Pool, Street Lights, By-Laws
Location
- Region: Simpsonville
Financial & listing details
- Price per square foot: $198/sqft
- Tax assessed value: $266,360
- Annual tax amount: $2,099
- Date on market: 6/25/2026
Estimated market value
$353,100
$335,000 - $371,000
$1,944/mo
Price history
| Date | Event | Price |
|---|---|---|
| 7/20/2026 | Price change | $355,000-5.3%$198/sqft |
Source:  Greater Greenville AOR #1595925 Report a problem Greater Greenville AOR #1595925 Report a problem | ||
| 7/9/2026 | Listed for sale | $375,000$209/sqft |
Source: Greater Greenville AOR #1595925 Report a problem | ||
| 6/30/2026 | Contingent | $375,000$209/sqft |
Source: Greater Greenville AOR #1595925 Report a problem | ||
| 6/25/2026 | Listed for sale | $375,000+2.7%$209/sqft |
Source: Greater Greenville AOR #1595925 Report a problem | ||
| 3/2/2026 | Listing removed | $365,000$203/sqft |
Source: Greater Greenville AOR #1575164 Report a problem | ||
| 1/31/2026 | Price change | $365,000-3.9%$203/sqft |
Source: Greater Greenville AOR #1575164 Report a problem | ||
| 1/9/2026 | Price change | $380,000-3.8%$212/sqft |
Source: Greater Greenville AOR #1575164 Report a problem | ||
| 11/18/2025 | Price change | $395,000-1.3%$220/sqft |
Source: Greater Greenville AOR #1575164 Report a problem | ||
| 10/6/2025 | Price change | $400,000-5.9%$223/sqft |
Source: Greater Greenville AOR #1570472 Report a problem | ||
| 9/25/2025 | Listed for sale | $425,000+57.4%$237/sqft |
Source: Greater Greenville AOR #1570472 Report a problem | ||
| 11/13/2020 | Sold | $270,000-1.8%$150/sqft |
Source: Greater Greenville AOR #1428175 Report a problem | ||
| 10/5/2020 | Pending sale | $275,000$153/sqft |
Source: Wilson Associates #1428175 Report a problem | ||
| 9/25/2020 | Listed for sale | $275,000+24.2%$153/sqft |
Source: Wilson Associates #1428175 Report a problem | ||
| 11/8/2017 | Sold | $221,500-1.3%$123/sqft |
Source: Greater Greenville AOR #1347451 Report a problem | ||
| 9/14/2017 | Pending sale | $224,500$125/sqft |
Source: iSave Realty #1347451 Report a problem | ||
| 8/26/2017 | Price change | $224,500-1.1%$125/sqft |
Source: iSave Realty #1347451 Report a problem | ||
| 8/7/2017 | Price change | $227,000-2.5%$126/sqft |
Source: iSave Realty #1347451 Report a problem | ||
| 7/20/2017 | Price change | $232,900-0.9%$130/sqft |
Source: iSave Realty #1347451 Report a problem | ||
| 7/3/2017 | Listed for sale | $234,900+32.3%$131/sqft |
Source: iSave Realty #1347451 Report a problem | ||
| 6/9/2017 | Sold | $177,500-10.3%$99/sqft |
Source: Public Record Report a problem | ||
| 4/6/2017 | Listed for sale | -- |
Source: Auction.com Report a problem | ||
| 9/30/2010 | Sold | $197,800$110/sqft |
Source: Public Record Report a problem | ||
Public tax history
| Year | Property taxes | Tax assessment |
|---|---|---|
| 2024 | $2,099 -1.2% | $266,360 |
| 2023 | $2,125 +3.6% | $266,360 |
| 2022 | $2,050 -0.1% | $266,360 |
| 2021 | $2,051 +15.5% | $266,360 +24.6% |
| 2020 | $1,776 0% | $213,720 |
| 2019 | $1,777 +8.3% | $213,720 |
| 2018 | $1,640 | $213,720 +2399.6% |
| 2017 | $1,640 +0% | $8,550 -96% |
| 2016 | $1,640 +37.5% | $213,720 |
| 2015 | $1,193 | $213,720 +8.3% |
| 2014 | $1,193 +12.9% | $197,370 |
| 2013 | $1,057 +5.7% | $197,370 |
| 2012 | $1,001 | -- |
| 2011 | $1,001 +72.7% | -- |
| 2010 | $579 | -- |
Find assessor info on the county website
Monthly payment
Est. payment
Payment breakdown
Explore the cost of this home by adjusting the details. Changes won't be saved.Climate risks
Neighborhood: 29680
Nearby schools
GreatSchools rating
- 6/10Fork Shoals Elementary SchoolGrades: K-5Distance: 6.1 mi
- 5/10Woodmont Middle SchoolGrades: 6-8Distance: 7.9 mi
- 7/10Woodmont High SchoolGrades: 9-12Distance: 5.2 mi
Schools provided by the listing agent
- Elementary: Fork Shoals
- Middle: Woodmont
- High: Woodmont
Source: Greater Greenville AOR. This data may not be complete. We recommend contacting the local school district to confirm school assignments for this home.
- $469,1003 bd2 ba2.9k sqft117 Belle Oaks Dr, Simpsonville, SC 29680Off Market
- $340,9003 bd2 ba1.5k sqft201 Belle Oaks Dr, Simpsonville, SC 29680Off Market
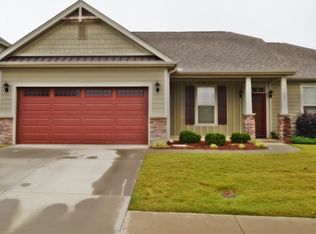
- $455,8003 bd2 ba2.2k sqft113 Belle Oaks Dr, Simpsonville, SC 29680Off Market
- $437,6003 bd2 ba2.2k sqft205 Belle Oaks Dr, Simpsonville, SC 29680Off Market
- $425,6003 bd3 ba2.2k sqft116 Belle Oaks Dr, Simpsonville, SC 29680Off Market
- $373,9003 bd3 ba1.8k sqft112 Belle Oaks Dr, Simpsonville, SC 29680Off Market
- $396,3003 bd3 ba2.1k sqft109 Belle Oaks Dr, Simpsonville, SC 29680Off Market
- $516,4003 bd2 ba2.3k sqft200 Belle Oaks Dr, Simpsonville, SC 29680Off Market
A local agent can set up tours, give advice and negotiate with sellers.
A local lender can help you make sure your offer is ready when you are.
Similar homes
- $360,0004 bd3 ba2.1k sqft719 Camberwell Rd, Simpsonville, SC 29680For Sale
 MLS ID #1597185, Shannon Patteson, Real Broker, LLC. Greater Greenville AOR
 - $355,0004 bd4 ba2k sqft11 Straiharn Pl, Simpsonville, SC 29680For Sale
 MLS ID #340085, Lori Barnett, Keller Williams DRIVE. SAR as distributed by MLS GRID
 - $369,9003 bd3 ba1.7k sqft208 Mayfly Way, Simpsonville, SC 29680For Sale
 MLS ID #1598705, Sheila Smalley, BHHS C Dan Joyner - Woodruff Rd. Greater Greenville AOR
 - $389,9005 bd3 ba2.3k sqft817 Camberwell Rd, Simpsonville, SC 29680For Sale
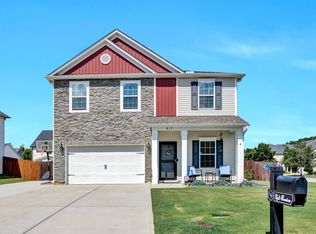 MLS ID #1597137, Erin Parker, BHHS C Dan Joyner - Midtown. Greater Greenville AOR
 - $335,0003 bd3 ba2.2k sqft8 Longspur Ct, Simpsonville, SC 29680For SaleMLS ID #1598345, Stephanie Burger, Coldwell Banker Caine/Williams. Greater Greenville AOR
- $390,0003 bd2 ba1.7k sqft257 Evansdale Way, Simpsonville, SC 29680For SaleMLS ID #1594733, Nikki Sword, Redfin Corporation. Greater Greenville AOR
- $435,0004 bd4 ba2.5k sqft116 Landau Pl, Simpsonville, SC 29680For SaleMLS ID #1599238, Sheila Smalley, BHHS C Dan Joyner - Woodruff Rd. Greater Greenville AOR
- $435,0004 bd3 ba2.2k sqft209 Blue Danube Dr, Simpsonville, SC 29681For SaleMLS ID #1599937, Cheryl Alexander, Weichert Realty-Shaun & Shari. Greater Greenville AOR
- $299,9003 bd2 ba1.7k sqft240 Rivers Edge Cir, Simpsonville, SC 29680For SaleMLS ID #1597050, Adeline Cooley, Real Broker, LLC. Greater Greenville AOR
- $344,9994 bd3 ba2k sqft23 Ivyberry Rd, Simpsonville, SC 29681For SaleMLS ID #1596590, Bobby Brooks, Weichert Realty-Shaun & Shari. Greater Greenville AOR
- $418,0003 bd3 ba2.1k sqft315 Bristle Fern Trl, Simpsonville, SC 29680For SaleMLS ID #1592518, Adam Taylor, EXP Realty LLC. Greater Greenville AOR
- $358,0004 bd3 ba2.3k sqft304 Videre Woods Ct, Piedmont, SC 29673For SaleMLS ID #1599865, Amanda Braghirol, Upstate Experts Realty. Greater Greenville AOR
- $369,9004 bd3 ba2.2k sqft28 Fowler Oaks Ln, Simpsonville, SC 29681For SaleMLS ID #1596284, Gena Greer, BHHS C Dan Joyner - Woodruff Rd. Greater Greenville AOR
- $419,9004 bd3 ba2.6k sqft215 Brenleigh Ct, Simpsonville, SC 29680For SaleMLS ID #1594564, Jim Sharpe, RE/MAX Moves Greer. Greater Greenville AOR
- $399,9003 bd2 ba2.2k sqft4 Cedarcrest Ct, Simpsonville, SC 29680For SaleMLS ID #1594321, John Murphy, Bluefield Realty Group. Greater Greenville AOR
- $428,0005 bd4 ba2.4k sqft302 Crossvine Way, Simpsonville, SC 29680For SaleMLS ID #1594417, Aimee Muchow, Redfin Corporation. Greater Greenville AOR
- $409,7503 bd3 ba2.6k sqft224 Sandusky Ln, Simpsonville, SC 29680For SaleMLS ID #1599023, Tawalla Williams, Jubilee Realty, LLC. Greater Greenville AOR
- $479,9003 bd2 ba2.3k sqft334 Belle Oaks Dr, Simpsonville, SC 29680For SaleMLS ID #1587430, Carol Houston, RE/MAX Results Easley. Greater Greenville AOR
- $385,0004 bd3 ba2.2k sqft109 Brierfield Way, Fountain Inn, SC 29644For SaleMLS ID #1599340, Brian O'Neill, EXP Realty LLC. Greater Greenville AOR
- $339,0003 bd2 ba1.7k sqft707 Sugar Maple Ct, Fountain Inn, SC 29644For SaleMLS ID #1598837, Dana Garris, BHHS C Dan Joyner - Augusta Rd. Greater Greenville AOR
