Welcome to this beautifully maintained two-story home in the heart of Simpsonville! This move-in-ready property offers the perfect blend of comfort, functionality, and style. Featuring 4 bedrooms and 2.5 bathrooms—or 3 bedrooms plus a spacious bonus room—this versatile floor plan is designed to fit a variety of lifestyles. The inviting great room provides plenty of space for gathering, while the cozy front flex room offers the perfect spot for your home office. The well-appointed kitchen is a chef's delight, complete with granite countertops, a large work island, pantry, under-cabinet lighting and a bright breakfast area. An elegant dining room with hardwood floors creates the perfect setting for family dinners and special occasions. Upstairs, the spacious primary suite features a walk-in closet, dual sinks, and a separate shower for a private retreat. The fourth bedroom can easily serve as a bonus room, playroom, or media room to suit your needs. Enjoy year-round living in the sun-filled Florida room with that open to a large deck overlooking the beautifully manicured, fenced backyard—ideal for entertaining, grilling, or simply enjoying the outdoors. Recent updates include fresh paint, new carpet, and new flooring, making this home truly move-in ready. Conveniently located near shopping, dining, schools, and all that Simpsonville has to offer, this exceptional home is one you won't want to miss!
Contingent
Price cut: $10K (8/19)
$399,900
215 Brenleigh Ct, Simpsonville, SC 29680
4beds
2,632sqft
Single Family Residence, Residential
Built in 2007
8,276 Square Feet Lot
$393,000 Zestimate®
$152/sqft
$-- HOA
What's special
Large deckNew carpetLarge work islandFresh paintNew flooringWell-appointed kitchenCozy front flex room
- 129 days
- 168
- 20
Zillow last checked:
Listing updated:
Listed by:
Jim Sharpe 864-404-8024,
RE/MAX Moves Greer,
Nicol Sharpe,
RE/MAX Moves Greer
Source: Greater Greenville AOR,MLS#: 1594564
Facts & features
Interior
Bedrooms & bathrooms
- Bedrooms: 4
- Bathrooms: 3
- Full bathrooms: 2
- 1/2 bathrooms: 1
Rooms
- Room types: Laundry, Office/Study
Primary bedroom
- Area: 234
- Dimensions: 18 x 13
Bedroom 2
- Area: 143
- Dimensions: 13 x 11
Bedroom 3
- Area: 132
- Dimensions: 12 x 11
Bedroom 4
- Area: 324
- Dimensions: 18 x 18
Primary bathroom
- Features: Double Sink, Full Bath, Shower-Separate, Tub-Garden, Walk-In Closet(s)
- Level: Second
Dining room
- Area: 143
- Dimensions: 13 x 11
Family room
- Area: 289
- Dimensions: 17 x 17
Kitchen
- Area: 156
- Dimensions: 13 x 12
Heating
- Forced Air, Multi-Units, Natural Gas
Cooling
- Central Air, Electric, Multi Units
Appliances
- Included: Dishwasher, Disposal, Refrigerator, Range, Microwave, Gas Water Heater
- Laundry: 1st Floor, Walk-in, Electric Dryer Hookup, Laundry Room
Features
- High Ceilings, Ceiling Fan(s), Vaulted Ceiling(s), Ceiling Smooth, Granite Counters, Soaking Tub, Walk-In Closet(s), Pantry
- Flooring: Carpet, Wood, Vinyl, Luxury Vinyl
- Basement: None
- Attic: Pull Down Stairs
- Has fireplace: No
- Fireplace features: None
Interior area
- Total interior livable area: 2,632 sqft
Video & virtual tour
Property
Parking
- Total spaces: 2
- Parking features: Attached, Concrete
- Attached garage spaces: 2
- Has uncovered spaces: Yes
Features
- Levels: Two
- Stories: 2
- Patio & porch: Deck, Front Porch
Lot
- Size: 8,276 Square Feet
- Features: Sidewalk, Few Trees, 1/2 Acre or Less
- Topography: Level
Details
- Parcel number: 0574.2901016.00
Construction
Type & style
- Home type: SingleFamily
- Architectural style: Traditional
- Property subtype: Single Family Residence, Residential
Materials
- Vinyl Siding
- Foundation: Crawl Space
- Roof: Architectural
Condition
- Year built: 2007
Utilities & green energy
- Sewer: Public Sewer
- Water: Public
- Utilities for property: Underground Utilities
Community & HOA
Community
- Features: Common Areas, Street Lights, Sidewalks
- Subdivision: Park Ridge
HOA
- Has HOA: Yes
- Services included: Restrictive Covenants
Location
- Region: Simpsonville
Financial & listing details
- Price per square foot: $152/sqft
- Tax assessed value: $357,390
- Annual tax amount: $5,039
- Date on market: 6/12/2026
Estimated market value
$393,000
$373,000 - $413,000
$2,409/mo
Price history
| Date | Event | Price |
|---|---|---|
| 9/26/2026 | Contingent | $399,900$152/sqft |
Source:  Greater Greenville AOR #1594564 Report a problem Greater Greenville AOR #1594564 Report a problem | ||
| 8/19/2026 | Price change | $399,900-2.4%$152/sqft |
Source: Greater Greenville AOR #1594564 Report a problem | ||
| 8/7/2026 | Price change | $409,900-2.4%$156/sqft |
Source: Greater Greenville AOR #1594564 Report a problem | ||
| 6/12/2026 | Listed for sale | $419,900+91.7%$160/sqft |
Source: Greater Greenville AOR #1594564 Report a problem | ||
| 10/2/2014 | Listing removed | $219,000$83/sqft |
Source: Allen Tate Company #1284927 Report a problem | ||
| 9/10/2014 | Price change | $219,000-4.4%$83/sqft |
Source: Allen Tate Company #1284927 Report a problem | ||
| 8/5/2014 | Listed for sale | $229,000+527.4%$87/sqft |
Source: Allen Tate Company #1284927 Report a problem | ||
| 12/18/2006 | Sold | $36,500$14/sqft |
Source: Public Record Report a problem | ||
Public tax history
| Year | Property taxes | Tax assessment |
|---|---|---|
| 2025 | $5,039 +3.3% | $296,810 +15% |
| 2024 | $4,880 -0.4% | $258,100 |
| 2023 | $4,902 +5.3% | $258,100 |
| 2022 | $4,656 +1.5% | $258,100 |
| 2021 | $4,587 +9.5% | $258,100 +15% |
| 2020 | $4,191 0% | $224,440 |
| 2019 | $4,192 +0.7% | $224,440 |
| 2018 | $4,163 | $224,440 +1566.2% |
| 2017 | $4,163 +1.6% | $13,470 -94% |
| 2016 | $4,097 +2.6% | $224,440 |
| 2015 | $3,992 -0.1% | $224,440 -10.9% |
| 2014 | $3,996 +158.7% | $251,939 |
| 2013 | $1,544 +2.3% | $251,939 |
| 2012 | $1,510 | -- |
| 2011 | $1,510 -0.4% | -- |
| 2010 | $1,516 | -- |
| 2009 | -- | -- |
| 2008 | -- | -- |
| 2007 | -- | -- |
Find assessor info on the county website
Monthly payment
Est. payment
Payment breakdown
Explore the cost of this home by adjusting the details. Changes won't be saved.Climate risks
Neighborhood: 29680
Nearby schools
Schools provided by the listing agent
- Elementary: Greenbrier
- Middle: Hillcrest
- High: Hillcrest
Source: Greater Greenville AOR. This data may not be complete. We recommend contacting the local school district to confirm school assignments for this home.

Similar homes
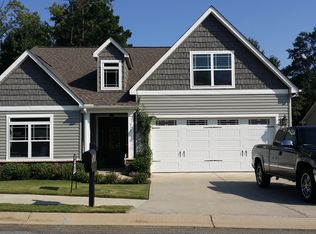
- $398,5003 bd3 ba2.6k sqft224 Sandusky Ln, Simpsonville, SC 29680For Sale
 MLS ID #1599023, Tawalla Williams, Jubilee Realty, LLC. Greater Greenville AOR
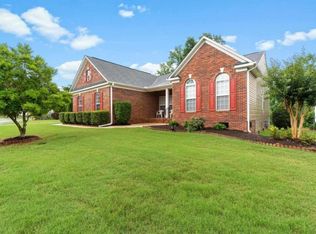
 - $425,0004 bd4 ba2.5k sqft116 Landau Pl, Simpsonville, SC 29680For Sale
 MLS ID #1602950, Sheila Smalley, BHHS C Dan Joyner - Woodruff Rd. Greater Greenville AOR
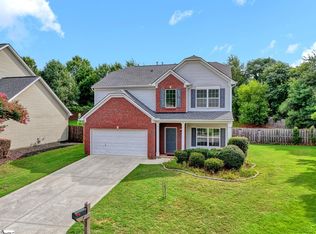
 - $357,5004 bd3 ba2.3k sqft7 Frostweed Ct, Simpsonville, SC 29680For Sale
 MLS ID #1598834, Christine Butterfield, Bluefield Realty Group. Greater Greenville AOR
 - $414,9005 bd4 ba2.4k sqft302 Crossvine Way, Simpsonville, SC 29680For Sale
 MLS ID #1594417, Aimee Muchow, Redfin Corporation. Greater Greenville AOR
