Welcome home to the popular Lost River community in Simpsonville, just in time for crisp fall evenings, neighborhood walks, and the holiday season ahead! One of the few homes with a primary suite on the main level. PLUS Energy efficient with spray foam insulation. Situated on a cul de sac lot with beautiful architectural details, generous gathering spaces, and wonderful community amenities, this is a home designed for both everyday life and the moments you'll remember. Step inside to soaring ceilings, graceful arched doorways, extensive crown molding, and beautiful hardwood flooring throughout the main level. At the heart of the home, the dramatic two-story living room is anchored by a stacked-stone fireplace—just waiting for the first cozy fire of the season. The open layout flows into a spacious kitchen and breakfast area with granite countertops, gas cooktop, double ovens, abundant prep space, and a walk-in pantry. With plenty of room for everyone to gather around the kitchen while holiday dinner is cooking, entertaining here feels easy. All kitchen appliances convey! A formal dining room offers the perfect setting for Thanksgiving dinner, while a the first floor home office with coffered ceiling, walk-in laundry room, and guest powder room add everyday convenience. When the day winds down, retreat to the main-level primary suite featuring a trey ceiling, sitting area, walk-in closet, and private bath with dual sinks, garden tub, and separate shower. Upstairs are four additional bedrooms—including one large enough to double as a bonus room—plus a charming loft overlooking the living room that's perfect for a quiet reading nook. Two bedrooms share a Jack-and-Jill bath, and three of the upstairs bedrooms feature walk-in closets. Storage is abundant throughout the home. Outside, the fenced backyard offers plenty of room to play, while the covered patio with pull down shades and separate grilling patio invite everything from Saturday football cookouts to relaxed evenings with friends. And when you're ready to get out and enjoy the neighborhood, Lost River offers sidewalks and walking trails along with a community pool and tennis courts, all within an award-winning school district. Warm, welcoming, and wonderfully versatile, this is the kind of home that makes you look forward to coming home!
Pending
$549,900
35 Winged Bourne Ct, Simpsonville, SC 29680
5beds
3,545sqft
Single Family Residence, Residential
Built in 2017
8,712 Square Feet Lot
$548,000 Zestimate®
$155/sqft
$-- HOA
What's special
Stacked-stone fireplaceSeparate grilling patioWalk-in pantryAbundant prep spaceBeautiful architectural detailsExtensive crown moldingDouble ovens
- 21 days
- 448
- 37
Likely to sell faster than
Zillow last checked:
Listing updated:
Listed by:
Vincent De La Cruz 864-776-1696,
Keller Williams Grv Upst
Source: Greater Greenville AOR,MLS#: 1606989
Facts & features
Interior
Bedrooms & bathrooms
- Bedrooms: 5
- Bathrooms: 4
- Full bathrooms: 3
- 1/2 bathrooms: 1
- Main level bathrooms: 1
- Main level bedrooms: 1
Rooms
- Room types: Laundry, Bonus Room/Rec Room, Breakfast Area
Primary bedroom
- Area: 225
- Dimensions: 15 x 15
Bedroom 2
- Area: 154
- Dimensions: 11 x 14
Bedroom 3
- Area: 165
- Dimensions: 11 x 15
Bedroom 4
- Area: 252
- Dimensions: 18 x 14
Bedroom 5
- Area: 208
- Dimensions: 13 x 16
Primary bathroom
- Features: Double Sink, Full Bath, Shower-Separate, Tub-Garden, Tub-Separate, Walk-In Closet(s)
- Level: Main
Dining room
- Area: 165
- Dimensions: 11 x 15
Kitchen
- Area: 221
- Dimensions: 17 x 13
Living room
- Area: 304
- Dimensions: 16 x 19
Heating
- Forced Air, Natural Gas
Cooling
- Central Air, Electric
Appliances
- Included: Gas Cooktop, Dishwasher, Disposal, Self Cleaning Oven, Oven, Refrigerator, Electric Oven, Double Oven, Microwave, Electric Water Heater
- Laundry: 1st Floor, Walk-in, Electric Dryer Hookup, Washer Hookup, Laundry Room
Features
- High Ceilings, Ceiling Fan(s), Vaulted Ceiling(s), Ceiling Smooth, Tray Ceiling(s), Central Vacuum, Granite Counters, Open Floorplan, Soaking Tub, Walk-In Closet(s), Coffered Ceiling(s), Pantry
- Flooring: Carpet, Ceramic Tile, Wood
- Windows: Tilt Out Windows, Window Treatments
- Basement: None
- Attic: Pull Down Stairs,Storage
- Number of fireplaces: 1
- Fireplace features: Gas Log
Interior area
- Total interior livable area: 3,545 sqft
Property
Parking
- Total spaces: 2
- Parking features: Attached, Garage Door Opener, Key Pad Entry, Driveway, Concrete
- Attached garage spaces: 2
- Has uncovered spaces: Yes
Features
- Levels: Two
- Stories: 2
- Patio & porch: Patio, Front Porch, Rear Porch
- Fencing: Fenced
Lot
- Size: 8,712 Square Feet
- Features: Cul-De-Sac, Sidewalk, Few Trees, 1/2 Acre or Less
- Topography: Level
Details
- Parcel number: 0575280103300
Construction
Type & style
- Home type: SingleFamily
- Architectural style: Traditional
- Property subtype: Single Family Residence, Residential
Materials
- Hardboard Siding, Stone
- Foundation: Slab
- Roof: Architectural
Condition
- Year built: 2017
Utilities & green energy
- Sewer: Public Sewer
- Water: Public
- Utilities for property: Cable Available, Underground Utilities
Community & HOA
Community
- Features: Common Areas, Street Lights, Playground, Pool, Sidewalks, Tennis Court(s), Walking Trails
- Security: Smoke Detector(s)
- Subdivision: Lost River
HOA
- Has HOA: Yes
- Services included: Pool, Recreation Facilities, Street Lights, By-Laws
Location
- Region: Simpsonville
Financial & listing details
- Price per square foot: $155/sqft
- Tax assessed value: $481,150
- Annual tax amount: $2,823
- Date on market: 10/18/2026
Estimated market value
$548,000
$521,000 - $575,000
$3,427/mo
Price history
| Date | Event | Price |
|---|---|---|
| 10/22/2026 | Pending sale | $549,900$155/sqft |
Source:  Greater Greenville AOR #1606989 Report a problem | ||
| 10/18/2026 | Listed for sale | $549,900+7.8%$155/sqft |
Source: Greater Greenville AOR #1606989 Report a problem | ||
| 2/29/2024 | Sold | $510,000+2%$144/sqft |
Source: Greater Greenville AOR #1513850 Report a problem | ||
| 2/9/2024 | Pending sale | $499,999$141/sqft |
Source: BHHS broker feed #1513850 Report a problem | ||
| 2/9/2024 | Contingent | $499,999$141/sqft |
Source: Greater Greenville AOR #1513850 Report a problem | ||
| 2/8/2024 | Price change | $499,999-2.9%$141/sqft |
Source: Greater Greenville AOR #1513850 Report a problem | ||
| 1/24/2024 | Price change | $514,900-1.9%$145/sqft |
Source: Greater Greenville AOR #1513850 Report a problem | ||
| 1/3/2024 | Price change | $524,900-0.9%$148/sqft |
Source: Greater Greenville AOR #1513850 Report a problem | ||
| 11/30/2023 | Listed for sale | $529,900+59.5%$149/sqft |
Source: Greater Greenville AOR #1513850 Report a problem | ||
| 3/31/2017 | Sold | $332,266$94/sqft |
Source: Public Record Report a problem | ||
Public tax history
| Year | Property taxes | Tax assessment |
|---|---|---|
| 2025 | $2,823 +32.8% | $481,150 +48.3% |
| 2024 | $2,126 -1.7% | $324,340 |
| 2023 | $2,162 +4.3% | $324,340 |
| 2022 | $2,072 +1.7% | $324,340 |
| 2021 | $2,039 -7.3% | $324,340 -1.9% |
| 2020 | $2,198 +3% | $330,540 |
| 2019 | $2,133 -5.8% | $330,540 |
| 2018 | $2,266 | $330,540 +3078.3% |
| 2017 | $2,266 +25.4% | $10,400 -78.3% |
| 2016 | $1,806 +1706.5% | $48,000 |
| 2015 | $100 | $48,000 |
Find assessor info on the county website
Monthly payment
Est. payment
Payment breakdown
Explore the cost of this home by adjusting the details. Changes won't be saved.Climate risks
Neighborhood: 29680
Nearby schools
Schools provided by the listing agent
- Elementary: Ellen Woodside
- Middle: Woodmont
- High: Woodmont
Source: Greater Greenville AOR. This data may not be complete. We recommend contacting the local school district to confirm school assignments for this home.
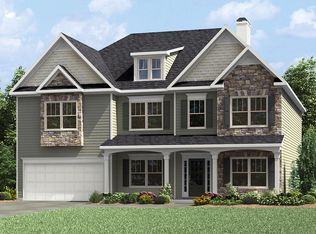
- $581,9006 bd4 ba4.4k sqft31 Winged Bourne Ct, Simpsonville, SC 29680Off Market

- $491,0005 bd3 ba2.9k sqft39 Winged Bourne Ct, Simpsonville, SC 29680Off Market
- $409,0004 bd3 ba2.2k sqft412 Cattail Hollow Way, Simpsonville, SC 29680Off Market
- $563,5005 bd4 ba4.3k sqft27 Winged Bourne Ct, Simpsonville, SC 29680Off Market
Similar homes
- $615,0004 bd4 ba2.8k sqft116 Ebenway Ln, Simpsonville, SC 29680For Sale
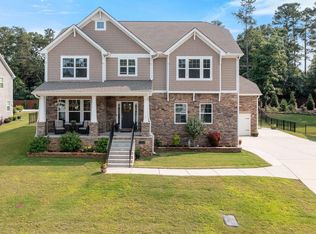 MLS ID #1608776, Stacie Thompson, EXP Realty LLC. Greater Greenville AOR
- $499,9004 bd4 ba3.3k sqft404 Cattail Hollow Way, Simpsonville, SC 29680For Sale
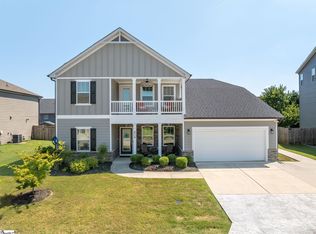 MLS ID #1606601, Stacie Thompson, EXP Realty LLC. Greater Greenville AOR
- $429,9005 bd3 ba2.9k sqft113 Hazeldeen Pl, Simpsonville, SC 29680For Sale
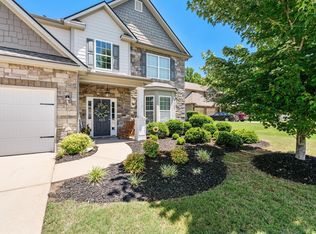 MLS ID #1593857, Steven Koleno, Beycome Brokerage Realty LLC. Greater Greenville AOR
- $559,0005 bd4 ba3.4k sqft356 Strasburg Dr, Simpsonville, SC 29681For Sale
 MLS ID #1608789, Lisa Smith, LPT Realty, LLC.. Greater Greenville AOR
