Looking for room to spread out, space to entertain, and a few extras that set a home apart? This one checks all the boxes! Conveniently located just 10 minutes from downtown Easley and less than 30 minutes from both Greenville and Clemson, you'll enjoy easy access to shopping, dining, and everything the Upstate has to offer. Inside, architectural arches add character to the open floorplan, while the large kitchen features an oversized island, double ovens, and a gas cooktop. The adjoining living and dining areas flow out to the deck, making entertaining friends and family easy. A separate sitting room and main-level office with a closet offer additional flexibility, including the option for a fifth bedroom. Upstairs, you'll find four generously sized bedrooms, a bonus room perfect for movie nights or a playroom, and a laundry room with matching cabinetry and a granite folding counter. The primary suite features dual closets, separate vanities, a spacious dual-head shower, and a private water closet. Need more room to grow? The 1,200 sq ft unfinished walkout basement is full of potential, with a full bathroom already plumbed and ready for installation. Additional features include a whole-house dehumidifier, paid-off solar panels with battery storage, and a three-car garage with two 220-volt outlets for EVs and plenty of space for a golf cart and extra storage. With character, versatility, and convenient access to several Upstate destinations, this home offers plenty of room to make it your own!
For sale
$642,000
3 Grace Ct, Easley, SC 29642
4beds
3,575sqft
Single Family Residence, Residential
Built in 2016
0.69 Acres Lot
$623,700 Zestimate®
$180/sqft
$-- HOA
What's special
Large kitchenArchitectural archesOversized islandSeparate sitting roomDouble ovensOpen floorplanFour generously sized bedrooms
- 28 days
- 395
- 24
Likely to sell faster than
Zillow last checked:
Listing updated:
Listed by:
Chase Poston 864-747-8816,
BHHS C Dan Joyner - Midtown,
Kiersten Bell,
BHHS C Dan Joyner - Midtown
Source: Greater Greenville AOR,MLS#: 1607430
Facts & features
Interior
Bedrooms & bathrooms
- Bedrooms: 4
- Bathrooms: 3
- Full bathrooms: 2
- 1/2 bathrooms: 1
Rooms
- Room types: Bonus Room/Rec Room, Breakfast Area, Laundry, Office/Study, Unfinished Space
Primary bedroom
- Area: 288
- Dimensions: 16 x 18
Bedroom 2
- Area: 168
- Dimensions: 12 x 14
Bedroom 3
- Area: 169
- Dimensions: 13 x 13
Bedroom 4
- Area: 154
- Dimensions: 11 x 14
Primary bathroom
- Features: Double Sink, Full Bath, Multiple Closets, Shower Only, Walk-In Closet(s)
- Level: Second
Dining room
- Area: 153
- Dimensions: 17 x 9
Kitchen
- Area: 357
- Dimensions: 17 x 21
Living room
- Area: 260
- Dimensions: 20 x 13
Office
- Area: 484
- Dimensions: 22 x 22
Bonus room
- Area: 322
- Dimensions: 14 x 23
Den
- Area: 484
- Dimensions: 22 x 22
Heating
- Natural Gas
Cooling
- Central Air
Appliances
- Included: Gas Cooktop, Dishwasher, Disposal, Double Oven, Dryer, Microwave, Gas Oven, Refrigerator, Washer, Gas Water Heater, Tankless Water Heater
- Laundry: 2nd Floor, Electric Dryer Hookup, Walk-in, Washer Hookup, Laundry Room
Features
- High Ceilings, Ceiling Smooth, Granite Counters, Open Floorplan, Walk-In Closet(s)
- Flooring: Carpet, Ceramic Tile, Wood
- Windows: Tilt Out Windows, Vinyl/Aluminum Trim, Window Treatments
- Basement: Dehumidifier,Full,Interior Entry,Bath/Stubbed,Unfinished HVAC,Walk-Out Access
- Attic: Pull Down Stairs,Storage
- Number of fireplaces: 1
- Fireplace features: Gas Log
Interior area
- Total interior livable area: 3,575 sqft
Property
Parking
- Total spaces: 3
- Parking features: Attached, Driveway, Parking Pad, Concrete
- Attached garage spaces: 3
- Has uncovered spaces: Yes
Features
- Levels: 2+Basement
- Stories: 2
- Patio & porch: Deck, Patio, Front Porch
Lot
- Size: 0.69 Acres
- Features: Corner Lot, Cul-De-Sac, 1/2 - Acre
- Topography: Level
Details
- Parcel number: 1880901011
Construction
Type & style
- Home type: SingleFamily
- Architectural style: Traditional
- Property subtype: Single Family Residence, Residential
Materials
- Vinyl Siding
- Foundation: Basement, Slab
- Roof: Composition
Condition
- Year built: 2016
Utilities & green energy
- Electric: Photovoltaics Seller Owned
- Sewer: Septic Tank
- Water: Public
Community & HOA
Community
- Features: Common Areas, Street Lights
- Security: Security System Owned, Smoke Detector(s), Prewired
- Subdivision: Smith Farm
HOA
- Has HOA: Yes
- Services included: Other/See Remarks, Restrictive Covenants
Location
- Region: Easley
Financial & listing details
- Price per square foot: $180/sqft
- Tax assessed value: $371,580
- Annual tax amount: $5,448
- Date on market: 10/22/2026
Estimated market value
$623,700
$593,000 - $655,000
$3,122/mo
Price history
| Date | Event | Price |
|---|---|---|
| 10/22/2026 | Listed for sale | $642,000+73.5%$180/sqft |
Source:  Greater Greenville AOR #1607430 Report a problem | ||
| 7/21/2021 | Sold | $370,000+0%$103/sqft |
Source: Greater Greenville AOR #1444242 Report a problem | ||
| 5/17/2021 | Pending sale | $369,900$103/sqft |
Source: Greater Greenville AOR #1444242 Report a problem | ||
| 5/13/2021 | Listed for sale | $369,900+17.5%$103/sqft |
Source: Greater Greenville AOR #1444242 Report a problem | ||
| 3/31/2020 | Listing removed | $314,900$88/sqft |
Source: Allen Tate Company - Easley #20220616 Report a problem | ||
| 3/31/2020 | Listed for sale | $314,900$88/sqft |
Source: Allen Tate Company - Easley #20220616 Report a problem | ||
| 3/27/2020 | Sold | $314,900$88/sqft |
Source:  WUMLS #20220616 Report a problem | ||
| 2/14/2020 | Pending sale | $314,900$88/sqft |
Source: Allen Tate Company - Easley #20220616 Report a problem | ||
| 1/25/2020 | Price change | $314,900-3.1%$88/sqft |
Source: Allen Tate Company - Easley #20220616 Report a problem | ||
| 12/27/2019 | Price change | $324,900-1.5%$91/sqft |
Source: Allen Tate Company - Easley #20220616 Report a problem | ||
| 10/1/2019 | Price change | $329,900-5.7%$92/sqft |
Source: Allen Tate Company - Easley #20220616 Report a problem | ||
| 8/26/2019 | Listed for sale | $349,900+0.6%$98/sqft |
Source: Allen Tate Company - Easley #1400385 Report a problem | ||
| 12/20/2016 | Sold | $347,975$97/sqft |
Source: Public Record Report a problem | ||
Public tax history
| Year | Property taxes | Tax assessment |
|---|---|---|
| 2025 | $5,448 +5.9% | $14,860 |
| 2024 | $5,145 +4% | $14,860 |
| 2023 | $4,948 +3% | $14,860 |
| 2022 | $4,804 +12.7% | $14,860 -21.3% |
| 2021 | $4,263 -31.6% | $18,880 |
| 2020 | $6,232 +202.4% | $18,880 +30.4% |
| 2019 | $2,061 | $14,480 |
| 2018 | $2,061 +6.7% | $14,480 |
| 2017 | $1,931 | $14,480 |
| 2016 | -- | -- |
Find assessor info on the county website
Monthly payment
Est. payment
Payment breakdown
Explore the cost of this home by adjusting the details. Changes won't be saved.Climate risks
Neighborhood: 29642
Nearby schools
Schools provided by the listing agent
- Elementary: Hunt Meadows
- Middle: Wren
- High: Wren
Source: Greater Greenville AOR. This data may not be complete. We recommend contacting the local school district to confirm school assignments for this home.

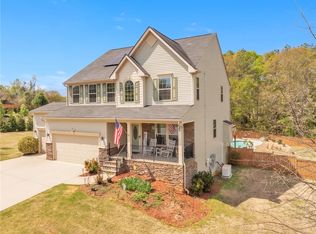
Similar homes
- $449,0004 bd3 ba2.9k sqft103 Rainfall Way, Easley, SC 29642For Sale
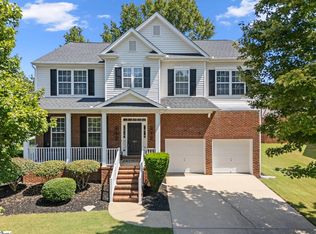 MLS ID #1594524, Dan Hamilton, Keller Williams Grv Upst. Greater Greenville AOR
- $424,9004 bd3 ba2.8k sqft428 Wildflower Rd, Easley, SC 29642New Construction
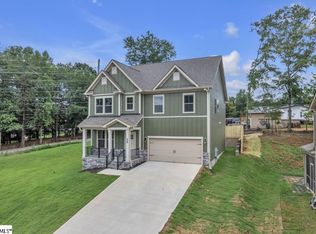 MLS ID #1601810, Cindy Hosea, Vanrock Realty. Greater Greenville AOR
- $459,9003 bd2 ba2.5k sqft109 Nevell Dr, Easley, SC 29642For Sale
 MLS ID #1599597, Genine Baldassarra, Coldwell Banker Caine/Williams. Greater Greenville AOR
- $639,9005 bd3 ba3.6k sqft216 Netherland Ln, Simpsonville, SC 29681For Sale
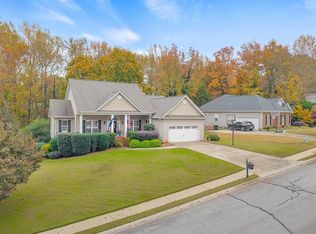 MLS ID #1608825, Rick Ward, Bauer & Hart. Greater Greenville AOR
