Welcome home to 109 Nevell Drive, where timeless Craftsman charm meets modern comfort. Situated on over half an acre in the desirable Avendell community, this beautifully maintained, 3-bedroom, 2-bath home offers approximately 2,393 square feet of thoughtfully designed living space. Step inside to an inviting open-concept floor plan featuring a coffered-ceiling dining room, spacious family room with a gas-log fireplace and tray ceiling, and a well-appointed kitchen that flows seamlessly into the breakfast area-perfect for both everyday living and entertaining. The split-bedroom layout provides added privacy, while the spacious primary suite offers a walk-in closet with direct access to the laundry room and a beautifully updated bathroom featuring stylish finishes that create a fresh spa-like retreat. A large bonus room upstairs offers endless possibilities as a home office, media room, playroom, or guest space. Additional highlights include a welcoming front porch, two-car garage, generous storage, high ceilings, and quality craftsmanship throughout. Enjoy the peace and space of a 0.58-acre homesite while being conveniently located near shopping, dining, and schools. This move-in-ready home combines comfort, style, and functionality—making it the perfect place to call home.
For sale
Price cut: $10K (10/7)
$459,900
109 Nevell Dr, Easley, SC 29642
3beds
2,500sqft
Single Family Residence, Residential
Built in 2021
0.58 Acres Lot
$461,600 Zestimate®
$184/sqft
$-- HOA
What's special
Gas-log fireplaceTwo-car garageWelcoming front porchOver half an acreFresh spa-like retreatSpacious family roomWell-appointed kitchen
- 66 days
- 618
- 66
Zillow last checked:
Listing updated:
Listed by:
Genine Baldassarra 954-464-5923,
Coldwell Banker Caine/Williams
Source: Greater Greenville AOR,MLS#: 1599597
Facts & features
Interior
Bedrooms & bathrooms
- Bedrooms: 3
- Bathrooms: 2
- Full bathrooms: 2
- Main level bathrooms: 2
- Main level bedrooms: 3
Rooms
- Room types: Laundry, Bonus Room/Rec Room
Primary bedroom
- Area: 210
- Dimensions: 15 x 14
Bedroom 2
- Area: 143
- Dimensions: 11 x 13
Bedroom 3
- Area: 121
- Dimensions: 11 x 11
Primary bathroom
- Features: Walk-In Closet(s)
Dining room
- Area: 156
- Dimensions: 12 x 13
Kitchen
- Area: 165
- Dimensions: 15 x 11
Living room
- Area: 300
- Dimensions: 15 x 20
Bonus room
- Area: 352
- Dimensions: 22 x 16
Heating
- Forced Air
Cooling
- Central Air
Appliances
- Included: Dishwasher, Disposal, Electric Oven, Electric Water Heater
- Laundry: 1st Floor, Laundry Room
Features
- Ceiling Fan(s), Tray Ceiling(s), Granite Counters, Walk-In Closet(s)
- Flooring: Hwd/Pine Flr Under Carpet
- Windows: Window Treatments
- Basement: None
- Number of fireplaces: 1
- Fireplace features: Gas Log
Interior area
- Total interior livable area: 2,500 sqft
Video & virtual tour
Property
Parking
- Total spaces: 2
- Parking features: Attached, Concrete
- Attached garage spaces: 2
- Has uncovered spaces: Yes
Features
- Levels: Two
- Stories: 2
- Patio & porch: Patio, Front Porch, Rear Porch
Lot
- Size: 0.58 Acres
- Features: 1/2 - Acre
- Topography: Level
Details
- Parcel number: 1640501092000
Construction
Type & style
- Home type: SingleFamily
- Architectural style: Craftsman
- Property subtype: Single Family Residence, Residential
Materials
- Vinyl Siding
- Foundation: Slab
- Roof: Composition
Condition
- Year built: 2021
Utilities & green energy
- Sewer: Septic Tank
- Water: Public
Community & HOA
Community
- Features: Street Lights
- Security: Smoke Detector(s)
- Subdivision: Avendell
HOA
- Has HOA: Yes
- Services included: Water
Location
- Region: Easley
Financial & listing details
- Price per square foot: $184/sqft
- Tax assessed value: $305,140
- Annual tax amount: $4,499
- Date on market: 8/3/2026
Estimated market value
$461,600
$439,000 - $485,000
$2,356/mo
Price history
| Date | Event | Price |
|---|---|---|
| 10/7/2026 | Price change | $459,900-2.1%$184/sqft |
Source:  Greater Greenville AOR #1599597 Report a problem Greater Greenville AOR #1599597 Report a problem | ||
| 8/3/2026 | Listed for sale | $469,900+53.2%$188/sqft |
Source: Greater Greenville AOR #1599597 Report a problem | ||
| 2/12/2021 | Sold | $306,815-1%$123/sqft |
Source: Public Record Report a problem | ||
| 10/13/2020 | Listed for sale | $309,815$124/sqft |
Source: Mungo Homes Report a problem | ||
Public tax history
| Year | Property taxes | Tax assessment |
|---|---|---|
| 2025 | $4,499 +5.9% | $12,210 |
| 2024 | $4,248 +4.1% | $12,210 |
| 2023 | $4,080 +3.1% | $12,210 |
| 2022 | $3,958 +483.4% | $12,210 +498.5% |
| 2021 | $678 | $2,040 +112.5% |
| 2020 | -- | $960 |
| 2019 | $313 | $960 -36% |
| 2018 | $313 -15.4% | $1,500 |
| 2017 | $370 | $1,500 +47.1% |
| 2016 | -- | $1,020 |
| 2015 | -- | $1,020 |
| 2014 | -- | $1,020 |
| 2013 | -- | $1,020 -54.7% |
| 2012 | -- | $2,250 |
| 2011 | -- | $2,250 |
| 2010 | -- | $2,250 |
| 2009 | -- | $2,250 |
| 2008 | -- | $2,250 |
| 2007 | -- | $2,250 +136.8% |
| 2006 | -- | $950 |
Find assessor info on the county website
Monthly payment
Est. payment
Payment breakdown
Explore the cost of this home by adjusting the details. Changes won't be saved.Climate risks
Neighborhood: 29642
Nearby schools
Schools provided by the listing agent
- Elementary: Hunt Meadows
- Middle: Wren
- High: Wren
Source: Greater Greenville AOR. This data may not be complete. We recommend contacting the local school district to confirm school assignments for this home.

Similar homes
- $439,9004 bd3 ba2.8k sqft428 Wildflower Rd, Easley, SC 29642New Construction
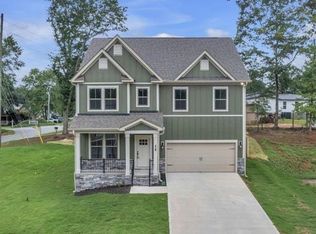 MLS ID #1601810, Cindy Hosea, Vanrock Realty. Greater Greenville AOR
 - $369,9003 bd2 ba2k sqft504 Old Stagecoach Rd, Easley, SC 29642For Sale
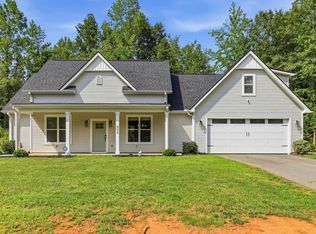 MLS ID #1599554, Brock Zevan, Real Broker Gvl, LLC. Greater Greenville AOR
 - $439,0006 bd4 ba3.6k sqft209 Callie Way, Easley, SC 29642For Sale
 MLS ID #1597218, Will Sawyer, Keller Williams Grv Upst. Greater Greenville AOR
 - $455,7874 bd3 ba2.8k sqft201 Golden Oaks Ln, Easley, SC 29642New Construction
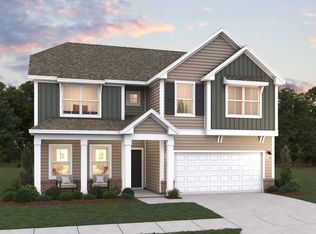 Dream Finders Homes
 - $379,0005 bd3 ba2.4k sqft207 Ashwood Way, Easley, SC 29640Active
 MLS ID #10800582, Carmen Rice, Allen Tate Realty. GAMLS
