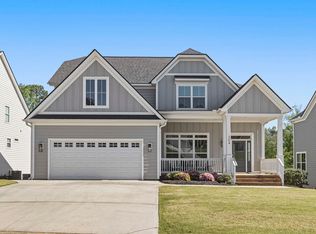
Looking for a luxury home on acreage with privacy, land, modern design, and an assumable interest rate of 4.875%! Monthly principal and interest is currently at $2668.00 Welcome to your custom-built 2024 estate on 13 acres, perfectly tucked at the end of a quiet cul-de-sac. This 4 bedroom, 3.5 bathroom home with 3,652 sq ft delivers the ideal blend of luxury living, usable land, and total privacy—a rare find in today’s market. Step inside to an open-concept floor plan featuring a gourmet kitchen with oversized island, high-end cabinetry, and premium finishes, seamlessly flowing into a spacious living area—perfect for entertaining, hosting, or everyday comfort. Every detail of this home was thoughtfully designed for modern living with upscale touches throughout. The property includes two parcels: 1-acre homesite in HOA community 12 acres of unrestricted land with AG exemption (ultra-low property taxes approx. $30/year) Outside, experience the lifestyle buyers dream of: Private wooded acreage with established trails Creek running through the property Abundant wildlife – ideal for hunting or nature lovers Hunting blind already in place Fenced yard for pets and children Endless potential for expansion, recreation, or additional building Enjoy peaceful mornings watching deer, afternoons exploring your own land, and evenings surrounded by quiet privacy—all while being conveniently located near top amenities. Belton Prep Charter School (top-ranked in SC) is less than 10 minutes away.
For sale
Price cut: $15K (7/14)
$660,000
780 Oak Hill Ln, Belton, SC 29627
4beds
3,652sqft
:
Get pre-qualified$3,979/mo
Single Family Residence, Residential
Built in 2023
13.53 Acres Lot
$653,300 Zestimate®
$181/sqft
$-- HOA
What's special
Premium finishesQuiet cul-de-sacOversized islandOpen-concept floor planAbundant wildlifeGourmet kitchenHigh-end cabinetry
- 92 days |
- 840 |
- 47 |
Zillow last checked:
Listing updated:
Listed by:
Savana Ensman 864-361-9730,
Real Broker, LLC
Source: Greater Greenville AOR,MLS#: 1589530
Facts & features
Interior
Bedrooms & bathrooms
- Bedrooms: 4
- Bathrooms: 4
- Full bathrooms: 3
- 1/2 bathrooms: 1
- Main level bathrooms: 1
- Main level bedrooms: 1
Rooms
- Room types: Loft, Office/Study, Breakfast Area, Guest Accommodations
Primary bedroom
- Area: 336
- Dimensions: 21 x 16
Bedroom 2
- Area: 180
- Dimensions: 15 x 12
Bedroom 3
- Area: 195
- Dimensions: 15 x 13
Bedroom 4
- Area: 143
- Dimensions: 13 x 11
Primary bathroom
- Features: Double Sink, Full Bath, Walk-In Closet(s), Multiple Closets
- Level: Second
Dining room
- Area: 195
- Dimensions: 15 x 13
Family room
- Area: 315
- Dimensions: 15 x 21
Kitchen
- Area: 160
- Dimensions: 16 x 10
Heating
- Natural Gas
Cooling
- Central Air, Multi Units
Appliances
- Included: Gas Cooktop, Dishwasher, Disposal, Gas Oven, Microwave, Range Hood, Gas Water Heater, Tankless Water Heater
- Laundry: 1st Floor, Walk-in, Electric Dryer Hookup, Washer Hookup
Features
- High Ceilings, Walk-In Closet(s), Split Floor Plan, Coffered Ceiling(s), Countertops – Quartz, Pantry
- Flooring: Luxury Vinyl
- Windows: Tilt Out Windows, Insulated Windows
- Basement: None
- Attic: Storage
- Number of fireplaces: 1
- Fireplace features: Gas Log, Gas Starter
Interior area
- Total interior livable area: 3,652 sqft
Property
Parking
- Total spaces: 2
- Parking features: Attached, Key Pad Entry, Concrete
- Attached garage spaces: 2
- Has uncovered spaces: Yes
Features
- Levels: Two
- Stories: 2
- Patio & porch: Patio, Front Porch, Rear Porch
- Fencing: Fenced
Lot
- Size: 13.53 Acres
- Features: Cul-De-Sac, Sidewalk, Few Trees, Wooded, 10 - 25 Acres
- Topography: Level
Details
- Parcel number: 1980901058000
Construction
Type & style
- Home type: SingleFamily
- Architectural style: Patio,Traditional
- Property subtype: Single Family Residence, Residential
Materials
- Vinyl Siding, Brick Veneer
- Foundation: Slab
- Roof: Architectural
Condition
- Year built: 2023
Utilities & green energy
- Sewer: Public Sewer
- Water: Public
Community & HOA
Community
- Features: None
- Subdivision: Breckenridge
HOA
- Has HOA: Yes
- Services included: Street Lights, By-Laws
Location
- Region: Belton
Financial & listing details
- Price per square foot: $181/sqft
- Date on market: 4/25/2026
- Listing terms: Assumable
Estimated market value
$653,300
$621,000 - $686,000
$3,259/mo
Price history
| Date | Event | Price |
|---|---|---|
| 7/14/2026 | Price change | $660,000-2.2%$181/sqft |
Source:  Greater Greenville AOR #1589530 Report a problem Greater Greenville AOR #1589530 Report a problem | ||
| 5/10/2026 | Price change | $675,000-2.9%$185/sqft |
Source: Greater Greenville AOR #1589530 Report a problem | ||
| 4/25/2026 | Listed for sale | $695,000+36.5%$190/sqft |
Source: Greater Greenville AOR #1589530 Report a problem | ||
| 4/1/2024 | Sold | $509,000$139/sqft |
Source:  WUMLS #20269432 Report a problem WUMLS #20269432 Report a problem | ||
| 1/31/2024 | Pending sale | $509,000$139/sqft |
Source: WUMLS #20269432 Report a problem | ||
| 11/21/2023 | Price change | $509,000-0.8%$139/sqft |
Source:  Mungo Homes, Inc Report a problem Mungo Homes, Inc Report a problem | ||
| 11/18/2023 | Listed for sale | $513,000$140/sqft |
Source: Mungo Homes, Inc Report a problem | ||
Public tax history
Tax history is unavailable.
Monthly payment
Est. payment
Payment breakdown
Explore the cost of this home by adjusting the details. Changes won't be saved.Climate risks
Neighborhood: 29627
Nearby schools
GreatSchools rating
- 6/10Cedar Grove Elementary SchoolGrades: PK-5Distance: 4.5 mi
- 6/10Palmetto Middle SchoolGrades: 6-8Distance: 6.1 mi
- 7/10Palmetto High SchoolGrades: 9-12Distance: 6.2 mi
Schools provided by the listing agent
- Elementary: Cedar Grove
- Middle: Palmetto
- High: Palmetto
Source: Greater Greenville AOR. This data may not be complete. We recommend contacting the local school district to confirm school assignments for this home.
- $509,0004 bd4 ba3.6k sqft780 Oak Hill Ln LOT 58, Belton, SC 29627Sold
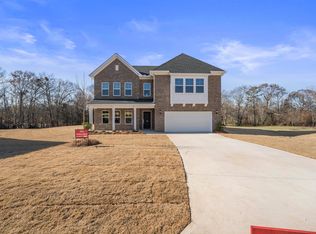
- $531,9005 bd-- ba3k sqft778 Oak Hill Ln, Belton, SC 29627Off Market
- $565,0005 bd3 ba4.2k sqft791 Oak Hill Ln, Belton, SC 29627Sold
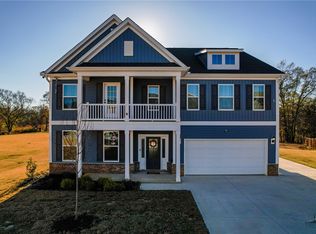
- $89,10013.53 Acres789 Oak Hill Rd, Belton, SC 29627Sold

- $540,8505 bd4 ba4k sqft776 Oak Hill Ln, Belton, SC 29627Sold
- $519,0005 bd4 ba4k sqft783 Oak Hill Ln, Belton, SC 29627Sold
- $499,9005 bd3 ba4.2k sqft772 Oak Hill Ln, Belton, SC 29627For Sale
- $499,6285 bd4 ba2.9k sqft781 Oak Hill Rd LOT 53, Belton, SC 29627Sold
A local agent can set up tours, give advice and negotiate with sellers.
A local lender can help you make sure your offer is ready when you are.
Similar homes
- $485,0004 bd4 ba2.7k sqft701 Oak Hill Ln, Belton, SC 29627For Sale
 MLS ID #20303749, Sheila Newton Team, Howard Hanna Allen Tate - Anderson North. WUMLS
 - $475,0005 bd3 ba3.4k sqft307 Valley Oak Dr, Belton, SC 29627For Sale
 MLS ID #1589392, Lynn Hastings, RE/MAX Moves Fountain Inn. Greater Greenville AOR
 - $724,9005 bd5 ba4.4k sqft1020 Omega Farms Ln, Williamston, SC 29697For Sale
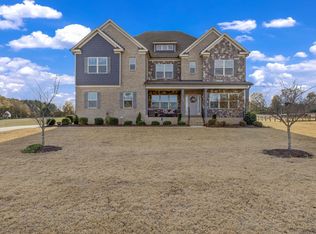 MLS ID #1581798, Clay Vassey, Real Local/Real Broker, LLC. Greater Greenville AOR
 - $499,3004 bd3 ba2.9k sqft304 Summerall Dr, Anderson, SC 29621For Sale
 MLS ID #1589562, Cathy Heitzenrater, Bellwether Realty, LLC. Greater Greenville AOR
 - $639,9004 bd4 ba3k sqft203 Boulder Dr, Piedmont, SC 29673For SaleMLS ID #20304240, Shelbie Dunn, Coldwell Banker Caine/Williams. WUMLS
- $550,0004 bd4 ba2.7k sqft321 Summerall Dr, Anderson, SC 29621New ConstructionGreater Greenville AOR
- from $615,0004 bd5 ba3k sqftEmmy Plan, Walker's Pointe, Anderson, SC 29621New ConstructionHunter Quinn Homes
- $535,0004 bd4 ba2.5k sqft334 Summerall Dr, Anderson, SC 29621New ConstructionGreater Greenville AOR
- $599,0004 bd4 ba3.5k sqft1108 Manse Jolly Road Timberland Grv Lot 2, Anderson, SC 29621New ConstructionGreater Greenville AOR
- from $463,9904 bd4 ba3.6k sqftStonehaven Plan, Kayfield at Midway, Anderson, SC 29621New ConstructionDRB Homes
- from $507,0005 bd5 ba4k sqftYates II Plan, Timberland Grove, Anderson, SC 29621New ConstructionMungo Homes, Inc
- $555,0005 bd4 ba3.8k sqft326 Avendell Dr, Easley, SC 29642For SaleMLS ID #1587200, Dan Hamilton, Keller Williams Grv Upst. Greater Greenville AOR
- $615,0004 bd4 ba2.8k sqft101 S Valley Ln, Greenville, SC 29611For SaleMLS ID #337239, Jennifer Perry Coon, Bluefield Realty Group. SAR as distributed by MLS GRID
- $675,0003 bd3 ba2.2k sqft107 Potomac Ave, Greenville, SC 29605New ConstructionMLS ID #1595631, Lisa McGehee, McGehee Real Estate Co, LLC. Greater Greenville AOR
- $524,9905 bd4 ba3.9k sqft508 Grasshopper Ct, Anderson, SC 29621New ConstructionDRB Homes
- from $438,9904 bd3 ba3.1k sqftStonefield Plan, Kayfield at Midway, Anderson, SC 29621New ConstructionDRB Homes
- $484,0004 bd4 ba2.7k sqft3140 Midway Rd Lot 97, Anderson, SC 29621New ConstructionMLS ID #1558452, Aaron Yant, Mungo Homes Properties, LLC. Greater Greenville AOR
- $629,9005 bd4 ba3.8k sqft108 Graceful Sedge Way, Simpsonville, SC 29680For SaleMLS ID #1587920, Sandy Burris, BHHS C Dan Joyner - Midtown. Greater Greenville AOR
- $549,9004 bd4 ba3.3k sqft404 Cattail Hollow Way, Simpsonville, SC 29680For SaleMLS ID #1597381, Stacie Thompson, EXP Realty LLC. Greater Greenville AOR
- $699,0004 bd5 ba4.5k sqft234 Chinook Dr, Greenville, SC 29607For SaleMLS ID #1596839, Jennifer Wilson, Coldwell Banker Caine/Williams. Greater Greenville AOR
