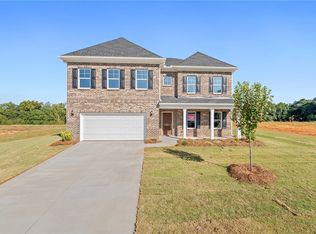
INCREDIBLE VALUE!!! This Stunning 5-bedroom, 3-bathroom, 4,265 Square Feet home sits on OVER HALF ACRE lot on a quiet Cul-De-Sac Street. There is LUXURY VINYL PLANK FLOORING throughout the Main Level, HARDWOOD STAIRS, and an abundance of Custom Details designed for comfortable living and entertaining. The main level offers a GUEST SUITE with a Full Bathroom, a Formal Living/Flex Room, and a Formal Dining Room with a COFFERED CEILING complemented by a BUTLER'S PANTRY. The Open-Concept Kitchen is a Chef’s Dream, featuring ample cabinetry, QUARTZ COUNTERTOPS, a Center Island, a Peninsula with seating, a 5-Burner Gas Range, DOUBLE OVENS, a Built-In Microwave, and a WALK-IN PANTRY. The kitchen opens up into the Breakfast Area and the Family Room, which has a Gas Log FIREPLACE and Accent Wall. The seller doesn't own a dog, but unique touches like a Dog Room under the stairs add to the charm. The MASSIVE OWNER'S SUITE has a Trey Ceiling, SITTING AREA, and Luxury Vinyl Plank Floors. The Spa-Like En Suite features Double Sinks, a Jetted Tub, a SEPARATE SHOWER with a Rain-head, DOUBLE WALK-IN CLOSETS, Raised Dressing Area, and a LAUNDRY PASSTHROUGH Access. The second floor also includes a SPACIOUS LOFT, three additional Bedrooms with Walk-In Closets, and access to the BALCONY. The Gas TANK-LESS WATER HEATER gives you Endless Hot Water for the whole family. CROWN MOLDING enhances the home’s sophistication, and outdoor living is a breeze with the LARGE PATIO overlooking the expansive backyard. CONVENIENTLY LOCATED about 15 minutes from Downtown Anderson and Powdersville, and 25 minutes from Downtown Greenville, with easy highway access to the highway. This home not only has ample indoor and outdoor space but also offers tranquility and accessibility. Is This The One You Will Regret Letting Get Away? Schedule Your Showing Today Before You Hear Sold!
For sale
Price increase: $10.9K (7/9)
$499,900
772 Oak Hill Ln, Belton, SC 29627
5beds
4,265sqft
:
Get pre-qualified$3,039/mo
Single Family Residence
Built in 2023
0.6 Acres Lot
$492,600 Zestimate®
$117/sqft
$25/mo HOA
What's special
- 18 days |
- 347 |
- 18 |
Zillow last checked:
Listing updated:
Listed by:
Victor Amadi 864-525-0201,
PRODUCER Realty LLC
Source: WUMLS,MLS#: 20303644 Originating MLS: Western Upstate Association of Realtors
Originating MLS: Western Upstate Association of RealtorsFacts & features
Interior
Bedrooms & bathrooms
- Bedrooms: 5
- Bathrooms: 3
- Full bathrooms: 3
- Main level bathrooms: 1
- Main level bedrooms: 1
Rooms
- Room types: Breakfast Room/Nook, Laundry, Loft, Sunroom
Primary bedroom
- Level: Upper
- Dimensions: 20x18
Bedroom 2
- Level: Main
- Dimensions: 18x11
Bedroom 3
- Level: Upper
- Dimensions: 13x13
Bedroom 4
- Level: Upper
- Dimensions: 15x12
Bedroom 5
- Level: Upper
- Dimensions: 15x12
Breakfast room nook
- Level: Main
- Dimensions: 13x10
Dining room
- Level: Main
- Dimensions: 15x12
Great room
- Level: Main
- Dimensions: 20x16
Kitchen
- Level: Main
- Dimensions: 15x15
Laundry
- Level: Upper
- Dimensions: 15x6
Living room
- Level: Main
- Dimensions: 15x12
Loft
- Level: Upper
- Dimensions: 20x14
Other
- Level: Upper
- Dimensions: 12x11
Pantry
- Level: Main
- Dimensions: 8x4
Sunroom
- Level: Main
- Dimensions: 12x10
Heating
- Forced Air, Natural Gas
Cooling
- Central Air, Electric
Appliances
- Included: Double Oven, Dishwasher, Electric Oven, Electric Range, Gas Cooktop, Disposal, Microwave
Features
- Bathtub, Tray Ceiling(s), Dressing Area, Dual Sinks, Garden Tub/Roman Tub, Jetted Tub, Bath in Primary Bedroom, Pull Down Attic Stairs, Quartz Counters, Sitting Area in Primary, Smooth Ceilings, Separate Shower, Cable TV, Upper Level Primary, Vaulted Ceiling(s), Walk-In Closet(s), Breakfast Area, Loft
- Flooring: Carpet, Ceramic Tile, Luxury Vinyl Plank, Vinyl
- Windows: Tilt-In Windows
- Basement: None
Interior area
- Total structure area: 4,265
- Total interior livable area: 4,265 sqft
Property
Parking
- Total spaces: 2
- Parking features: Attached, Garage
- Attached garage spaces: 2
Features
- Levels: Two
- Stories: 2
- Patio & porch: Balcony, Front Porch, Patio
- Exterior features: Balcony, Porch, Patio
Lot
- Size: 0.6 Acres
- Features: Level, Outside City Limits, Subdivision
Details
- Parcel number: 1980901062000
- Special conditions: Short Sale
Construction
Type & style
- Home type: SingleFamily
- Architectural style: Traditional
- Property subtype: Single Family Residence
Materials
- Brick, Vinyl Siding
- Foundation: Slab
- Roof: Architectural,Shingle
Condition
- Year built: 2023
Utilities & green energy
- Sewer: Septic Tank
- Water: Public
- Utilities for property: Cable Available, Underground Utilities
Community & HOA
Community
- Features: Common Grounds/Area
- Security: Smoke Detector(s)
- Subdivision: Breckenridge-Anderson
HOA
- Has HOA: Yes
- HOA fee: $300 annually
Location
- Region: Belton
Financial & listing details
- Price per square foot: $117/sqft
- Tax assessed value: $529,090
- Annual tax amount: $3,164
- Date on market: 7/8/2026
- Cumulative days on market: 703 days
- Listing agreement: Exclusive Right To Sell
Estimated market value
$492,600
$468,000 - $517,000
$3,200/mo
Price history
| Date | Event | Price |
|---|---|---|
| 7/9/2026 | Listed for sale | $499,900+2.2%$117/sqft |
Source:  Greater Greenville AOR #1597197 Report a problem Greater Greenville AOR #1597197 Report a problem | ||
| 1/7/2026 | Contingent | $489,000$115/sqft |
Source:  WUMLS #20291169 Report a problem WUMLS #20291169 Report a problem | ||
| 11/13/2025 | Price change | $489,000-2.2%$115/sqft |
Source: Greater Greenville AOR #1565683 Report a problem | ||
| 10/22/2025 | Price change | $499,900-3.7%$117/sqft |
Source: Greater Greenville AOR #1565683 Report a problem | ||
| 10/8/2025 | Price change | $519,000-2.1%$122/sqft |
Source: Greater Greenville AOR #1565683 Report a problem | ||
| 9/23/2025 | Price change | $530,000-0.9%$124/sqft |
Source: WUMLS #20291169 Report a problem | ||
| 9/16/2025 | Price change | $535,000-0.9%$125/sqft |
Source: WUMLS #20291169 Report a problem | ||
| 8/7/2025 | Price change | $540,000-0.9%$127/sqft |
Source: Greater Greenville AOR #1565683 Report a problem | ||
| 7/10/2025 | Price change | $545,000-0.9%$128/sqft |
Source: WUMLS #20285765 Report a problem | ||
| 5/14/2025 | Price change | $549,900-1.5%$129/sqft |
Source: Greater Greenville AOR #1552880 Report a problem | ||
| 11/27/2024 | Price change | $558,000-2.1%$131/sqft |
Source: Greater Greenville AOR #1542841 Report a problem | ||
| 10/9/2024 | Price change | $570,000-1.7%$134/sqft |
Source: WUMLS #20278060 Report a problem | ||
| 8/15/2024 | Listed for sale | $580,000+9.5%$136/sqft |
Source: WUMLS #20278060 Report a problem | ||
| 8/24/2023 | Sold | $529,850$124/sqft |
Source: Greater Greenville AOR #1505826 Report a problem | ||
| 8/15/2023 | Pending sale | $529,850$124/sqft |
Source: Greater Greenville AOR #1505826 Report a problem | ||
Public tax history
| Year | Property taxes | Tax assessment |
|---|---|---|
| 2024 | $7,274 +2193% | $21,160 +680.8% |
| 2023 | $317 | $2,710 |
| 2022 | -- | $2,710 |
Find assessor info on the county website
Monthly payment
Est. payment
Payment breakdown
Explore the cost of this home by adjusting the details. Changes won't be saved.Climate risks
Neighborhood: 29627
Nearby schools
GreatSchools rating
- 6/10Cedar Grove Elementary SchoolGrades: PK-5Distance: 4.4 mi
- 6/10Palmetto Middle SchoolGrades: 6-8Distance: 6 mi
- 7/10Palmetto High SchoolGrades: 9-12Distance: 6.2 mi
Schools provided by the listing agent
- Elementary: Cedar Grove Elm
- Middle: Palmetto Middle
- High: Palmetto High
Source: WUMLS. This data may not be complete. We recommend contacting the local school district to confirm school assignments for this home.
- $540,8505 bd4 ba4k sqft776 Oak Hill Ln, Belton, SC 29627Sold

- $487,0004 bd4 ba3.7k sqft768 Oak Hill Ln LOT 64, Belton, SC 29627Sold
- $537,6004 bd4 ba3.7k sqft768 Oak Hill Rd LOT 64, Belton, SC 29627Off Market
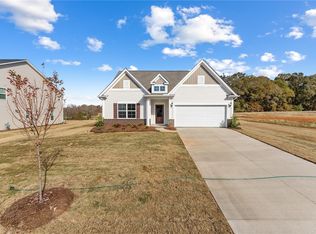
- $387,7414 bd2 ba2.1k sqft762 Oak Hill Ln, Belton, SC 29627Sold
- $393,0004 bd3 ba2.1k sqft779 Oak Hill Rd LOT 52, Belton, SC 29627Sold
- $519,0005 bd4 ba4k sqft783 Oak Hill Ln, Belton, SC 29627Sold
- $499,6285 bd4 ba2.9k sqft781 Oak Hill Rd LOT 53, Belton, SC 29627Sold
- $546,1005 bd-- ba3.6k sqft777 Oak Hill Lane, Belton, SC 29627Off Market
A local agent can set up tours, give advice and negotiate with sellers.
A local lender can help you make sure your offer is ready when you are.
Similar homes
- $515,0005 bd4 ba3k sqft501 S Oak Crest Dr, Belton, SC 29627For Sale
 MLS ID #20304086, Leigh Colombo, Navigate Realty. WUMLS
 - $449,0004 bd4 ba2.9k sqft761 Oak Hill Ln, Belton, SC 29627For Sale
 MLS ID #20302573, David Dunford, Coldwell Banker Caine/Williams. WUMLS
 - $449,9004 bd4 ba3.1k sqft144 Buckland Dr, Anderson, SC 29621For Sale
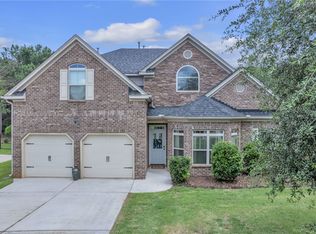 MLS ID #20304164, Terri Bunch, Howard Hanna Allen Tate/Pine to Palm Realty. WUMLS
 - $414,5003 bd4 ba2.3k sqft715 Oak Hill Ln, Belton, SC 29627For Sale
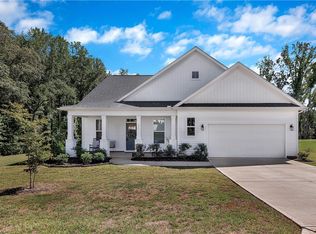 MLS ID #20298150, Brenda Poling-Chandler, RE/MAX Reach. WUMLS
 - $668,5005 bd4 ba3.3k sqft729 Stringer Rd, Belton, SC 29627For SaleMLS ID #20303083, Linda Cook, Coldwell Banker Caine - Anderson. WUMLS
- $499,0004 bd4 ba3.8k sqft5 Tolkien Dr, Anderson, SC 29621For SaleMLS ID #20300827, Rikki Ritter, Real Estate by Ria. WUMLS
- $562,5215 bd4 ba3.9k sqft621 Wh Kay Ln, Anderson, SC 29621For SaleMLS ID #20304150, Regina Carter, BHHS C Dan Joyner - Anderson. WUMLS
- $499,9994 bd4 ba3.2k sqft103 Jones Creek Cir, Anderson, SC 29621For SaleMLS ID #20300955, Kristin Snyder, BHHS C Dan Joyner - Anderson. WUMLS
- $499,9004 bd2 ba2.6k sqft403 Wisteria Ct, Williamston, SC 29697For SaleMLS ID #20301717, Berenice Ramage, Western Upstate Keller William. WUMLS
- $599,9005 bd4 ba4.4k sqft122 Jones Creek Cir, Anderson, SC 29621For SaleMLS ID #20304114, Missy Rick, Howard Hanna Allen Tate - Easley Powdersville. WUMLS
- $480,0005 bd4 ba3.1k sqft167 Laurel Oak Dr, Anderson, SC 29621New ConstructionMLS ID #20298688, The Clever People, eXp Realty - Clever People. WUMLS
- $499,0005 bd3 ba3k sqft128 Turnberry Rd, Anderson, SC 29621For SaleMLS ID #20302390, Darrell Kanagy, Clardy Real Estate. WUMLS
- $565,0004 bd3 ba2.6k sqft1006 Embassy Dr, Anderson, SC 29625For SaleMLS ID #20304067, Mya Brown, Keller Williams DRIVE. WUMLS
- $595,0004 bd3 ba3.1k sqft103 Five Knoll Ct, Anderson, SC 29621For SaleMLS ID #20303763, Erin Murphy, Casey Group Real Estate - Anderson. WUMLS
- $542,5004 bd3 ba2.7k sqft226 Hammond Cir, Anderson, SC 29621For SaleMLS ID #20303366, Talia Gila, REAL GVL/REAL BROKER, LLC. WUMLS
- $424,9004 bd3 ba2.1k sqft615 Spearman Rd, Pelzer, SC 29669For SaleMLS ID #20303712, Mackenzie Turner, Weichert Realtors - Shaun & Shari Group. WUMLS
- $575,0004 bd3 ba2.6k sqft126 Siena Dr, Anderson, SC 29621For SaleMLS ID #20302084, Roberta Hamby, Palmetto Properties R.E., Inc.. WUMLS
- $475,0005 bd3 ba2.3k sqft114 Inlet Pointe Dr, Anderson, SC 29625For SaleMLS ID #20301330, TIM KEAGY, BHHS C Dan Joyner - Office A. WUMLS
- $499,9007 bd4 ba3.1k sqft167 Tiger Lily Dr, Anderson, SC 29621For SaleMLS ID #20302474, Joshua Golden, HQ Real Estate, LLC. WUMLS
- $575,0003 bd3 ba2.5k sqft109 Sheila Dr, Williamston, SC 29697For SaleMLS ID #20298668, Bruce Bachtel, Bluefield Realty Group. WUMLS
