Welcome to this exceptional 4-bedroom, 3.5-bath home located in a charming gated community just minutes from downtown Greenville and 6miles from Prisma Health Memorial Hospital! Originally the builder's model home, this residence is packed with premium upgrades and thoughtful design throughout. The spacious primary suite is conveniently located on the main level and features a luxurious en-suite bath with double vanities, a soaking tub, separate shower, and a large walk-in closet complete with laundry connections for added convenience. Secondary laundry room upstairs near the additional bedrooms. Designed for both everyday living and entertaining, the stunning kitchen boasts quartz countertops, a gas cooktop, abundant cabinetry, and generous prep space. A dedicated office, flex room/playroom, and an oversized indoor storage room provide incredible versatility to fit your lifestyle. Additional highlights include a drop zone, exceptional storage throughout, new windows, a new roof, new exterior paint and an abundance of natural light. Every detail has been carefully considered to create a home that is both beautiful and functional. Don't miss this rare opportunity to own a highly upgraded former model home in a desirable gated neighborhood close to dining, shopping, entertainment, and all that downtown has to offer.
For sale
Price cut: $20K (10/13)
$599,000
203 Boulder Dr, Piedmont, SC 29673
4beds
3,070sqft
Single Family Residence
Built in 2017
7,840 Square Feet Lot
$591,000 Zestimate®
$195/sqft
$92/mo HOA
What's special
New roofNew exterior paintNew windowsStunning kitchenGenerous prep spaceLuxurious en-suite bathDedicated office
- 84 days
- 372
- 37
Zillow last checked:
Listing updated:
Listed by:
Shelbie Dunn 864-346-9922,
Coldwell Banker Caine/Williams
Source: WUMLS,MLS#: 20304240 Originating MLS: Western Upstate Association of Realtors
Originating MLS: Western Upstate Association of RealtorsFacts & features
Interior
Bedrooms & bathrooms
- Bedrooms: 4
- Bathrooms: 4
- Full bathrooms: 3
- 1/2 bathrooms: 1
- Main level bathrooms: 1
- Main level bedrooms: 1
Rooms
- Room types: Laundry, Loft, Office, Other
Primary bedroom
- Level: Main
- Dimensions: 15x15
Bedroom 2
- Level: Upper
- Dimensions: 21x12
Bedroom 3
- Level: Upper
- Dimensions: 13x13
Bedroom 4
- Level: Upper
- Dimensions: 15x12
Den
- Level: Upper
- Dimensions: 13x7
Dining room
- Level: Main
- Dimensions: 13x12
Great room
- Level: Main
- Dimensions: 20x17
Kitchen
- Level: Main
- Dimensions: 19x13
Other
- Level: Main
- Dimensions: 12x10
Heating
- Forced Air, Natural Gas, Zoned
Cooling
- Central Air, Electric
Appliances
- Included: Dishwasher, Electric Water Heater, Gas Cooktop, Disposal, Gas Oven, Gas Range, Microwave, Refrigerator, Tankless Water Heater
Features
- Tray Ceiling(s), Ceiling Fan(s), Cathedral Ceiling(s), Dual Sinks, Fireplace, Garden Tub/Roman Tub, Main Level Primary, Smooth Ceilings, Solid Surface Counters, Separate Shower, Cable TV, Vaulted Ceiling(s), Walk-In Closet(s), Walk-In Shower, Separate/Formal Living Room, Loft
- Flooring: Carpet, Ceramic Tile, Wood
- Windows: Insulated Windows, Tilt-In Windows
- Basement: None,Crawl Space
- Has fireplace: Yes
- Fireplace features: Gas Log
Interior area
- Total structure area: 3,070
- Total interior livable area: 3,070 sqft
Property
Parking
- Total spaces: 2
- Parking features: Attached, Garage, Driveway, Garage Door Opener
- Attached garage spaces: 2
Accessibility
- Accessibility features: Low Threshold Shower
Features
- Levels: Two
- Stories: 2
- Patio & porch: Deck, Front Porch, Porch, Screened
- Exterior features: Deck, Irrigation Sprinklers, Porch
- Waterfront features: None
Lot
- Size: 7,840 Square Feet
- Features: Outside City Limits, Subdivision
Details
- Parcel number: 2371301011
Construction
Type & style
- Home type: SingleFamily
- Architectural style: Craftsman
- Property subtype: Single Family Residence
Materials
- Cement Siding, Stone
- Foundation: Crawlspace
- Roof: Architectural,Shingle
Condition
- Year built: 2017
Details
- Builder name: Devoro Homes
Utilities & green energy
- Sewer: Public Sewer
- Water: Public
- Utilities for property: Electricity Available, Natural Gas Available, Phone Available, Sewer Available, Water Available, Cable Available, Underground Utilities
Community & HOA
Community
- Features: Common Grounds/Area, Gated, Trails/Paths
- Security: Gated Community, Smoke Detector(s)
- Subdivision: River Reserve
HOA
- Has HOA: Yes
- Services included: Recreation Facilities, Street Lights
- HOA fee: $1,100 annually
Location
- Region: Piedmont
Financial & listing details
- Price per square foot: $195/sqft
- Tax assessed value: $499,300
- Annual tax amount: $2,804
- Date on market: 7/23/2026
- Cumulative days on market: 85 days
- Listing agreement: Exclusive Right To Sell
Estimated market value
$591,000
$561,000 - $621,000
$2,448/mo
Price history
| Date | Event | Price |
|---|---|---|
| 10/13/2026 | Price change | $599,000-3.2%$195/sqft |
Source:  Greater Greenville AOR #1596005 Report a problem Greater Greenville AOR #1596005 Report a problem | ||
| 9/10/2026 | Price change | $619,000-3.3%$202/sqft |
Source: Greater Greenville AOR #1596005 Report a problem | ||
| 6/25/2026 | Listed for sale | $639,900+54.2%$208/sqft |
Source: Greater Greenville AOR #1596005 Report a problem | ||
| 2/22/2018 | Sold | $414,900+219.2%$135/sqft |
Source: Public Record Report a problem | ||
| 3/17/2017 | Sold | $130,000$42/sqft |
Source: Public Record Report a problem | ||
Public tax history
| Year | Property taxes | Tax assessment |
|---|---|---|
| 2025 | $6,809 +5.9% | $19,970 |
| 2024 | $6,427 +4% | $19,970 |
| 2023 | $6,183 +3% | $19,970 |
| 2022 | $6,001 +7.6% | $19,970 +20.5% |
| 2021 | $5,577 +138.5% | $16,570 |
| 2020 | $2,338 | $16,570 |
| 2019 | $2,338 | $16,570 -33.3% |
| 2018 | $2,338 -70.5% | $24,860 +537.4% |
| 2017 | $7,927 | $3,900 +8.3% |
| 2016 | -- | $3,600 |
| 2015 | -- | -- |
Find assessor info on the county website
Monthly payment
Est. payment
Payment breakdown
Explore the cost of this home by adjusting the details. Changes won't be saved.Climate risks
Neighborhood: 29673
Nearby schools
Schools provided by the listing agent
- Elementary: Concrete Primar
- Middle: Powdersville Mi
- High: Powdersville High School
Source: WUMLS. This data may not be complete. We recommend contacting the local school district to confirm school assignments for this home.

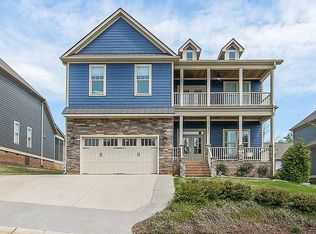
Similar homes
- $580,0004 bd4 ba2.9k sqft228 Jacqueline Rd, Piedmont, SC 29673New Construction
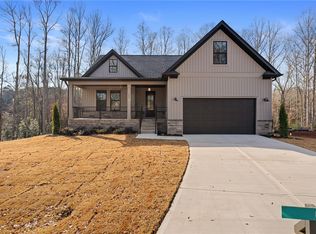 MLS ID #20294249, Mya Columbus, HQ Real Estate, LLC. WUMLS
 - $649,9005 bd4 ba4.1k sqft9 Ione Cir, Williamston, SC 29697For Sale
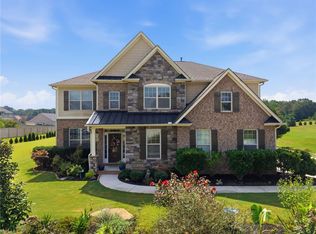 MLS ID #20307151, Julia Ross, BHHS C Dan Joyner - Office A. WUMLS
 - $649,9004 bd4 ba3.4k sqft4418 Highway 86, Easley, SC 29642For Sale
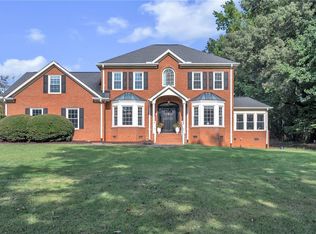 MLS ID #20306252, Shaun Murphy, Southern Realtor Associates. WUMLS
 - $769,9994 bd5 ba3.8k sqft226 Holly Branch Rd, Piedmont, SC 29673For Sale
 MLS ID #20302884, Kera Snipes, Howard Hanna Allen Tate/Pine to Palm Realty. WUMLS
