Perched atop nearly two acres at the end of a beautiful tree-lined drive, this stately all-brick home makes an impressive first impression. Located in the award-winning Wren High School District, the property offers a sense of privacy and space while remaining conveniently positioned between Greenville and Anderson. The two-story home features 4 bedrooms, 3.5 bathrooms, and a spacious bonus room that could easily serve as a fifth bedroom if needed. Beautiful hardwood floors flow throughout the main level, adding warmth and character to the home, while fresh paint gives the interior a bright and refreshed feel. Outside, the elevated setting and mature trees create a peaceful backdrop for the property. A private back deck provides the perfect place to enjoy the surrounding acreage, and the attached two-car garage offers additional parking and storage. With its commanding hilltop presence, classic brick exterior, tree-lined entrance, and nearly two acres of land, this property has the feel of a private estate while still being close to everyday conveniences. A wonderful opportunity to enjoy space, privacy, and a desirable area between Greenville and Anderson.
For sale
$649,900
4418 Highway 86, Easley, SC 29642
4beds
3,485sqft
Single Family Residence
Built in 1991
1.92 Acres Lot
$624,400 Zestimate®
$186/sqft
$-- HOA
What's special
Private back deckBeautiful tree-lined driveStately all-brick homeCommanding hilltop presenceElevated settingClassic brick exteriorBeautiful hardwood floors
- 24 days
- 1,928
- 205
Likely to sell faster than
Zillow last checked:
Listing updated:
Listed by:
Shaun Murphy 864-505-5081,
Southern Realtor Associates
Source: WUMLS,MLS#: 20306252 Originating MLS: Western Upstate Association of Realtors
Originating MLS: Western Upstate Association of RealtorsFacts & features
Interior
Bedrooms & bathrooms
- Bedrooms: 4
- Bathrooms: 4
- Full bathrooms: 3
- 1/2 bathrooms: 1
- Main level bathrooms: 1
- Main level bedrooms: 1
Rooms
- Room types: Breakfast Room/Nook, Bonus Room, Dining Room, Laundry, Sunroom
Primary bedroom
- Level: Main
- Dimensions: 14x17
Bedroom 2
- Level: Upper
- Dimensions: 12x20
Bedroom 3
- Level: Upper
- Dimensions: 13x14
Bedroom 4
- Level: Upper
- Dimensions: 13x13
Bonus room
- Level: Upper
- Dimensions: 14x17
Breakfast room nook
- Level: Main
- Dimensions: 8x12
Den
- Level: Main
- Dimensions: 16x20
Dining room
- Level: Main
- Dimensions: 12x12
Kitchen
- Level: Main
- Dimensions: 12x12
Laundry
- Level: Main
- Dimensions: 9x12
Living room
- Level: Main
- Dimensions: 12x15
Heating
- Central, Gas
Cooling
- Central Air, Forced Air
Appliances
- Included: Dishwasher, Electric Oven, Electric Range, Electric Water Heater, Disposal, Microwave, Refrigerator, Plumbed For Ice Maker
- Laundry: Washer Hookup, Electric Dryer Hookup
Features
- Bathtub, Ceiling Fan(s), Dual Sinks, Fireplace, Granite Counters, Bath in Primary Bedroom, Main Level Primary, Permanent Attic Stairs, Smooth Ceilings, Cable TV, Walk-In Closet(s), Walk-In Shower, Breakfast Area, Separate/Formal Living Room
- Flooring: Carpet, Ceramic Tile, Wood
- Windows: Insulated Windows, Vinyl
- Basement: None,Crawl Space
- Has fireplace: Yes
- Fireplace features: Gas, Gas Log, Option
Interior area
- Total structure area: 3,485
- Total interior livable area: 3,485 sqft
Property
Parking
- Total spaces: 2
- Parking features: Attached, Garage, Driveway, Garage Door Opener
- Attached garage spaces: 2
Accessibility
- Accessibility features: Low Threshold Shower
Features
- Levels: Two
- Stories: 2
- Patio & porch: Deck, Front Porch
- Exterior features: Deck, Porch
- Body of water: None
Lot
- Size: 1.92 Acres
- Features: Level, Outside City Limits, Subdivision
Details
- Parcel number: 1890501031
- Horses can be raised: Yes
Construction
Type & style
- Home type: SingleFamily
- Architectural style: Traditional
- Property subtype: Single Family Residence
Materials
- Brick
- Foundation: Crawlspace
- Roof: Architectural,Shingle
Condition
- Year built: 1991
Utilities & green energy
- Sewer: Septic Tank
- Water: Public
- Utilities for property: Electricity Available, Natural Gas Available, Phone Available, Septic Available, Underground Utilities, Water Available, Cable Available
Community & HOA
Community
- Features: Short Term Rental Allowed
- Security: Smoke Detector(s)
- Subdivision: Arrowhead
HOA
- Has HOA: Yes
- Services included: Other, See Remarks
Location
- Region: Easley
Financial & listing details
- Price per square foot: $186/sqft
- Tax assessed value: $390,610
- Annual tax amount: $40
- Date on market: 9/17/2026
- Cumulative days on market: 25 days
- Listing agreement: Exclusive Right To Sell
- Listing terms: USDA Loan
Estimated market value
$624,400
$593,000 - $656,000
$2,851/mo
Price history
| Date | Event | Price |
|---|---|---|
| 9/17/2026 | Listed for sale | $649,900$186/sqft |
Source:  Greater Greenville AOR #1604076 Report a problem Greater Greenville AOR #1604076 Report a problem | ||
Public tax history
| Year | Property taxes | Tax assessment |
|---|---|---|
| 2025 | $40 | $15,620 |
| 2024 | $40 | $15,620 |
| 2023 | $40 | $15,620 |
| 2022 | $40 | $15,620 +24.2% |
| 2021 | $40 -97.8% | $12,580 |
| 2020 | $1,799 | $12,580 |
| 2019 | $1,799 | $12,580 |
| 2018 | $1,799 +6.6% | $12,580 |
| 2017 | $1,687 | $12,580 +1% |
| 2016 | -- | $12,460 |
| 2015 | -- | $12,460 |
| 2014 | -- | $12,460 |
| 2013 | -- | $12,460 -9.4% |
| 2012 | -- | $13,750 |
| 2011 | -- | $13,750 |
| 2010 | -- | $13,750 |
| 2009 | -- | $13,750 |
| 2008 | -- | $13,750 |
| 2007 | -- | $13,750 +55.9% |
| 2006 | -- | $8,820 |
| 2005 | -- | $8,820 |
| 2004 | -- | $8,820 |
| 2003 | -- | $8,820 -4.6% |
| 2002 | -- | $9,250 -0.8% |
| 2001 | -- | $9,320 |
| 2000 | -- | $9,320 |
Find assessor info on the county website
Monthly payment
Est. payment
Payment breakdown
Explore the cost of this home by adjusting the details. Changes won't be saved.Climate risks
Neighborhood: 29642
Nearby schools
Schools provided by the listing agent
- Elementary: Huntmeadows Elm
- Middle: Wren Middle
- High: Wren High
Source: WUMLS. This data may not be complete. We recommend contacting the local school district to confirm school assignments for this home.

Similar homes
- $644,9003 bd3 ba2.4k sqft104 Wren Crossing Ct, Easley, SC 29642For Sale
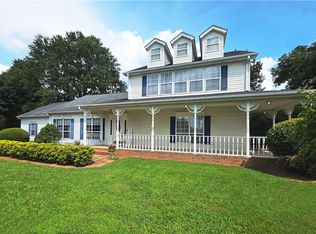 MLS ID #20302831, Julia Volpe, Howard Hanna Allen Tate - Greenville Downtown. WUMLS
 - $574,9003 bd2 ba2.3k sqft217 Wren Crossing Ln, Easley, SC 29642For Sale
 MLS ID #20306045, Missy Rick, Howard Hanna Allen Tate - Easley Powdersville. WUMLS
 - $750,0004 bd4 ba3.7k sqft100 Sommerset Ln, Easley, SC 29642For Sale
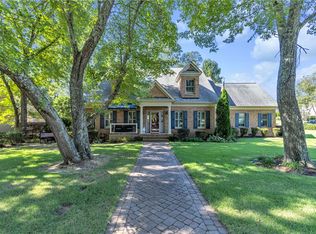 MLS ID #20306776, Ryan Welch, Keller Williams DRIVE. WUMLS
 - $498,0004 bd3 ba2.8k sqft406 Stonewall Dr, Easley, SC 29642For Sale
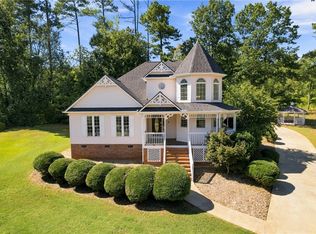 MLS ID #20306918, Mackenzie Turner, Weichert Realtors - Shaun & Shari Group. WUMLS
