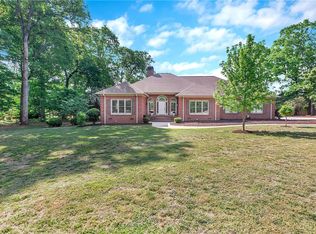
Welcome to this stunning and spacious 4 bedroom, 3 full-bath home nestled in the highly desirable Thornehill subdivision! Situated on an impressive 1.5 acre lot, this beautifully appointed 4,100 square foot residence offers the perfect blend of elegance, comfort, privacy, and convenience. From the moment you step through the front door, you’ll be welcomed by a beautiful staircase and an inviting foyer that sets the tone for this exceptional home. The thoughtfully designed floor plan offers plenty of room for both everyday living and entertaining, featuring a formal dining room, spacious living room, sunroom, breakfast area, and private office. With generous living spaces and an abundance of natural light, there is room for everyone to spread out, relax, and enjoy. The primary suite provides a wonderful retreat, while the additional bedrooms offer flexibility for family, guests, or hobbies. A 3 car garage provides plenty of room for vehicles, storage, and all the extras that come with enjoying a spacious property. Step outside and discover what truly makes this property special. The expansive lot offers a wonderful sense of privacy and tranquility while providing plenty of room to enjoy the outdoors. Imagine sitting on your back deck with your morning coffee as the day begins, gathering with friends and family, or unwinding in the evening while taking in gorgeous sunsets. And if you’re lucky, you may even catch a glimpse of the deer peacefully passing through the property. It’s the kind of setting that makes you want to slow down and stay awhile. This amazing home offers the privacy and peaceful surroundings you’ve been looking for while still being conveniently located close to shopping, hospitals, dining, and excellent schools. You truly get the best of both worlds, a private retreat without giving up the conveniences of everyday life. Homes with this combination of space, setting, and location don’t come along every day! Come see for yourself all that this beautiful home has to offer. Call today to schedule your private showing and Let me help get You Home!!!
For sale
$649,900
1117 Thornehill Dr, Anderson, SC 29621
4beds
4,100sqft
Single Family Residence
Built in 1992
1.5 Acres Lot
$622,800 Zestimate®
$159/sqft
$-- HOA
What's special
Private officeBack deckInviting foyerPeaceful surroundingsGenerous living spacesBeautiful staircaseThoughtfully designed floor plan
- 12 days
- 995
- 44
Zillow last checked:
Listing updated:
Listed by:
Melissa Powell 864-985-3434,
Howard Hanna Allen Tate/Pine to Palm Realty
Source: WUMLS,MLS#: 20305743 Originating MLS: Western Upstate Association of Realtors
Originating MLS: Western Upstate Association of RealtorsFacts & features
Interior
Bedrooms & bathrooms
- Bedrooms: 4
- Bathrooms: 3
- Full bathrooms: 3
- Main level bathrooms: 1
Rooms
- Room types: Bonus Room, Dining Room, Laundry, Library, Office, Sunroom
Heating
- Central, Electric
Cooling
- Central Air, Electric
Appliances
- Included: Dishwasher, Electric Oven, Electric Range, Electric Water Heater, Microwave, Refrigerator
- Laundry: Washer Hookup, Electric Dryer Hookup
Features
- Bookcases, Built-in Features, Bathtub, Ceiling Fan(s), Central Vacuum, Dual Sinks, Fireplace, Granite Counters, Garden Tub/Roman Tub, High Ceilings, Bath in Primary Bedroom, Sitting Area in Primary, Shutters, Separate Shower, Cable TV, Upper Level Primary, Walk-In Closet(s), Walk-In Shower, Window Treatments, Separate/Formal Living Room
- Flooring: Carpet, Ceramic Tile, Hardwood
- Windows: Blinds, Plantation Shutters
- Basement: None,Crawl Space
- Has fireplace: Yes
- Fireplace features: Gas Log
Interior area
- Total structure area: 4,100
- Total interior livable area: 4,100 sqft
Video & virtual tour
Property
Parking
- Total spaces: 3
- Parking features: Attached, Garage, Driveway, Garage Door Opener
- Attached garage spaces: 3
Accessibility
- Accessibility features: Low Threshold Shower
Features
- Levels: Two
- Stories: 2
- Patio & porch: Deck, Front Porch
- Exterior features: Deck, Porch
Lot
- Size: 1.5 Acres
- Features: Cul-De-Sac, Level, Outside City Limits, Subdivision, Trees
Details
- Parcel number: 1471701014000
Construction
Type & style
- Home type: SingleFamily
- Architectural style: Traditional
- Property subtype: Single Family Residence
Materials
- Brick
- Foundation: Crawlspace
- Roof: Architectural,Shingle
Condition
- Year built: 1992
Utilities & green energy
- Sewer: Public Sewer
- Water: Public
- Utilities for property: Electricity Available, Natural Gas Available, Sewer Available, Water Available, Cable Available
Community & HOA
Community
- Features: Sidewalks
- Security: Smoke Detector(s)
- Subdivision: Thornehill
HOA
- Has HOA: Yes
- Services included: Street Lights
Location
- Region: Anderson
Financial & listing details
- Price per square foot: $159/sqft
- Tax assessed value: $437,410
- Annual tax amount: $6,981
- Date on market: 9/4/2026
- Cumulative days on market: 12 days
- Listing agreement: Exclusive Right To Sell
Estimated market value
$622,800
$592,000 - $654,000
$2,581/mo
Price history
| Date | Event | Price |
|---|---|---|
| 9/4/2026 | Listed for sale | $649,900+51.5%$159/sqft |
Source:  WUMLS #20305743 Report a problem WUMLS #20305743 Report a problem | ||
| 3/24/2021 | Listing removed | -- |
Source: Owner Report a problem | ||
| 5/9/2013 | Listing removed | $429,000$105/sqft |
Source: Owner Report a problem | ||
| 4/3/2013 | Listed for sale | $429,000+7.3%$105/sqft |
Source: Owner Report a problem | ||
| 12/30/2005 | Sold | $399,900+433.2%$98/sqft |
Source: Public Record Report a problem | ||
| 5/16/2005 | Sold | $75,000$18/sqft |
Source: Public Record Report a problem | ||
Public tax history
| Year | Property taxes | Tax assessment |
|---|---|---|
| 2025 | $6,981 -0.4% | $17,490 |
| 2024 | $7,010 | $17,490 |
| 2023 | $7,010 +1.7% | $17,490 |
| 2022 | $6,893 +1.9% | $17,490 +12.2% |
| 2021 | $6,767 +123.6% | $15,590 |
| 2020 | $3,027 | $15,590 |
| 2019 | $3,027 | $15,590 |
| 2018 | $3,027 -0.9% | $15,590 |
| 2017 | $3,056 | $15,590 -0.7% |
| 2016 | -- | $15,700 |
| 2015 | -- | $15,700 |
| 2014 | -- | $15,700 |
| 2013 | -- | $15,700 -1.1% |
| 2012 | -- | $15,870 |
| 2011 | -- | $15,870 -37.1% |
| 2010 | -- | $25,220 +50% |
| 2009 | -- | $16,810 |
| 2008 | -- | $16,810 |
| 2007 | -- | $16,810 +28.8% |
| 2006 | -- | $13,050 -36.2% |
| 2005 | -- | $20,450 +50% |
| 2004 | -- | $13,630 |
| 2003 | -- | $13,630 +18.7% |
| 2002 | -- | $11,480 +4.7% |
| 2001 | -- | $10,960 |
| 2000 | -- | $10,960 |
Find assessor info on the county website
Monthly payment
Est. payment
Payment breakdown
Explore the cost of this home by adjusting the details. Changes won't be saved.Climate risks
Neighborhood: 29621
Nearby schools
Schools provided by the listing agent
- Elementary: Concord Elem
- Middle: Mccants Middle
- High: Tl Hanna High
Source: WUMLS. This data may not be complete. We recommend contacting the local school district to confirm school assignments for this home.
Similar homes
- $--4 bd3 ba3k sqft101 Clarendon Dr, Anderson, SC 29621Auction
 Auction.com 1
 - $530,0004 bd4 ba3k sqft209 Brittany Park, Anderson, SC 29621For Sale
 MLS ID #20305624, The Clever People, eXp Realty - Clever People. WUMLS
 - $510,0004 bd4 ba3.7k sqft124 Mystic Vineyard Ln, Anderson, SC 29621For Sale
 MLS ID #20306086, Jennifer Neal, BHHS C Dan Joyner - Anderson. WUMLS
 - $780,0004 bd5 ba4.1k sqft1002 Thornehill Dr, Anderson, SC 29621For Sale
 MLS ID #20305048, Trish Bowland, Carolina Properties. WUMLS
 - $599,0004 bd4 ba2.6k sqft213 Brittany Park, Anderson, SC 29621Active
 MLS ID #10812438, Patti L Ray, Allen Tate Realty. GAMLS
