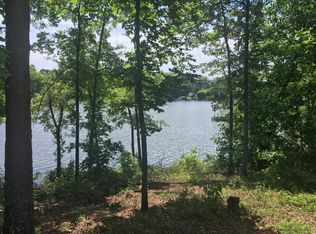
Chasewater is one of the most sought after Lake Hartwell neighborhoods in Anderson, and 101 Welborn Oaks Way encompasses an entire interior corner lot! Your fenced boat storage area is conveniently located close to this home, and you have seasonal views of Lake Hartwell from the back. This gorgeous Craftsman home offers 5 bedrooms and 3.5 baths with a dining room, living room with a gas fireplace, eat in kitchen, sunroom, recreation/bonus room, and 3 car garage. The main level offers a huge front porch leading into a large foyer and a dining room with gorgeous Craftsman features. On this level you will find 3 bedrooms and 2.5 baths. The master bedroom has 2 sinks, solid surface counters, tiled floors, linen closet, large shower, jetted tub, and walk in closet. The split floorplan offers 2 more bedrooms on the other side of the living room with a hall bath also providing solid surface counters and a tub/shower. The large sunroom is located behind the living room and leads out to a covered back porch for your grilling and a fenced back yard for children and pets. The eat in kitchen provides solid surface counters, tiled backsplash, stainless appliances, and a cushioned window seat. Upstairs you will find 2 additional bedrooms, a full bath, and a large recreation/bonus room. The majority of the home is LVP flooring and tile with carpet in 3 of the bedrooms. You will love that the huge storage space off of the recreation/bonus room upstairs is climate controlled. The circular drive provides plenty of parking for your guests, and the climate controlled sideloading 3 car garage also offers a workshop area. In addition to all of the wonderful features in this home, the location can't be beat. You are right off of exit 21 on I-85, You are 14 minutes from Anmed, 13 minutes from Pendleton High School, and 9 minutes from the Anderson Mall. Watch the attached 3D virtual tour and come take a look.
For sale
Price cut: $10K (9/22)
$789,000
101 Welborn Oaks Way, Anderson, SC 29621
5beds
3,644sqft
Single Family Residence
Built in 2006
0.76 Acres Lot
$766,400 Zestimate®
$217/sqft
$42/mo HOA
What's special
Huge front porchInterior corner lotLarge foyerSplit floorplanEat in kitchenFenced boat storage area
- 21 days
- 921
- 17
Likely to sell faster than
Zillow last checked:
Listing updated:
Listed by:
Anne Piccirillo 864-247-8961,
Piccirillo Real Estate
Source: WUMLS,MLS#: 20305888 Originating MLS: Western Upstate Association of Realtors
Originating MLS: Western Upstate Association of RealtorsFacts & features
Interior
Bedrooms & bathrooms
- Bedrooms: 5
- Bathrooms: 4
- Full bathrooms: 3
- 1/2 bathrooms: 1
- Main level bathrooms: 2
- Main level bedrooms: 3
Rooms
- Room types: Breakfast Room/Nook, Dining Room, Recreation, Sunroom, Workshop
Primary bedroom
- Level: Main
- Dimensions: 15.9 x 17.7
Bedroom 2
- Level: Main
- Dimensions: 13.8 x 12.2
Bedroom 3
- Level: Main
- Dimensions: 13.8 x 12.1
Bedroom 4
- Level: Upper
- Dimensions: 16.4 x 15.5
Bedroom 5
- Level: Upper
- Dimensions: 15.4 x 25.5
Primary bathroom
- Level: Main
- Dimensions: 13.8 x 11.9
Other
- Level: Main
- Dimensions: 7.7 x 7.5
Dining room
- Level: Main
- Dimensions: 14 x 12.8
Half bath
- Level: Main
- Dimensions: 5.8 x 5.8
Kitchen
- Features: Eat-in Kitchen
- Level: Main
- Dimensions: 13.6 x 27.4
Living room
- Level: Main
- Dimensions: 17.9 x 18
Pantry
- Level: Main
- Dimensions: 3.6 x 5.5
Recreation
- Level: Upper
- Dimensions: 20.10 x 25.3
Sunroom
- Level: Main
- Dimensions: 16 x 10.2
Heating
- Natural Gas
Cooling
- Central Air, Forced Air
Appliances
- Included: Dishwasher, Electric Oven, Electric Range, Electric Water Heater, Gas Cooktop, Disposal, Microwave, Refrigerator
- Laundry: Washer Hookup, Electric Dryer Hookup
Features
- Ceiling Fan(s), Dual Sinks, Fireplace, High Ceilings, Jetted Tub, Bath in Primary Bedroom, Main Level Primary, Pull Down Attic Stairs, Smooth Ceilings, Solid Surface Counters, Separate Shower, Cable TV, Walk-In Closet(s), Walk-In Shower, Window Treatments, Breakfast Area, Workshop
- Flooring: Carpet, Ceramic Tile, Luxury Vinyl Plank
- Windows: Blinds, Tilt-In Windows, Vinyl
- Basement: None,Crawl Space
- Has fireplace: Yes
- Fireplace features: Gas Log
Interior area
- Total structure area: 3,644
- Total interior livable area: 3,644 sqft
Video & virtual tour
Property
Parking
- Total spaces: 3
- Parking features: Attached, Garage, Circular Driveway, Driveway, Garage Door Opener
- Attached garage spaces: 3
Accessibility
- Accessibility features: Low Threshold Shower
Features
- Levels: Two
- Stories: 2
- Patio & porch: Front Porch, Porch
- Exterior features: Fence, Sprinkler/Irrigation, Porch
- Fencing: Yard Fenced
- Body of water: Hartwell
Lot
- Size: 0.76 Acres
- Features: Corner Lot, Outside City Limits, Subdivision, Trees, Interior Lot
Details
- Parcel number: 1201902007
Construction
Type & style
- Home type: SingleFamily
- Architectural style: Craftsman,Traditional
- Property subtype: Single Family Residence
Materials
- Brick, Cement Siding, Stone
- Foundation: Crawlspace
- Roof: Architectural,Shingle
Condition
- Year built: 2006
Utilities & green energy
- Sewer: Septic Tank
- Water: Public
- Utilities for property: Electricity Available, Natural Gas Available, Phone Available, Septic Available, Water Available, Cable Available, Underground Utilities
Community & HOA
Community
- Features: Other, See Remarks, Lake
- Security: Smoke Detector(s)
- Subdivision: Chasewater
HOA
- Has HOA: Yes
- Services included: Other, See Remarks
- HOA fee: $509 annually
Location
- Region: Anderson
Financial & listing details
- Price per square foot: $217/sqft
- Tax assessed value: $677,410
- Annual tax amount: $4,591
- Date on market: 9/7/2026
- Cumulative days on market: 21 days
- Listing agreement: Exclusive Right To Sell
Estimated market value
$766,400
$728,000 - $805,000
$3,055/mo
Price history
| Date | Event | Price |
|---|---|---|
| 9/22/2026 | Price change | $789,000-1.3%$217/sqft |
Source:  WUMLS #20305888 Report a problem WUMLS #20305888 Report a problem | ||
| 9/7/2026 | Listed for sale | $799,000+17.7%$219/sqft |
Source: WUMLS #20305888 Report a problem | ||
| 6/1/2022 | Sold | $679,000$186/sqft |
Source: WUMLS #20249950 Report a problem | ||
| 4/23/2022 | Pending sale | $679,000$186/sqft |
Source:  Greater Greenville AOR #1469325 Report a problem Greater Greenville AOR #1469325 Report a problem | ||
| 4/21/2022 | Listed for sale | $679,000+100.9%$186/sqft |
Source: Greater Greenville AOR #1469325 Report a problem | ||
| 11/29/2017 | Sold | $338,000+1030.4%$93/sqft |
Source: WUMLS #20188110 Report a problem | ||
| 3/1/2005 | Sold | $29,900$8/sqft |
Source: Public Record Report a problem | ||
Public tax history
| Year | Property taxes | Tax assessment |
|---|---|---|
| 2025 | $9,520 +4.7% | $27,100 |
| 2024 | $9,093 +2.9% | $27,100 |
| 2023 | $8,839 +77.3% | $27,100 +61.2% |
| 2022 | $4,985 +10.4% | $16,810 +24.2% |
| 2021 | $4,514 +145.1% | $13,530 |
| 2020 | $1,841 | $13,530 |
| 2019 | $1,841 | $13,530 -30.8% |
| 2018 | $1,841 -69.6% | $19,540 +40% |
| 2017 | $6,066 | $13,960 +3.6% |
| 2016 | -- | $13,470 |
| 2015 | -- | $13,470 -15.5% |
| 2014 | -- | $15,950 |
| 2013 | -- | $15,950 -2.1% |
| 2012 | -- | $16,300 |
| 2011 | -- | $16,300 |
| 2010 | -- | $16,300 |
| 2009 | -- | $16,300 |
| 2008 | -- | $16,300 |
| 2007 | -- | $16,300 +31.8% |
| 2006 | -- | $12,370 +939.5% |
| 2005 | -- | $1,190 |
| 2004 | -- | $1,190 |
| 2003 | -- | $1,190 +50.6% |
| 2002 | -- | $790 |
| 2001 | -- | $790 |
| 2000 | -- | -- |
Find assessor info on the county website
Monthly payment
Est. payment
Payment breakdown
Explore the cost of this home by adjusting the details. Changes won't be saved.Climate risks
Neighborhood: 29621
Nearby schools
Schools provided by the listing agent
- Elementary: Mount Lebanon
- Middle: Riverside Middl
- High: Pendleton High
Source: WUMLS. This data may not be complete. We recommend contacting the local school district to confirm school assignments for this home.
Similar homes
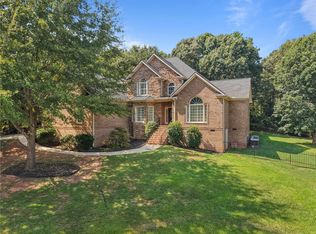
- $724,0004 bd5 ba3.5k sqft1027 Tuscany Dr, Anderson, SC 29621New Construction
 MLS ID #1604433, Angela Garvin, Access Realty, LLC. Greater Greenville AOR
 - $712,9005 bd4 ba4.3k sqft109 Limelight Dr, Anderson, SC 29621For Sale
 MLS ID #20305046, Karam Karkour, NorthGroup Real Estate. WUMLS
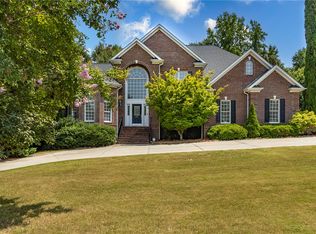
 - $669,0004 bd4 ba4.1k sqft205 Graylyn Dr, Anderson, SC 29621For Sale
 MLS ID #20304319, Stacey Billingsley, BHHS C Dan Joyner - Anderson. WUMLS
 - $539,0004 bd4 ba2.8k sqft109 Windsong Ct, Anderson, SC 29621For Sale
 MLS ID #20304385, Olivia Wright, Keller Williams Easley/Powd. WUMLS
