
At Two-Oh-Nine Brittany Park, the big-ticket updates have already left their mark! This BRICK two-story sits on just over half an acre inside the Brittany Park neighborhood, and the expensive items are already handled: a NEW ROOF installed in 2026 with a transferable warranty, new vinyl WINDOWS in 2021, a fully ENCAPSULATED CRAWL SPACE, and a TANKLESS WATER HEATER for continuous hot water. Inside, HARDWOOD FLOORS run the main level, SMOOTH CEILINGS reach nine feet and above, and a GAS LOG FIREPLACE and custom built-in's anchor the living room. The kitchen pairs GRANITE COUNTERTOPS and updated cabinetry with STAINLESS STEEL APPLIANCES, including a gas cooktop and a WALK-IN LAUNDRY ROOM nearby that offers pantry storage. The kitchen's breakfast nook also features custom built-in's for additional storage and an oversized window to be have a beautiful, sunlit view of the private backyard. All four bedrooms sit together upstairs over NEW CARPET. The primary suite has two closets and a fully RENOVATED BATH with an oversized WALK-IN SHOWER. Bedroom two has its own updated private bath; bedrooms three and four share a JACK-AND-JILL BATH. A second staircase climbs to a private BONUS ROOM and adjoining FLEX ROOM — home office, media room, gym, hobby space, or guest overflow. Outdoors is the headline: an IN-GROUND SALTWATER POOL with an expansive CONCRETE PATIO, framed by a level lawn and served by an ATTACHED TWO-CAR GARAGE. Location delivers — minutes to grocery, dining, and retail along East Greenville Street, a short drive to AnMed Medical Center and downtown Anderson, and quick reach to Lake Hartwell public boat ramps and I-85. Enjoy this traditional, higher end built home without managing tons of aging mechanicals. The mature landscaping and thoughtfully sized lot offer what new construction can't offer in this price point!
For sale
$530,000
209 Brittany Park, Anderson, SC 29621
4beds
3,029sqft
Single Family Residence
Built in 1996
0.54 Acres Lot
$512,200 Zestimate®
$175/sqft
$21/mo HOA
What's special
Gas log fireplaceBrick two-storyIn-ground saltwater poolLevel lawnThoughtfully sized lotMature landscapingAttached two-car garage
- 25 days
- 1,016
- 53
Likely to sell faster than
Zillow last checked:
Listing updated:
Listed by:
The Clever People 864-940-3777,
eXp Realty - Clever People
Source: WUMLS,MLS#: 20305624 Originating MLS: Western Upstate Association of Realtors
Originating MLS: Western Upstate Association of RealtorsFacts & features
Interior
Bedrooms & bathrooms
- Bedrooms: 4
- Bathrooms: 4
- Full bathrooms: 3
- 1/2 bathrooms: 1
Rooms
- Room types: Breakfast Room/Nook, Bonus Room, Dining Room, Laundry, Office
Primary bedroom
- Level: Upper
- Dimensions: 12X15
Bedroom 2
- Level: Upper
- Dimensions: 12X12
Bedroom 3
- Level: Upper
- Dimensions: 12X11
Bedroom 4
- Level: Upper
- Dimensions: 10X22
Bonus room
- Level: Upper
- Dimensions: 13X22
Dining room
- Level: Main
- Dimensions: 10X9
Kitchen
- Level: Main
- Dimensions: 12X9
Laundry
- Level: Main
- Dimensions: 8X6
Living room
- Level: Main
- Dimensions: 12X12
Other
- Level: Main
- Dimensions: 23X19
Heating
- Central, Gas, Natural Gas
Cooling
- Central Air, Electric
Appliances
- Included: Dishwasher, Disposal, Gas Oven, Gas Range, Gas Water Heater, Microwave, Tankless Water Heater
- Laundry: Washer Hookup, Electric Dryer Hookup
Features
- Ceiling Fan(s), Dual Sinks, Fireplace, Granite Counters, Jack and Jill Bath, Bath in Primary Bedroom, Permanent Attic Stairs, Smooth Ceilings, Shower Only, Upper Level Primary, Walk-In Closet(s), Walk-In Shower, Window Treatments, Breakfast Area
- Flooring: Carpet, Ceramic Tile, Hardwood
- Doors: Storm Door(s)
- Windows: Blinds, Tilt-In Windows, Vinyl
- Basement: None,Crawl Space
- Has fireplace: Yes
- Fireplace features: Gas, Gas Log, Option
Interior area
- Total structure area: 3,029
- Total interior livable area: 3,029 sqft
Video & virtual tour
Property
Parking
- Total spaces: 2
- Parking features: Attached, Garage, Driveway, Garage Door Opener
- Attached garage spaces: 2
Accessibility
- Accessibility features: Low Threshold Shower
Features
- Levels: Two
- Stories: 2
- Patio & porch: Patio
- Exterior features: Pool, Patio, Storm Windows/Doors
- Pool features: In Ground
Lot
- Size: 0.54 Acres
- Features: City Lot, Gentle Sloping, Subdivision, Sloped
Details
- Parcel number: 1471601018
Construction
Type & style
- Home type: SingleFamily
- Architectural style: Traditional
- Property subtype: Single Family Residence
Materials
- Brick
- Foundation: Crawlspace
- Roof: Architectural,Shingle
Condition
- Year built: 1996
Utilities & green energy
- Sewer: Public Sewer
- Water: Public
- Utilities for property: Electricity Available, Natural Gas Available, Sewer Available, Water Available
Community & HOA
Community
- Subdivision: Brittany Park
HOA
- Has HOA: Yes
- Services included: Street Lights
- HOA fee: $250 annually
Location
- Region: Anderson
Financial & listing details
- Price per square foot: $175/sqft
- Tax assessed value: $352,350
- Annual tax amount: $2,202
- Date on market: 9/3/2026
- Cumulative days on market: 131 days
- Listing agreement: Exclusive Right To Sell
Estimated market value
$512,200
$487,000 - $538,000
$2,453/mo
Price history
| Date | Event | Price |
|---|---|---|
| 9/3/2026 | Listed for sale | $530,000-17.8%$175/sqft |
Source:  Greater Greenville AOR #1602826 Report a problem Greater Greenville AOR #1602826 Report a problem | ||
| 8/21/2026 | Listing removed | $645,000$213/sqft |
Source:  WUMLS #20301184 Report a problem WUMLS #20301184 Report a problem | ||
| 8/7/2026 | Price change | $645,000-0.8%$213/sqft |
Source: WUMLS #20301184 Report a problem | ||
| 6/17/2026 | Price change | $649,900-2.3%$215/sqft |
Source: WUMLS #20301184 Report a problem | ||
| 6/12/2026 | Price change | $665,000-1.5%$220/sqft |
Source: WUMLS #20301184 Report a problem | ||
| 6/2/2026 | Price change | $674,900-0.6%$223/sqft |
Source: WUMLS #20301184 Report a problem | ||
| 5/16/2026 | Price change | $679,000-2.9%$224/sqft |
Source: WUMLS #20301184 Report a problem | ||
| 5/9/2026 | Listed for sale | $699,000+96.9%$231/sqft |
Source: WUMLS #20301184 Report a problem | ||
| 1/4/2021 | Sold | $355,000-3.8%$117/sqft |
Source: Greater Greenville AOR #1426830 Report a problem | ||
| 11/5/2020 | Pending sale | $369,000$122/sqft |
Source: Keller Williams Western Upstat #20231746 Report a problem | ||
| 11/1/2020 | Price change | $369,000+2.5%$122/sqft |
Source: Keller Williams Western Upstat #20231746 Report a problem | ||
| 10/5/2020 | Pending sale | $359,900+0.3%$119/sqft |
Source: Keller Williams Western Upstat #1426830 Report a problem | ||
| 9/16/2020 | Price change | $359,000-0.3%$119/sqft |
Source: Western Upstate KW #1426830 Report a problem | ||
| 9/16/2020 | Pending sale | $359,900+0.3%$119/sqft |
Source: Keller Williams Western Upstat #1426830 Report a problem | ||
| 9/7/2020 | Listed for sale | $359,000+305.8%$119/sqft |
Source: Western Upstate KW #1426830 Report a problem | ||
| 8/18/2000 | Sold | $88,474$29/sqft |
Source: Public Record Report a problem | ||
Public tax history
| Year | Property taxes | Tax assessment |
|---|---|---|
| 2025 | $5,981 -0.3% | $14,100 |
| 2024 | $6,000 +0.4% | $14,100 |
| 2023 | $5,975 +1.8% | $14,100 |
| 2022 | $5,872 +19.3% | $14,100 +25.6% |
| 2021 | $4,921 +93.7% | $11,230 |
| 2020 | $2,540 | $11,230 |
| 2019 | $2,540 | $11,230 |
| 2018 | $2,540 -0.9% | $11,230 |
| 2017 | $2,564 | $11,230 +1% |
| 2016 | -- | $11,120 |
| 2015 | -- | $11,120 |
| 2014 | -- | $11,120 |
| 2013 | -- | $11,120 -1.3% |
| 2012 | -- | $11,270 |
| 2011 | -- | $11,270 |
| 2010 | -- | $11,270 |
| 2009 | -- | $11,270 |
| 2008 | -- | $11,270 |
| 2007 | -- | $11,270 +29.4% |
| 2006 | -- | $8,710 +3.9% |
| 2005 | -- | $8,380 |
| 2004 | -- | $8,380 |
| 2003 | -- | $8,380 +15.9% |
| 2002 | -- | $7,230 |
| 2001 | -- | $7,230 |
| 2000 | -- | $7,230 |
Find assessor info on the county website
Monthly payment
Est. payment
Payment breakdown
Explore the cost of this home by adjusting the details. Changes won't be saved.Climate risks
Neighborhood: 29621
Nearby schools
Schools provided by the listing agent
- Elementary: Concord Elem
- Middle: Mccants Middle
- High: Tl Hanna High
Source: WUMLS. This data may not be complete. We recommend contacting the local school district to confirm school assignments for this home.
Similar homes
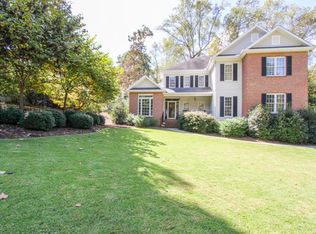
- $539,0004 bd4 ba2.8k sqft109 Windsong Ct, Anderson, SC 29621For Sale
 MLS ID #20304385, Olivia Wright, Keller Williams Easley/Powd. WUMLS

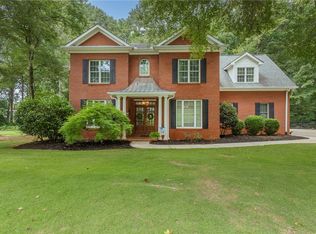
 - $499,0004 bd4 ba3.1k sqft306 Oakmont Dr, Anderson, SC 29621For Sale
 MLS ID #20304069, Chappelear and Associates, Western Upstate Keller William. WUMLS
 - $649,9004 bd3 ba4.1k sqft1117 Thornehill Dr, Anderson, SC 29621For Sale
 MLS ID #20305743, Melissa Powell, Howard Hanna Allen Tate/Pine to Palm Realty. WUMLS
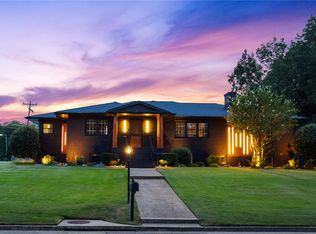
 - $508,7044 bd3 ba4.4k sqft2001 Lindale Rd, Anderson, SC 29621For Sale
 MLS ID #20304223, Berenice Ramage, Western Upstate Keller William. WUMLS
