Discover an exceptional craftsman-style residence perfectly situated on over an acre of land, offering both remarkable beauty and a prime location near bustling shopping areas. This meticulously maintained home presents an open, yet thoughtfully designed floor plan that includes a distinct private dining area, ideal for hosting intimate gatherings or grand celebrations. The expansive kitchen, complete with a convenient island, ensures ample space for culinary endeavors and entertaining friends and family. A running creek meanders through the property, adding a serene natural element to the outdoor experience. The covered patio extends the living space, providing a delightful setting for al fresco dining or enjoying a tranquil evening beverage, all while overlooking a spacious yard featuring an exciting zip line for active play. The primary suite, conveniently located on the main level, offers a private sanctuary with a roomy bedroom and an en-suite bath equipped with a walk-in shower, a generous walk-in closet, and a luxurious soaking tub. Upstairs, a versatile loft space accompanies three additional bedrooms and two full bathrooms, providing comfortable accommodations for everyone. Practical amenities include a double car garage and an additional parking pad, ensuring plenty of space for vehicles. This residence offers an unparalleled blend of sophisticated living, outdoor enjoyment, and convenient access to local amenities.
Active
Price cut: $9K (9/23)
$589,999
213 Brittany Park, Anderson, SC 29621
4beds
2,686sqft
Single Family Residence
Built in 2023
1.06 Acres Lot
$584,600 Zestimate®
$220/sqft
$21/mo HOA
What's special
- 73 days
- 680
- 63
Zillow last checked:
Listing updated:
Listed by:
Patti L Ray 480-297-4427,
Allen Tate Realty
Source: GAMLS,MLS#: 10812438
Facts & features
Interior
Bedrooms & bathrooms
- Bedrooms: 4
- Bathrooms: 4
- Full bathrooms: 3
- 1/2 bathrooms: 1
- Main level bathrooms: 1
- Main level bedrooms: 1
Rooms
- Room types: Laundry, Loft
Dining room
- Features: Separate Room
Kitchen
- Features: Kitchen Island, Pantry, Solid Surface Counters
Heating
- Heat Pump
Cooling
- Heat Pump
Appliances
- Included: Dishwasher, Gas Water Heater, Microwave, Oven/Range (Combo), Refrigerator
- Laundry: Other
Features
- Double Vanity, Master On Main Level, Separate Shower, Tile Bath, Vaulted Ceiling(s), Walk-In Closet(s)
- Flooring: Carpet, Other
- Basement: None
- Number of fireplaces: 1
- Fireplace features: Gas Log
Interior area
- Total structure area: 2,686
- Total interior livable area: 2,686 sqft
- Finished area above ground: 2,686
- Finished area below ground: 0
Property
Parking
- Total spaces: 2
- Parking features: Attached
- Has attached garage: Yes
Features
- Levels: Two
- Stories: 2
- Patio & porch: Deck, Porch
- Exterior features: Sprinkler System
Lot
- Size: 1.06 Acres
- Features: Cul-De-Sac
Details
- Parcel number: 1471601016
Construction
Type & style
- Home type: SingleFamily
- Architectural style: Craftsman
- Property subtype: Single Family Residence
Materials
- Concrete, Stone
- Foundation: Slab
- Roof: Composition
Condition
- Resale
- New construction: No
- Year built: 2023
Utilities & green energy
- Electric: 220 Volts
- Sewer: Public Sewer
- Water: Public
- Utilities for property: Cable Available
Community & HOA
Community
- Features: None
- Subdivision: Brittany Park
HOA
- Has HOA: Yes
- Services included: None
- HOA fee: $250 annually
Location
- Region: Anderson
Financial & listing details
- Price per square foot: $220/sqft
- Tax assessed value: $498,270
- Annual tax amount: $12,556
- Date on market: 7/21/2026
- Cumulative days on market: 73 days
- Listing agreement: Exclusive Right To Sell
- Listing terms: Cash,Conventional,VA Loan,Relocation Property
Estimated market value
$584,600
$555,000 - $614,000
$2,658/mo
Price history
| Date | Event | Price |
|---|---|---|
| 9/23/2026 | Price change | $589,999-1.5%$220/sqft |
Source:  GAMLS #10812438 Report a problem GAMLS #10812438 Report a problem | ||
| 8/3/2026 | Price change | $599,000-2.1%$223/sqft |
Source:  WUMLS #20303996 Report a problem WUMLS #20303996 Report a problem | ||
| 7/24/2026 | Price change | $612,000-1.1%$228/sqft |
Source: GAMLS #10812438 Report a problem | ||
| 7/20/2026 | Listed for sale | $619,000+23.8%$230/sqft |
Source: WUMLS #20303996 Report a problem | ||
| 9/6/2023 | Sold | $499,900$186/sqft |
Source: WUMLS #20261149 Report a problem | ||
| 7/17/2023 | Pending sale | $499,900$186/sqft |
Source:  Greater Greenville AOR #1495658 Report a problem Greater Greenville AOR #1495658 Report a problem | ||
| 6/26/2023 | Contingent | $499,900$186/sqft |
Source: WUMLS #20261149 Report a problem | ||
| 6/9/2023 | Listed for sale | $499,900$186/sqft |
Source: WUMLS #20261149 Report a problem | ||
| 5/26/2023 | Pending sale | $499,900$186/sqft |
Source: Greater Greenville AOR #1495658 Report a problem | ||
| 5/9/2023 | Contingent | $499,900$186/sqft |
Source: WUMLS #20261149 Report a problem | ||
| 4/24/2023 | Listed for sale | $499,900$186/sqft |
Source: WUMLS #20261149 Report a problem | ||
| 4/13/2023 | Contingent | $499,900$186/sqft |
Source: WUMLS #20261149 Report a problem | ||
| 4/7/2023 | Listed for sale | $499,900+3232.7%$186/sqft |
Source: WUMLS #20261149 Report a problem | ||
| 5/25/2021 | Sold | $15,000-9.1%$6/sqft |
Source: WUMLS #20237560 Report a problem | ||
| 6/23/2004 | Sold | $16,500$6/sqft |
Source: Public Record Report a problem | ||
Public tax history
| Year | Property taxes | Tax assessment |
|---|---|---|
| 2025 | $12,556 -0.4% | $29,890 |
| 2024 | $12,602 +3249% | $29,890 +3221.1% |
| 2023 | $376 +1.7% | $900 |
| 2022 | $370 +185.8% | $900 +200% |
| 2021 | $129 +0.9% | $300 |
| 2020 | $128 | $300 |
| 2019 | $128 | $300 -66.7% |
| 2018 | $128 -66.3% | $900 |
| 2017 | $381 | $900 -40% |
| 2016 | -- | $1,500 |
| 2015 | -- | $1,500 |
| 2014 | -- | $1,500 |
| 2013 | -- | $1,500 |
| 2012 | -- | $1,500 |
| 2011 | -- | $1,500 |
| 2010 | -- | $1,500 |
| 2009 | -- | $1,500 |
| 2008 | -- | $1,500 |
| 2007 | -- | $1,500 +56.3% |
| 2006 | -- | $960 |
| 2005 | -- | $960 |
| 2004 | -- | $960 |
| 2003 | -- | $960 +6.7% |
| 2002 | -- | $900 |
| 2001 | -- | $900 |
| 2000 | -- | $900 |
Find assessor info on the county website
Monthly payment
Est. payment
Payment breakdown
Explore the cost of this home by adjusting the details. Changes won't be saved.Climate risks
Neighborhood: 29621
Nearby schools
Schools provided by the listing agent
- Elementary: Concord
- Middle: McCants
- High: T L Hanna
Source: GAMLS. This data may not be complete. We recommend contacting the local school district to confirm school assignments for this home.
Similar homes
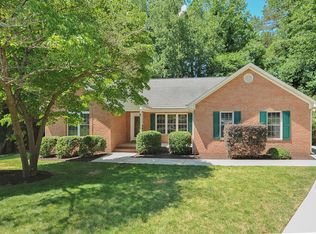
- $533,0003 bd2 ba2.4k sqft440 Bowen Rd, Anderson, SC 29621For Sale
 MLS ID #20303557, Christopher Henson, Jeff Cook Real Estate LPT Realty. WUMLS
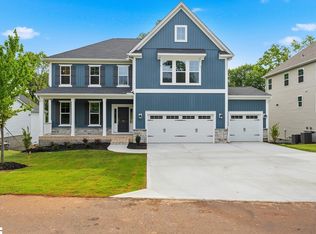
 - $589,0004 bd4 ba3.5k sqft1108 Manse Jolly Road Timberland Grv Lot 2, Anderson, SC 29621New Construction
 Greater Greenville AOR
 - $599,0004 bd4 ba3.6k sqft780 Oak Hill Ln, Belton, SC 29627For Sale
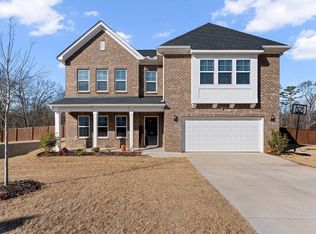 MLS ID #1604316, Atlee Pearson, Keller Williams Greenville Central. Greater Greenville AOR
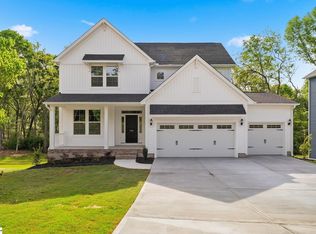
 - $539,0004 bd3 ba2.7k sqft1112 Manse Jolly Road Timberland Grv Lot 3, Anderson, SC 29621New Construction
 Greater Greenville AOR
 - $595,0004 bd3 ba3.4k sqft59 Players Ln, Hartwell, GA 30643Active
 MLS ID #10856214, Nichole Pankevich, eXp Realty. GAMLS
