Welcome to 619 Fern Hollow Trail, a beautifully maintained home that offers the space, flexibility, and thoughtful upgrades today's buyers are looking for. From the inviting front porch to the bright, open floor plan, this home is designed for comfortable everyday living and entertaining. As you step inside, you'll notice the beautiful trim work, crown molding, and abundant natural light that give the home a warm, inviting feel. The spacious living room flows into the kitchen, where you'll find granite countertops, stainless steel appliances, a gas range, large center island, and a walk-in pantry with custom built-in shelving, perfect for keeping everything organized while still within easy reach. One of the home's biggest highlights is its two primary suites, with one conveniently located on the main level and another upstairs. Each offers a private en-suite bathroom, making this layout ideal for multi-generational living, guests, or anyone who appreciates extra privacy. The main-level primary suite also features a built-in walk-in closet, double vanity sinks, a soaking tub, and tile shower. Upstairs, a spacious bonus room that's perfect as a media room, playroom, home office, or second living area. The home is also equipped with a dual-zone HVAC system, allowing you to independently control the temperature on each floor for year-round comfort and improved energy efficiency. Outside, enjoy the covered back patio overlooking a peaceful backyard an ideal spot to relax with your morning coffee or unwind at the end of the day. If you've been searching for a home that combines quality finishes, a flexible floor plan, and plenty of room to grow, 619 Fern Hollow Trail is one you won't want to miss.
For sale
Price cut: $15K (10/1)
$399,900
619 Fern Hollow Trl, Anderson, SC 29621
4beds
2,785sqft
Single Family Residence
Built in ----
-- sqft lot
$392,300 Zestimate®
$144/sqft
$31/mo HOA
What's special
Inviting front porchQuality finishesBuilt-in walk-in closetLarge center islandPrivate en-suite bathroomStainless steel appliancesDual-zone hvac system
- 80 days
- 261
- 16
Zillow last checked:
Listing updated:
Listed by:
Jacob Stowers 864-757-2587,
Keller Williams Realty
Source: WUMLS,MLS#: 20303828 Originating MLS: Western Upstate Association of Realtors
Originating MLS: Western Upstate Association of RealtorsFacts & features
Interior
Bedrooms & bathrooms
- Bedrooms: 4
- Bathrooms: 4
- Full bathrooms: 3
- 1/2 bathrooms: 1
- Main level bathrooms: 1
- Main level bedrooms: 1
Rooms
- Room types: Bonus Room, Loft, Other
Primary bedroom
- Level: Main
- Dimensions: 13x17
Bedroom 2
- Level: Upper
- Dimensions: 13x12
Bedroom 3
- Level: Upper
- Dimensions: 11x13
Bedroom 4
- Level: Upper
- Dimensions: 11x13
Bonus room
- Level: Upper
- Dimensions: 13x25
Dining room
- Level: Main
- Dimensions: 11x14
Kitchen
- Features: Eat-in Kitchen
- Level: Main
- Dimensions: 17x14
Laundry
- Level: Main
- Dimensions: 6x8
Living room
- Level: Main
- Dimensions: 14x21
Heating
- Central, Gas
Cooling
- Central Air, Electric
Appliances
- Included: Dishwasher, Gas Cooktop, Disposal, Gas Oven, Gas Range, Microwave, Plumbed For Ice Maker
- Laundry: Washer Hookup, Electric Dryer Hookup
Features
- Bathtub, Tray Ceiling(s), Ceiling Fan(s), Dual Sinks, Fireplace, Granite Counters, Garden Tub/Roman Tub, High Ceilings, Bath in Primary Bedroom, Main Level Primary, Multiple Primary Suites, Smooth Ceilings, Separate Shower, Cable TV, Vaulted Ceiling(s), Walk-In Closet(s), Walk-In Shower, Window Treatments, Loft
- Flooring: Carpet, Luxury Vinyl Plank, Tile
- Windows: Blinds, Tilt-In Windows, Vinyl
- Basement: None
- Has fireplace: Yes
- Fireplace features: Gas Log
Interior area
- Total structure area: 2,785
- Total interior livable area: 2,785 sqft
Video & virtual tour
Property
Parking
- Total spaces: 2
- Parking features: Attached, Garage, Driveway, Garage Door Opener
- Attached garage spaces: 2
Accessibility
- Accessibility features: Low Threshold Shower
Features
- Levels: Two
- Stories: 2
- Patio & porch: Front Porch, Patio, Porch
- Exterior features: Porch, Patio
Lot
- Features: Level, Outside City Limits, Subdivision
Details
- Parcel number: 1430702010000
Construction
Type & style
- Home type: SingleFamily
- Architectural style: Traditional
- Property subtype: Single Family Residence
Materials
- Vinyl Siding
- Foundation: Slab
- Roof: Architectural,Shingle
Utilities & green energy
- Sewer: Public Sewer
- Water: Public
- Utilities for property: Cable Available
Community & HOA
Community
- Features: Common Grounds/Area, Playground
- Security: Smoke Detector(s)
- Subdivision: Shackleburg Farms
HOA
- Has HOA: Yes
- Services included: None
- HOA fee: $374 annually
Location
- Region: Anderson
Financial & listing details
- Price per square foot: $144/sqft
- Tax assessed value: $362,290
- Annual tax amount: $1,843
- Date on market: 7/13/2026
- Cumulative days on market: 81 days
- Listing agreement: Exclusive Right To Sell
Estimated market value
$392,300
$373,000 - $412,000
$2,459/mo
Price history
| Date | Event | Price |
|---|---|---|
| 10/1/2026 | Price change | $399,900-3.6%$144/sqft |
Source:  Greater Greenville AOR #1597555 Report a problem Greater Greenville AOR #1597555 Report a problem | ||
| 7/13/2026 | Listed for sale | $414,900+13.7%$149/sqft |
Source: Greater Greenville AOR #1597555 Report a problem | ||
| 11/18/2024 | Sold | $365,000-1.4%$131/sqft |
Source:  WUMLS #20277447 Report a problem WUMLS #20277447 Report a problem | ||
| 10/21/2024 | Pending sale | $370,000+0.5%$133/sqft |
Source: Greater Greenville AOR #1533011 Report a problem | ||
| 10/15/2024 | Price change | $368,000-0.5%$132/sqft |
Source: WUMLS #20277447 Report a problem | ||
| 9/13/2024 | Price change | $370,000-2.6%$133/sqft |
Source: WUMLS #20277447 Report a problem | ||
| 8/10/2024 | Price change | $380,000-1.3%$136/sqft |
Source: WUMLS #20277447 Report a problem | ||
| 7/24/2024 | Listed for sale | $385,000+26%$138/sqft |
Source: WUMLS #20277447 Report a problem | ||
| 3/11/2021 | Sold | $305,535+6.3%$110/sqft |
Source: WUMLS #20231988 Report a problem | ||
| 12/31/2020 | Pending sale | $287,490$103/sqft |
Source: WUMLS #20231988 Report a problem | ||
Public tax history
| Year | Property taxes | Tax assessment |
|---|---|---|
| 2025 | $5,242 +25.1% | $12,250 |
| 2024 | $4,191 +2.5% | $12,250 |
| 2023 | $4,086 | $12,250 |
| 2022 | -- | $12,250 +325.3% |
| 2021 | -- | $2,880 |
Find assessor info on the county website
Monthly payment
Est. payment
Payment breakdown
Explore the cost of this home by adjusting the details. Changes won't be saved.Climate risks
Neighborhood: 29621
Nearby schools
Schools provided by the listing agent
- Elementary: Spearman Elem
- Middle: Wren Middle
- High: Wren High
Source: WUMLS. This data may not be complete. We recommend contacting the local school district to confirm school assignments for this home.
Similar homes
- $355,0003 bd3 ba2.2k sqft19 Fawn Hill Dr, Anderson, SC 29621For Sale
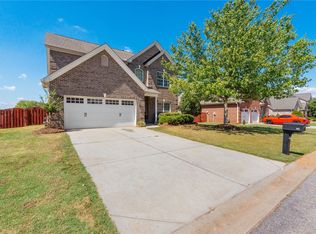 MLS ID #20306343, Dina Elm, BHHS C Dan Joyner - Office A. WUMLS
 - $399,9904 bd3 ba2.1k sqft1528 Shirley Dr, Anderson, SC 29621New Construction
 WUMLS
WUMLS - $589,9994 bd4 ba2.6k sqft213 Brittany Park, Anderson, SC 29621Active

 MLS ID #10812438, Patti L Ray, Allen Tate Realty. GAMLS
 - $389,9004 bd4 ba2.5k sqft126 Mary Grace Dr, Greenville, SC 29605For Sale
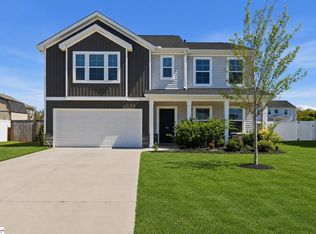 MLS ID #1587132, Courtney Shuba, XSell Upstate. Greater Greenville AOR
