604 Oak Hill Lane in the Breckenridge subdivision offers nearly 3,000 square feet of well-designed space on approximately half an acre, built in 2022. The main level centers around a kitchen built for everyday living and hosting, featuring granite countertops, stainless steel appliances, a large island, and a butler's pantry for added storage and prep space. A formal dining room sits nearby, creating a dedicated setting for gatherings while remaining connected to the main living areas. The great room extends across the back of the home with a media wall and built-in storage, creating a clean and functional focal point. A private office near the front and an additional flex space provide options for work, relaxation, or play. The primary suite is located on the main level with a spacious bath and walk-in closet. Upstairs, a large flex area and separate media room create a second living and entertainment zone, along with two additional bedrooms and two full bathrooms. A covered front porch and covered back patio extend the living space outdoors, while the half-acre homesite offers room to shape the backyard to fit your needs.
For sale
Price cut: $30K (6/29)
$444,900
604 Oak Hill Ln, Belton, SC 29627
3beds
3,023sqft
:
Get pre-qualified$2,681/mo
Single Family Residence, Residential
Built in ----
0.49 Acres Lot
$441,200 Zestimate®
$147/sqft
$-- HOA
What's special
Covered front porchLarge islandStainless steel appliancesAdditional flex spaceCovered back patioHalf-acre homesiteFormal dining room
- 77 days |
- 275 |
- 12 |
Zillow last checked:
Listing updated:
Listed by:
Renard Perry 803-479-1215,
Yip Premier Real Estate
Source: Greater Greenville AOR,MLS#: 1591097
Facts & features
Interior
Bedrooms & bathrooms
- Bedrooms: 3
- Bathrooms: 4
- Full bathrooms: 3
- 1/2 bathrooms: 1
- Main level bathrooms: 1
- Main level bedrooms: 1
Rooms
- Room types: Laundry, Media Room, Office/Study, Bonus Room/Rec Room
Primary bedroom
- Area: 336
- Dimensions: 16 x 21
Bedroom 2
- Area: 208
- Dimensions: 16 x 13
Bedroom 3
- Area: 130
- Dimensions: 10 x 13
Primary bathroom
- Features: Double Sink, Full Bath, Tub-Garden, Walk-In Closet(s), Other
- Level: Main
Dining room
- Area: 110
- Dimensions: 10 x 11
Kitchen
- Area: 150
- Dimensions: 10 x 15
Living room
- Area: 368
- Dimensions: 16 x 23
Bonus room
- Area: 304
- Dimensions: 16 x 19
Heating
- Multi-Units, Natural Gas
Cooling
- Multi Units
Appliances
- Included: Gas Cooktop, Dishwasher, Disposal, Refrigerator, Microwave, Tankless Water Heater
- Laundry: 1st Floor, Walk-in, Laundry Room
Features
- Ceiling Fan(s), Ceiling Smooth, Granite Counters, Soaking Tub, Walk-In Closet(s), Pantry, Other
- Flooring: Carpet, Luxury Vinyl
- Basement: None
- Attic: Storage
- Has fireplace: No
- Fireplace features: None
Interior area
- Total interior livable area: 3,023 sqft
Video & virtual tour
Property
Parking
- Total spaces: 2
- Parking features: Attached, Paved
- Attached garage spaces: 2
- Has uncovered spaces: Yes
Features
- Levels: Two
- Stories: 2
- Patio & porch: Front Porch, Rear Porch
- Exterior features: Other
Lot
- Size: 0.49 Acres
- Features: Cul-De-Sac, 1/2 Acre or Less
Details
- Parcel number: 1980901150000
Construction
Type & style
- Home type: SingleFamily
- Architectural style: Craftsman
- Property subtype: Single Family Residence, Residential
Materials
- Vinyl Siding
- Foundation: Slab
- Roof: Architectural
Utilities & green energy
- Sewer: Septic Tank
- Water: Public
- Utilities for property: Cable Available
Community & HOA
Community
- Features: Common Areas
- Security: Smoke Detector(s)
- Subdivision: Breckenridge
HOA
- Has HOA: Yes
- Services included: Street Lights, By-Laws
Location
- Region: Belton
Financial & listing details
- Price per square foot: $147/sqft
- Tax assessed value: $395,500
- Annual tax amount: $5,465
- Date on market: 5/8/2026
Estimated market value
$441,200
$419,000 - $463,000
$3,006/mo
Price history
| Date | Event | Price |
|---|---|---|
| 6/29/2026 | Price change | $444,900-6.3%$147/sqft |
Source:  Greater Greenville AOR #1591097 Report a problem Greater Greenville AOR #1591097 Report a problem | ||
| 6/5/2026 | Price change | $474,900-3.1%$157/sqft |
Source: Greater Greenville AOR #1591097 Report a problem | ||
| 5/21/2026 | Price change | $489,900-3%$162/sqft |
Source: Greater Greenville AOR #1591097 Report a problem | ||
| 5/8/2026 | Listed for sale | $505,000+27.1%$167/sqft |
Source: Greater Greenville AOR #1591097 Report a problem | ||
| 8/9/2022 | Sold | $397,417$131/sqft |
Source: Public Record Report a problem | ||
Public tax history
| Year | Property taxes | Tax assessment |
|---|---|---|
| 2024 | $5,465 +4% | $15,820 |
| 2023 | $5,254 | $15,820 +483.8% |
| 2022 | -- | $2,710 |
Find assessor info on the county website
Monthly payment
Est. payment
Payment breakdown
Explore the cost of this home by adjusting the details. Changes won't be saved.Climate risks
Neighborhood: 29627
Nearby schools
GreatSchools rating
- 6/10Cedar Grove Elementary SchoolGrades: PK-5Distance: 3.6 mi
- 6/10Palmetto Middle SchoolGrades: 6-8Distance: 5.3 mi
- 7/10Palmetto High SchoolGrades: 9-12Distance: 5.5 mi
Schools provided by the listing agent
- Elementary: Cedar Grove
- Middle: Palmetto
- High: Palmetto
Source: Greater Greenville AOR. This data may not be complete. We recommend contacting the local school district to confirm school assignments for this home.
- $443,8003 bd-- ba2.7k sqft606 Oak Hill Ln, Belton, SC 29627Off Market
- $433,0003 bd4 ba2.3k sqft605 Oak Hill Ln, Belton, SC 29627Off Market
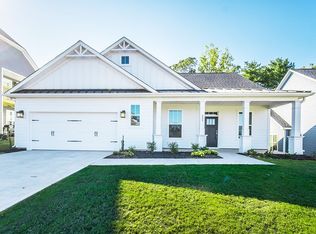
- $343,7003 bd-- ba1.5k sqft114 Highlands Dr, Belton, SC 29627Off Market
- $413,3004 bd-- ba2.2k sqft600 Oak Hill Ln, Belton, SC 29627Off Market
- $509,4004 bd3 ba4.4k sqft607 Oak Hill Ln, Belton, SC 29627Off Market
- $409,6003 bd3 ba2.6k sqft602 Oak Hill Ln, Belton, SC 29627Off Market
- $447,7005 bd2 ba2k sqft601 Oak Hill Ln, Belton, SC 29627Off Market
- $428,3003 bd-- ba2.7k sqft603 Oak Hill Ln, Belton, SC 29627Off Market
A local agent can set up tours, give advice and negotiate with sellers.
A local lender can help you make sure your offer is ready when you are.
Similar homes
- $485,0004 bd4 ba2.7k sqft701 Oak Hill Ln, Belton, SC 29627For Sale
 MLS ID #20303749, Sheila Newton Team, Howard Hanna Allen Tate - Anderson North. WUMLS
 - $475,0005 bd3 ba3.4k sqft307 Valley Oak Dr, Belton, SC 29627For Sale
 MLS ID #1589392, Lynn Hastings, RE/MAX Moves Fountain Inn. Greater Greenville AOR
 - $515,0005 bd4 ba3k sqft501 S Oak Crest Dr, Belton, SC 29627For Sale
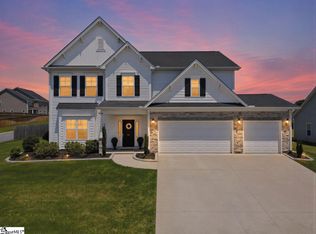 MLS ID #1597516, Leigh Colombo, Navigate Realty. Greater Greenville AOR
 - $469,9903 bd4 ba2.6k sqft510 Grasshopper Ct, Anderson, SC 29621New Construction
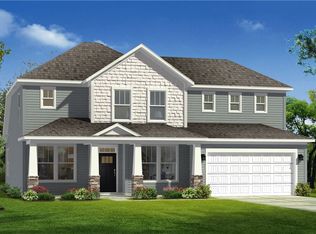 WUMLS
WUMLS - $420,0004 bd3 ba3.3k sqft703 Fern Hollow Trl, Anderson, SC 29621For SaleMLS ID #339350, Svetlana Mykhailenko, Ponce Realty Group. SAR as distributed by MLS GRID
- $499,3004 bd3 ba2.9k sqft304 Summerall Dr, Anderson, SC 29621For SaleMLS ID #1589562, Cathy Heitzenrater, Bellwether Realty, LLC. Greater Greenville AOR
- $414,9004 bd4 ba2.7k sqft619 Fern Hollow Trl, Anderson, SC 29621For SaleMLS ID #20303828, Jacob Stowers, Keller Williams Realty. WUMLS
- $433,5005 bd3 ba2.7k sqft505 Silverado Ave, Greenville, SC 29605For SaleMLS ID #1598577, Emily Clough Davis, REAL GVL/REAL BROKER, LLC. Greater Greenville AOR
- from $416,9903 bd3 ba2.6k sqftKendrick Plan, Kayfield at Midway, Anderson, SC 29621New ConstructionDRB Homes
- $399,9003 bd3 ba2.3k sqft105 Yount Ct, Easley, SC 29642For SaleMLS ID #20304123, Tracey Yarborough, Western Upstate Keller William. WUMLS
- from $421,9904 bd4 ba2.5k sqftSutherland Plan, Kayfield at Midway, Anderson, SC 29621New ConstructionDRB Homes
- $449,9005 bd3 ba2.7k sqft228 Bank Swallow Way, Simpsonville, SC 29680For SaleMLS ID #1596179, Will Sawyer, Keller Williams Grv Upst. Greater Greenville AOR
- $584,9004 bd4 ba3.4k sqft103 Clara Smith Ln, Piedmont, SC 29673For SaleMLS ID #20303805, Michael Jenkins, Century 21 Blackwell & Co. Rea. WUMLS
- $449,9003 bd3 ba2.6k sqft104 Mohegan Way, Greenville, SC 29607For SaleMLS ID #1590223, Rick Brugger, Keller Williams Greenville Central. Greater Greenville AOR
- $335,0004 bd3 ba2.6k sqft144 Shakleton Dr, Anderson, SC 29625For SaleMLS ID #1596869, Sarah Brantley, Vista Real Estate, LLC. Greater Greenville AOR
- $449,9006 bd4 ba3.6k sqft209 Callie Way, Easley, SC 29642For SaleMLS ID #1597218, Will Sawyer, Keller Williams Grv Upst. Greater Greenville AOR
- $439,9005 bd3 ba2.9k sqft113 Hazeldeen Pl, Simpsonville, SC 29680For SaleMLS ID #1593857, Steven Koleno, Beycome Brokerage Realty LLC. Greater Greenville AOR
- $365,0003 bd2 ba2.1k sqft212 Rockpine Dr, Anderson, SC 29621For SaleMLS ID #1554231, Susanne Flynn, Flynn Realty. Greater Greenville AOR
- $319,0002 bd2 ba1.5k sqft211 Picketts Mill Dr, Piedmont, SC 29673For SaleMLS ID #1598411, Sam Van Gieson, Reedy Property Group, LLC - Residential. Greater Greenville AOR
- $465,0003 bd3 ba2.3k sqft219 Chickadee Trl, Easley, SC 29642For SaleMLS ID #1583531, M. Susie White, Coldwell Banker Caine/Williams. Greater Greenville AOR
