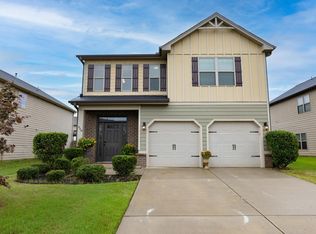
Presented by Keller Williams Western Upstate. Welcome to 105 Yount Court, where comfort, style, and convenience come together!
This beautifully maintained home is move-in ready and packed with updates, including a new roof installed in June 2026, fresh interior paint, new dishwasher, and refreshed landscaping. Located in the highly sought-after Rose Hill Subdivision in the heart of the Powdersville School District, this home offers the perfect blend of functionality and charm.
Step inside the dramatic two-story foyer that creates a warm and inviting first impression. This ample space can be utilized as a game room, reading room, stunning entry-way or whatever your heart desires. The open-concept main level is designed for both everyday living and entertaining, featuring a spacious family room with fireplace, an elegant dining area, and a well-appointed kitchen complete with abundant cabinetry, a large center island, breakfast area and a generous pantry. A convenient powder room is also located on the main floor.
Upstairs, you'll find a versatile loft that lends itself as an ideal home office, playroom, or additional living space. The private primary suite offers a relaxing retreat with an en-suite bath featuring dual vanities, a garden tub, separate shower, water closet, linen closet, and an oversized walk-in closet with shelving and tons of hanging space. Two additional spacious bedrooms, a full hall bath, and a centrally located laundry room with built-in storage complete the second level.
Additional highlights include a two-car garage with direct access to the kitchen and a built-in pet door for your furry family members.
Ideally situated in a convenient location on a quiet cul-de-sac street witihin walking distance to the community pool and clubhouse,, this beauty is close to shopping, dining, and major roadways. 105 Yount Court offers the space, updates, and location you've been searching for. Don't miss the opportunity to make this exceptional home yours, be sure to schedule your private showing today!
For sale
Price cut: $14.9K (9/26)
$375,000
105 Yount Ct, Easley, SC 29642
3beds
2,348sqft
Single Family Residence
Built in ----
-- sqft lot
$372,900 Zestimate®
$160/sqft
$100/mo HOA
What's special
Garden tubVersatile loftFresh interior paintLarge center islandGenerous pantryWell-appointed kitchenQuiet cul-de-sac street
- 87 days
- 859
- 38
Zillow last checked:
Listing updated:
Listed by:
Tracey Yarborough 864-735-4363,
Western Upstate Keller William
Source: WUMLS,MLS#: 20304123 Originating MLS: Western Upstate Association of Realtors
Originating MLS: Western Upstate Association of RealtorsFacts & features
Interior
Bedrooms & bathrooms
- Bedrooms: 3
- Bathrooms: 3
- Full bathrooms: 2
- 1/2 bathrooms: 1
Rooms
- Room types: Loft
Primary bedroom
- Level: Upper
- Dimensions: 15x18
Bedroom 2
- Level: Upper
- Dimensions: 11x13
Bedroom 3
- Level: Upper
- Dimensions: 11x11
Dining room
- Level: Main
- Dimensions: 13x13
Great room
- Level: Main
- Dimensions: 14x15
Kitchen
- Level: Main
- Dimensions: 13x17
Laundry
- Level: Upper
- Dimensions: 6x9
Living room
- Level: Main
- Dimensions: 14x15
Loft
- Level: Upper
- Dimensions: 11x18
Heating
- Baseboard, Electric
Cooling
- Central Air, Electric
Appliances
- Included: Dishwasher, Electric Oven, Electric Range, Electric Water Heater
- Laundry: Washer Hookup, Electric Dryer Hookup
Features
- Bathtub, Tray Ceiling(s), Ceiling Fan(s), Dual Sinks, Entrance Foyer, Fireplace, Granite Counters, Garden Tub/Roman Tub, High Ceilings, Jack and Jill Bath, Laminate Countertop, Bath in Primary Bedroom, Other, Pull Down Attic Stairs, Smooth Ceilings, Separate Shower, Cable TV, Upper Level Primary, Vaulted Ceiling(s), Walk-In Closet(s), Walk-In Shower
- Windows: Storm Window(s), Vinyl
- Basement: None,Crawl Space
- Has fireplace: Yes
- Fireplace features: Gas, Gas Log, Option
Interior area
- Total structure area: 2,348
- Total interior livable area: 2,348 sqft
Property
Parking
- Total spaces: 2
- Parking features: Attached, Garage, Driveway, Garage Door Opener
- Attached garage spaces: 2
Accessibility
- Accessibility features: Low Threshold Shower
Features
- Levels: Two
- Stories: 2
- Patio & porch: Front Porch, Patio
- Exterior features: Fence, Porch, Patio, Storm Windows/Doors
- Fencing: Yard Fenced
Lot
- Features: Gentle Sloping, Level, Outside City Limits, Other, Subdivision, Sloped, See Remarks
Details
- Parcel number: 2131201103000
Construction
Type & style
- Home type: SingleFamily
- Architectural style: Craftsman,Traditional
- Property subtype: Single Family Residence
Materials
- Stone, Vinyl Siding
- Foundation: Crawlspace
- Roof: Architectural,Other,Shingle,See Remarks
Utilities & green energy
- Sewer: Public Sewer
- Utilities for property: Cable Available, Underground Utilities
Community & HOA
Community
- Security: Smoke Detector(s)
- Subdivision: Rose Hill
HOA
- Has HOA: Yes
- Services included: Common Areas, Pool(s), Recreation Facilities
- HOA fee: $1,196 annually
Location
- Region: Easley
Financial & listing details
- Price per square foot: $160/sqft
- Tax assessed value: $306,590
- Annual tax amount: $1,691
- Date on market: 7/21/2026
- Cumulative days on market: 87 days
- Listing agreement: Exclusive Right To Sell
Estimated market value
$372,900
$354,000 - $392,000
$2,424/mo
Price history
| Date | Event | Price |
|---|---|---|
| 9/26/2026 | Price change | $375,000-3.8%$160/sqft |
Source:  Greater Greenville AOR #1598188 Report a problem Greater Greenville AOR #1598188 Report a problem | ||
| 9/13/2026 | Price change | $389,900-2.5%$166/sqft |
Source: Greater Greenville AOR #1598188 Report a problem | ||
| 8/25/2026 | Listed for sale | $399,900$170/sqft |
Source: Greater Greenville AOR #1598188 Report a problem | ||
| 8/25/2026 | Pending sale | $399,900$170/sqft |
Source: Greater Greenville AOR #1598188 Report a problem | ||
| 7/18/2026 | Listed for sale | $399,900+68%$170/sqft |
Source: Greater Greenville AOR #1598188 Report a problem | ||
| 4/27/2018 | Sold | $238,000-0.8%$101/sqft |
Source: Greater Greenville AOR #1363142 Report a problem | ||
| 4/27/2018 | Pending sale | $239,900$102/sqft |
Source: Powdersville Realty, Inc. #1363142 Report a problem | ||
| 4/27/2018 | Listed for sale | $239,900+42.8%$102/sqft |
Source: Powdersville Realty, Inc. #1363142 Report a problem | ||
| 2/13/2013 | Sold | $168,020$72/sqft |
Source: Public Record Report a problem | ||
Public tax history
| Year | Property taxes | Tax assessment |
|---|---|---|
| 2025 | $4,040 +5.9% | $12,260 |
| 2024 | $3,815 +4.1% | $12,260 |
| 2023 | $3,664 +3% | $12,260 |
| 2022 | $3,556 +9.8% | $12,260 +28.9% |
| 2021 | $3,239 -31.5% | $9,510 -33.4% |
| 2020 | $4,728 | $14,270 |
| 2019 | $4,728 | $14,270 +112% |
| 2018 | $4,728 +410.8% | $6,730 |
| 2017 | $926 | $6,730 +3.1% |
| 2016 | -- | $6,530 -33.3% |
| 2015 | -- | $9,790 +715.8% |
| 2014 | -- | $1,200 |
Find assessor info on the county website
Monthly payment
Est. payment
Payment breakdown
Explore the cost of this home by adjusting the details. Changes won't be saved.Climate risks
Neighborhood: 29642
Nearby schools
Schools provided by the listing agent
- Elementary: Concrete Primar
- Middle: Powdersville Mi
- High: Powdersville High School
Source: WUMLS. This data may not be complete. We recommend contacting the local school district to confirm school assignments for this home.

Similar homes
- $459,9003 bd2 ba2.5k sqft109 Nevell Dr, Easley, SC 29642For Sale
 MLS ID #1599597, Genine Baldassarra, Coldwell Banker Caine/Williams. Greater Greenville AOR
 - $460,0003 bd3 ba2.3k sqft219 Chickadee Trl, Easley, SC 29642For Sale
 MLS ID #1583531, M. Susie White, Coldwell Banker Caine/Williams. Greater Greenville AOR
 - $399,9004 bd3 ba2.7k sqft310 Turkey Run, Greenville, SC 29611For Sale
 MLS ID #1598826, Adivas Booker, Herlong Sotheby's International Realty. Greater Greenville AOR
 - $365,0003 bd3 ba2k sqft5 Fundy Ct, Simpsonville, SC 29681For Sale
 MLS ID #1600208, Angela Rodriguez Sawyer, Encore Realty. Greater Greenville AOR
